5 Beds
3 Baths
2,230 sqft
C$399,900
185 Main Street, Springdale Newfoundland & Labrador, A0J1T0
Price per sqftC$179.33
Built in2000
Property size2,230 sqft
Property typeResidential
Courtesy of Donna Benoit with RE/MAX Central Real Estate Ltd - Springdale
Overview
Active
Listed Aug 14, 2026
Updated Aug 17
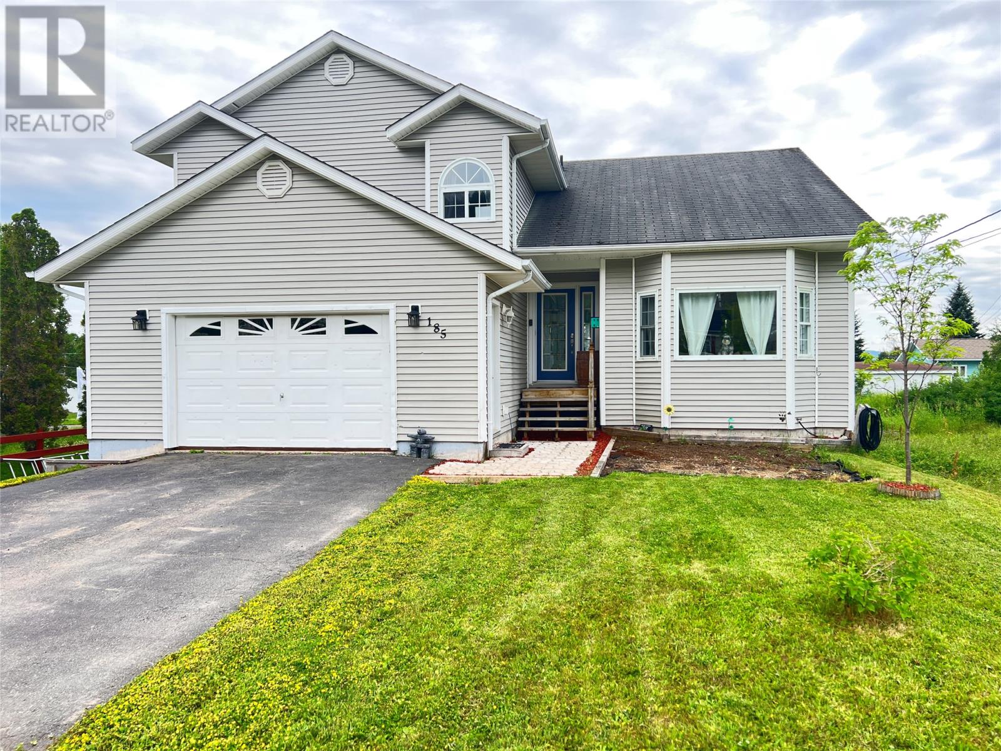
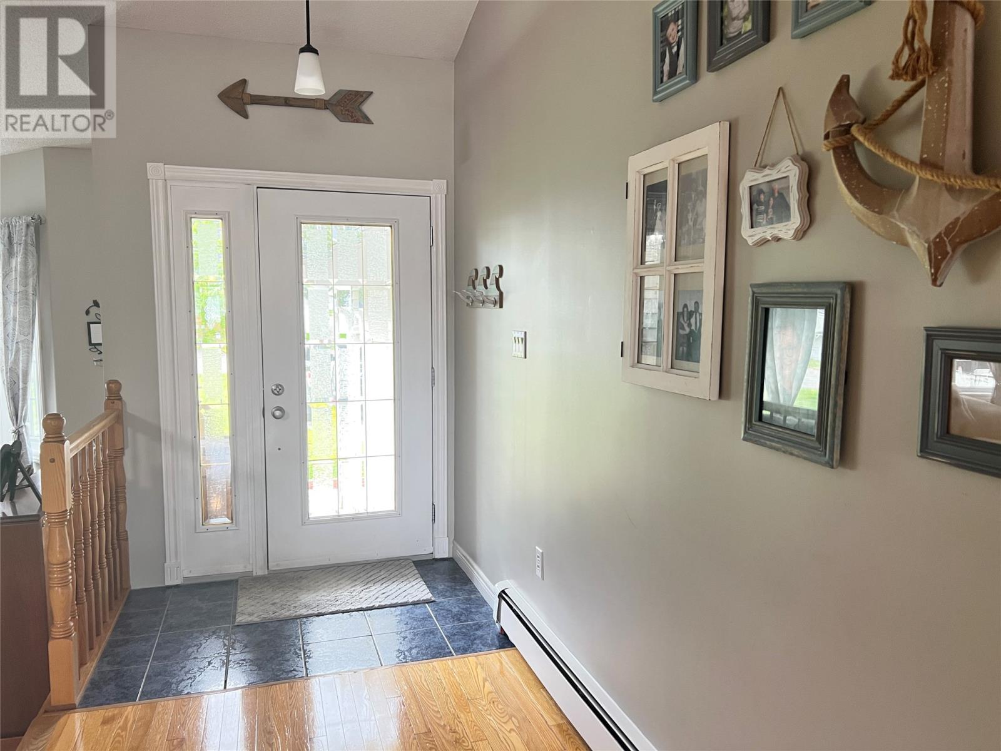
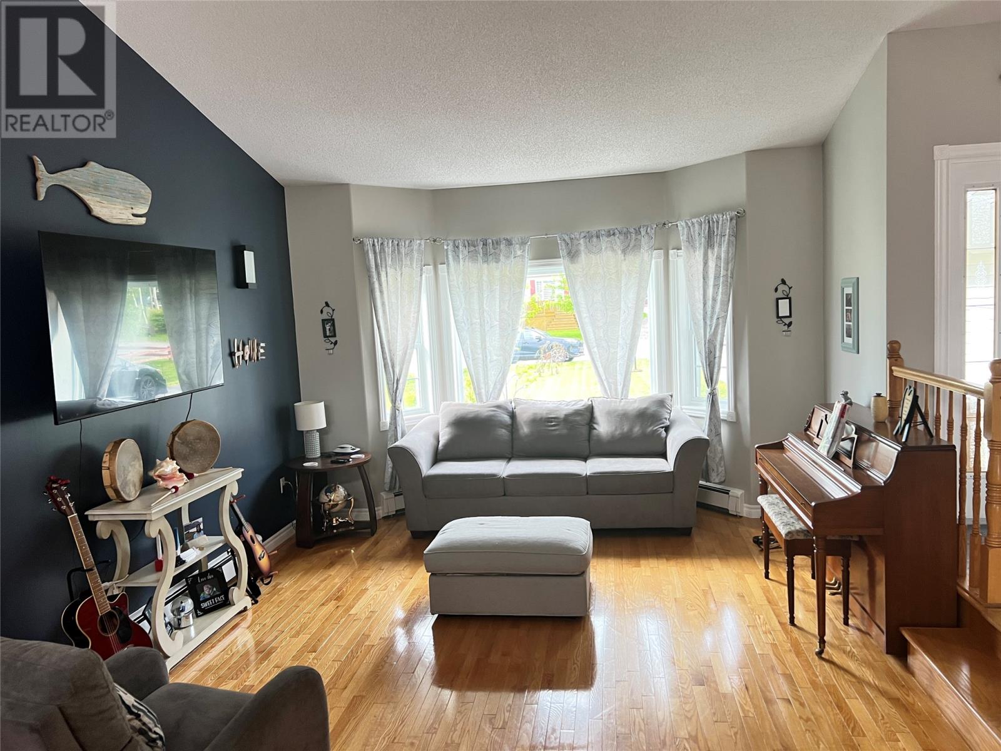
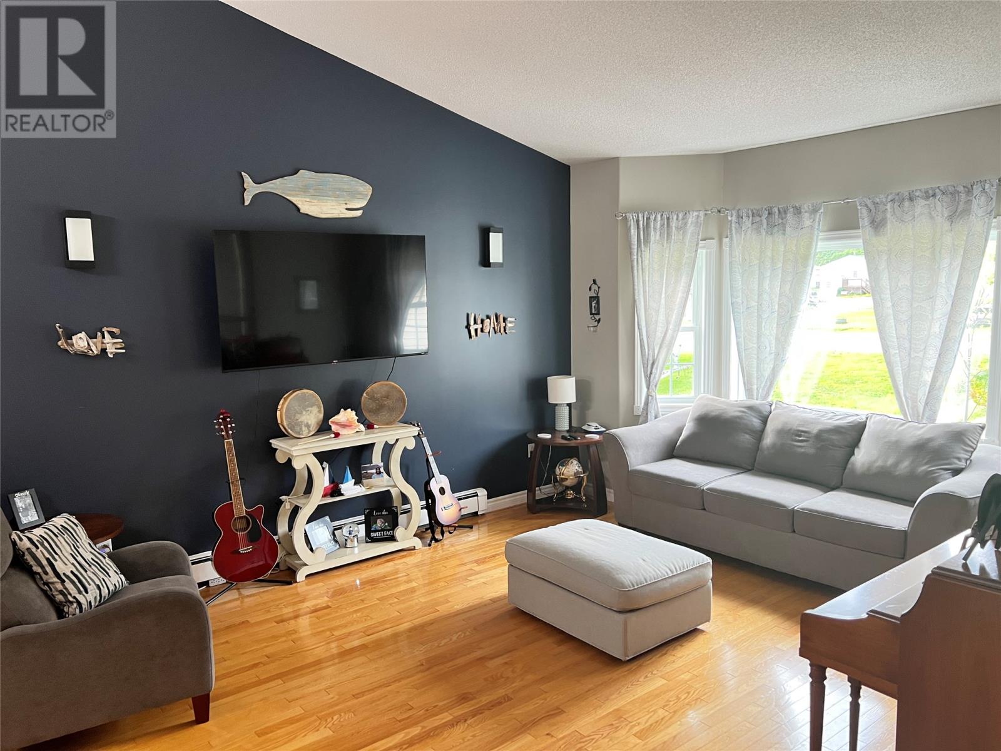
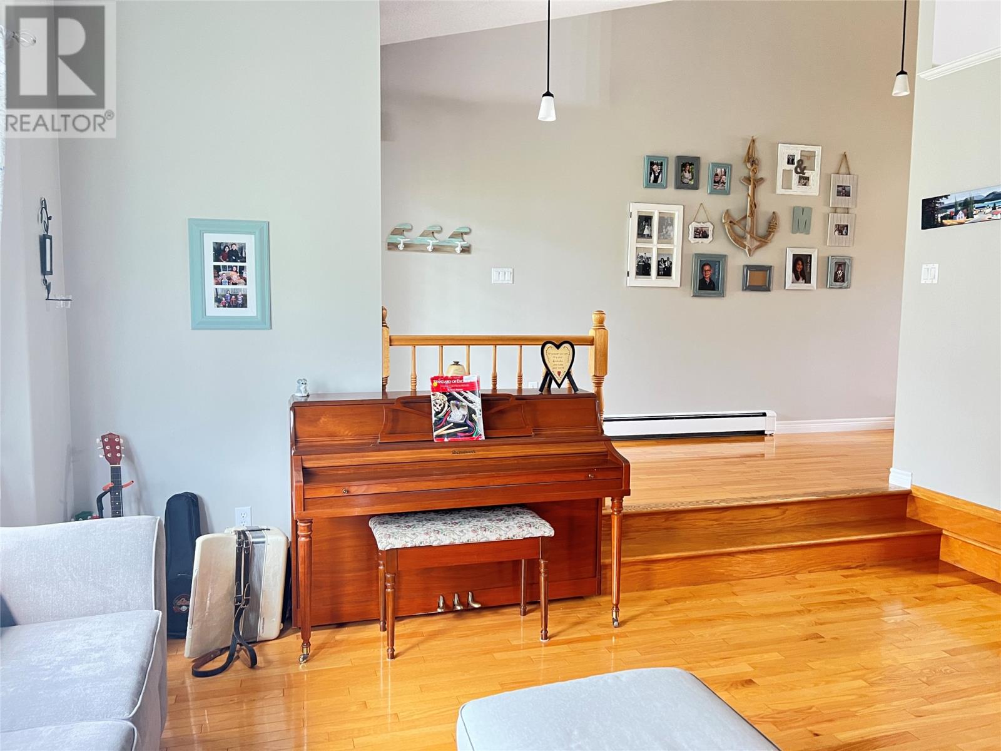
Welcome to this spacious family home conveniently located close to shopping and amenities. Situated on a generous 18,000 sq. ft. lot, the property offers plenty of outdoor space, including established berry bushes and room to enjoy the outdoors. The main floor features a welcoming eat-in kitchen with stainless steel appliances, formal dining room, living room, and a comfortable family room highlighted by a wood stove and direct access to a 16 x 12 deck perfect for relaxing or entertaining. A convenient laundry room doubling as a mud room provides access to the 20 x 20 garage. Completing the main level is a bedroom and a three-piece bathroom with shower. Upstairs features four bedrooms and a full bathroom, including a spacious primary bedroom with a walk-in closet and a private three-piece ensuite with a whirlpool tub. The home also offers a full, unfinished basement with exterior access, providing excellent storage space and plenty of potential for future development. Heating is provided by oil hot water radiant with the wood stove offering an additional source of heat and comfort. With its generous lot, large paved driveway, spacious layout, large garage, multiple living areas, and convenient Springdale location, this home offers plenty of space and versatility for a growing family. Sale to include fridge, stove, dishwasher, washer and dryer. (id:41202)
Additional information
- MLS® ID
- 1301663
Interior Features
- Bedrooms
- 5
- Bathrooms
- 3
- Cooling
- Yes
- Heating
- Yes
- Basement
- No
Other Property Details
- Garage
- Yes
Courtesy of Donna Benoit with RE/MAX Central Real Estate Ltd - Springdale
The trademarks MLS®, REALTOR®, and the associated logos are owned or controlled by The Canadian Real Estate Association. Used under license. This listing content provided by REALTOR.ca has been licensed by REALTOR® members of The Canadian Real Estate Association
©2026 Canadian Real Estate Association. All rights reserved.
