4 Beds
2 Baths
2,224 sqft
C$539,000
441 Saulnier Est Street, Tracadie New Brunswick, E1X1E3
Price per sqftC$242.36
Built in2021
Property size2,224 sqft
Property typeOther
Courtesy of Janelle Comeau with Royal LePage Parkwood Realty
Overview
Active
Listed Apr 29, 2026
Updated 17h ago
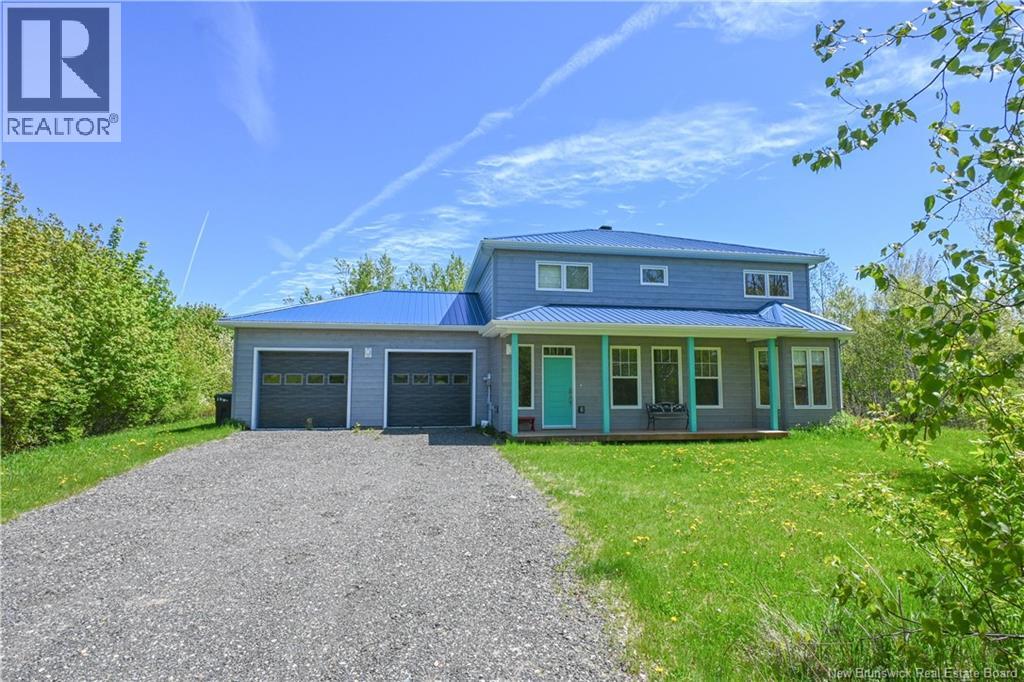
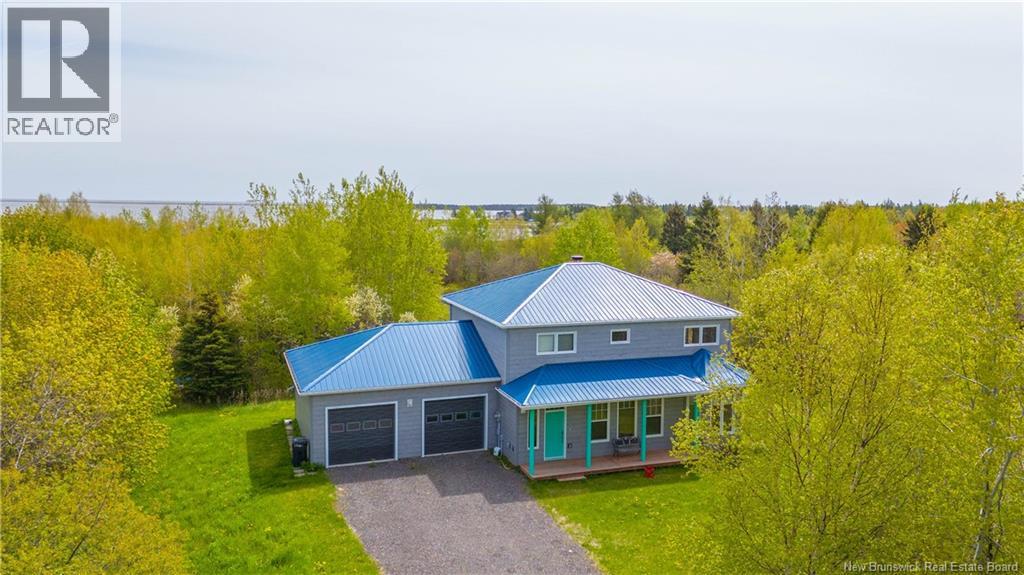
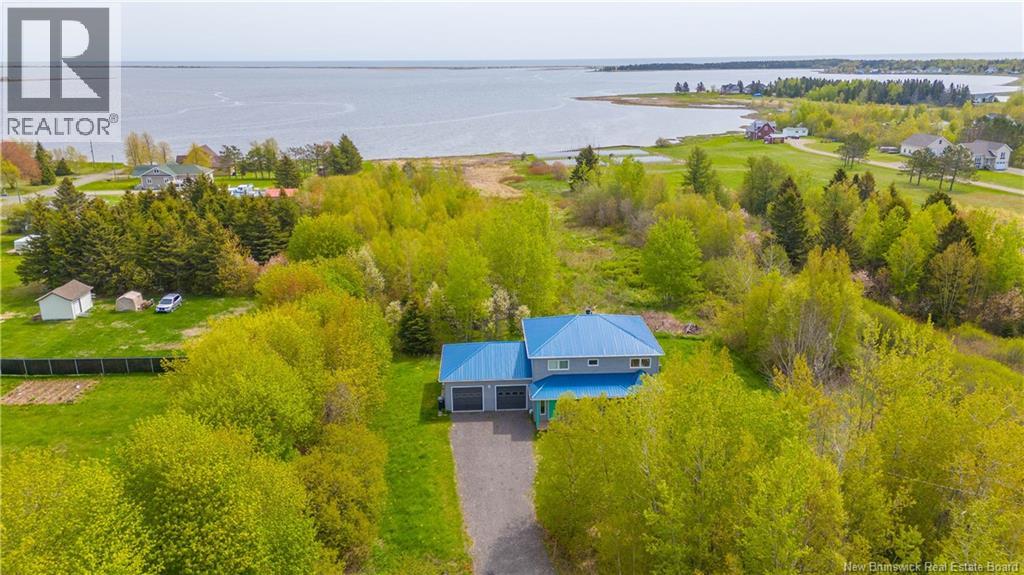
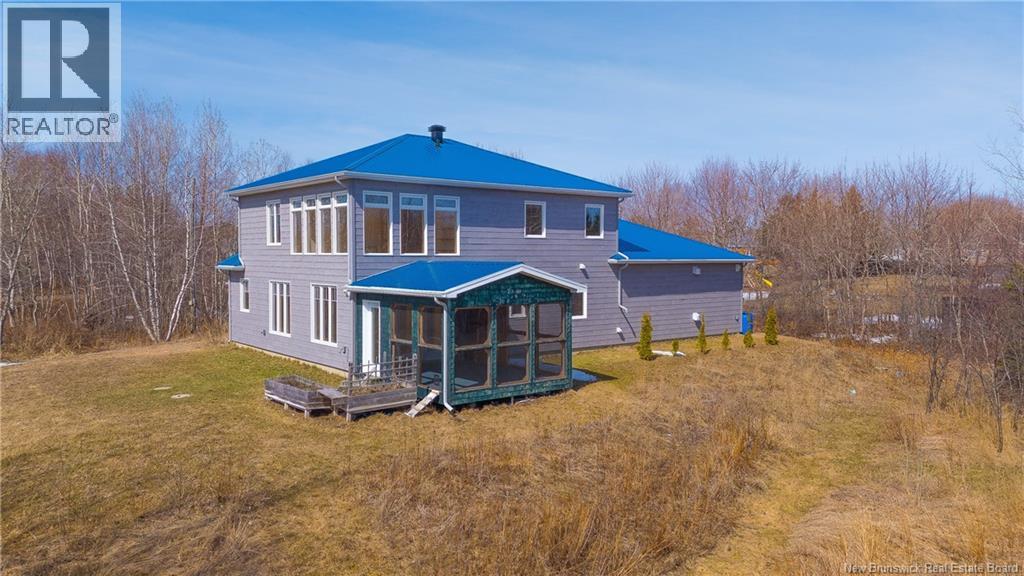
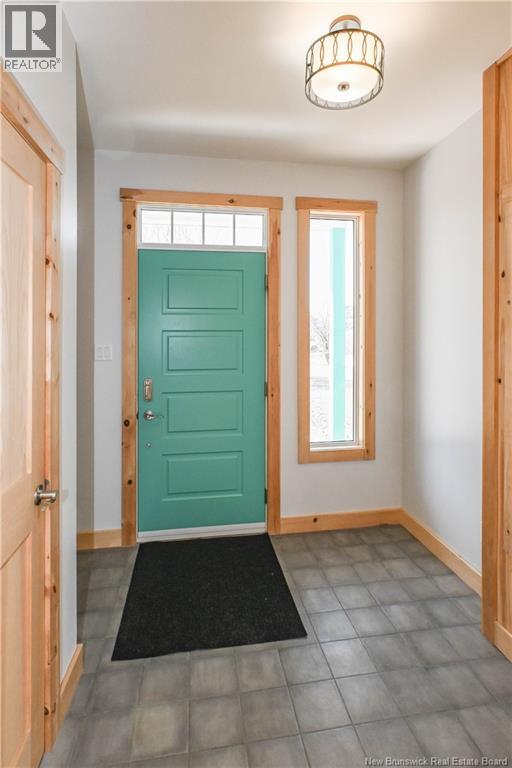
NEW CONSTRUCTION 2021!! Very beautiful family home located in the Tracadie area. Set on a large 2.3 acre lot, it offers a private entrance as well as the privacy you are looking for. Ideally located in the heart of downtown Tracadie, while still being nestled on a quiet street off the main area, this home perfectly combines comfort and a prime location. Close to many essential services and amenities, it will meet all your daily needs. On the main floor, you will discover a stunning modern kitchen that is both inviting and functional, perfect for cooking enthusiasts. A large, bright living room filled with natural light features doors leading directly to the gazebo, allowing you to fully enjoy beautiful summer evenings with family or friends. You will also find a bedroom, a bathroom with shower and laundry area, as well as a dedicated office space. On the upper level, a beautiful bathroom awaits you, along with a spacious primary bedroom with walk-in closet, another bedroom, and a room offering excellent potential for an additional bedroom, all complemented by a stunning water view. Two new heat pumps has just been installed. Outside, a double garage with direct entry into the home adds exceptional everyday convenience. A large green space offers endless possibilities for landscaping according to your taste. Let your imagination run free. A private, family oriented lifestyle offering all the comfort you are looking for. (id:41202)
Additional information
- MLS® ID
- NB138275
Interior Features
- Bedrooms
- 4
- Bathrooms
- 2
- Heating
- Yes
- Basement
- No
Exterior Features
- Lot Size
- 2.31 Acres
Other Property Details
- Taxes
- $7,534
- Tax Frequency
- Annually
- Garage
- Yes
Courtesy of Janelle Comeau with Royal LePage Parkwood Realty
The trademarks MLS®, REALTOR®, and the associated logos are owned or controlled by The Canadian Real Estate Association. Used under license. This listing content provided by REALTOR.ca has been licensed by REALTOR® members of The Canadian Real Estate Association
©2026 Canadian Real Estate Association. All rights reserved.
