4 Beds
4 Baths
2,310 sqft
C$535,000
5413 46 Street, Rimbey Alberta, T0C2J0
Price per sqftC$231.60
Built in1990
Property size2,310 sqft
Property typeResidential
Courtesy of Alison Low with CIR Realty
Overview
Active
Listed Jun 18, 2026
Updated 2 days ago
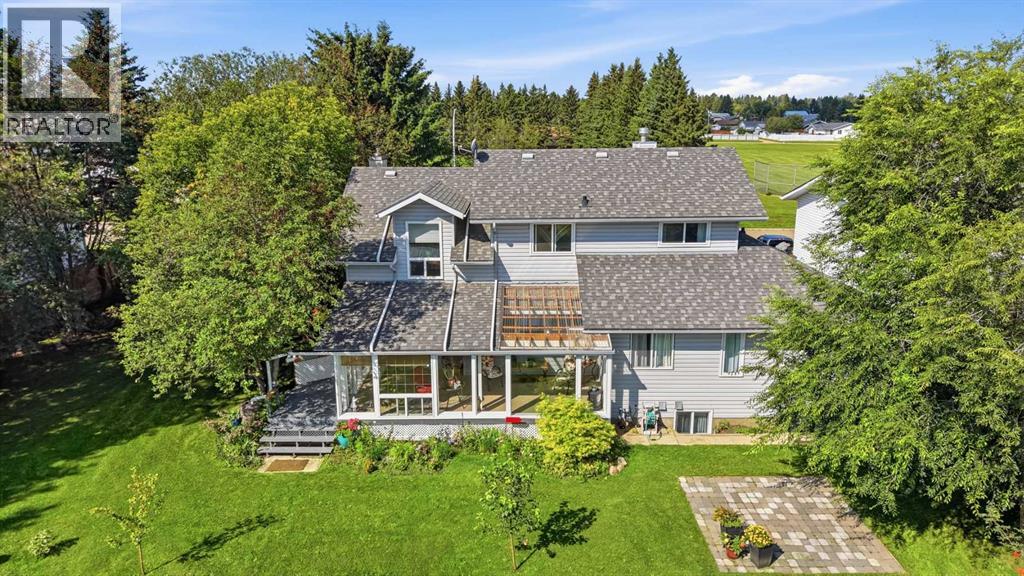
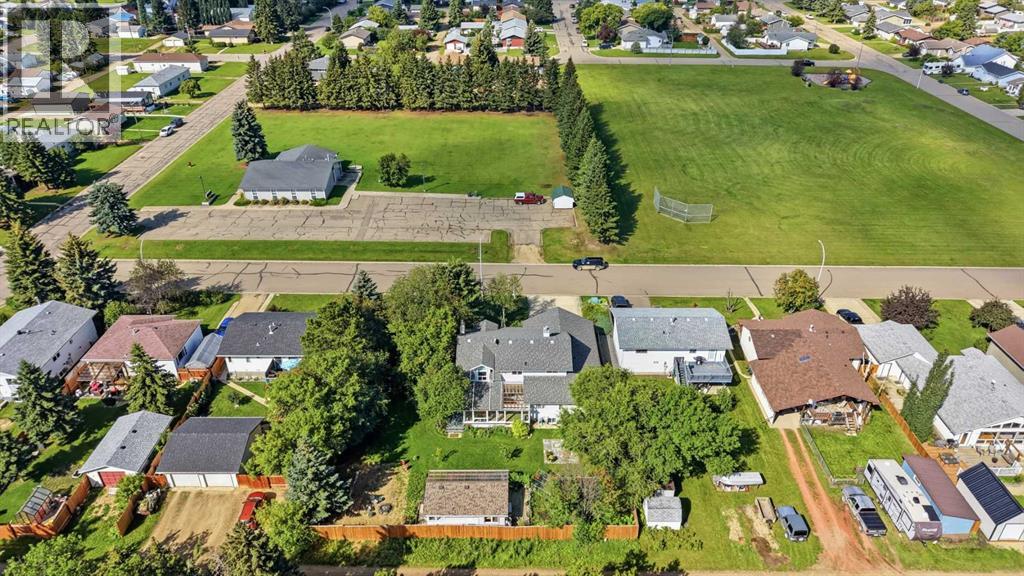
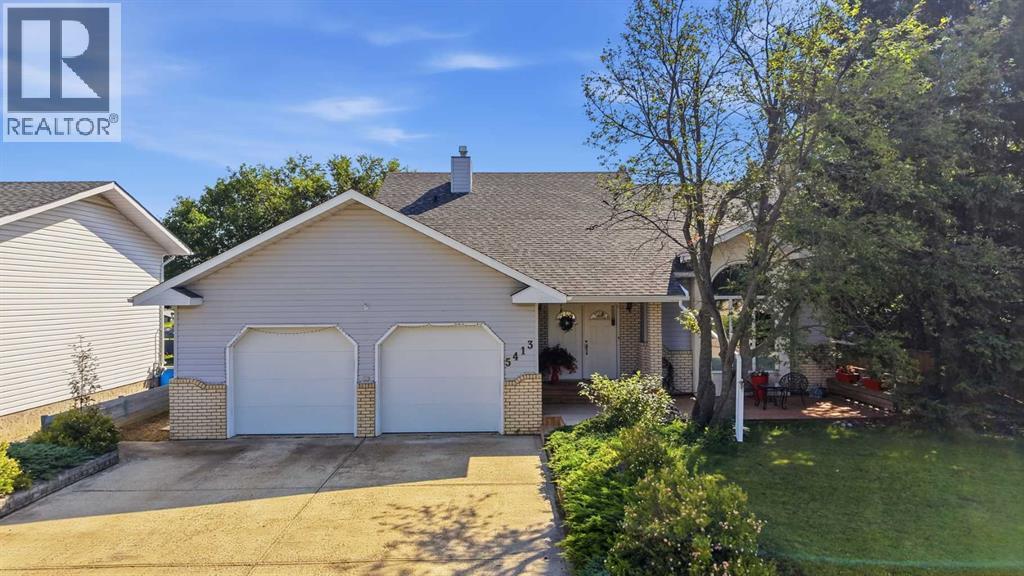
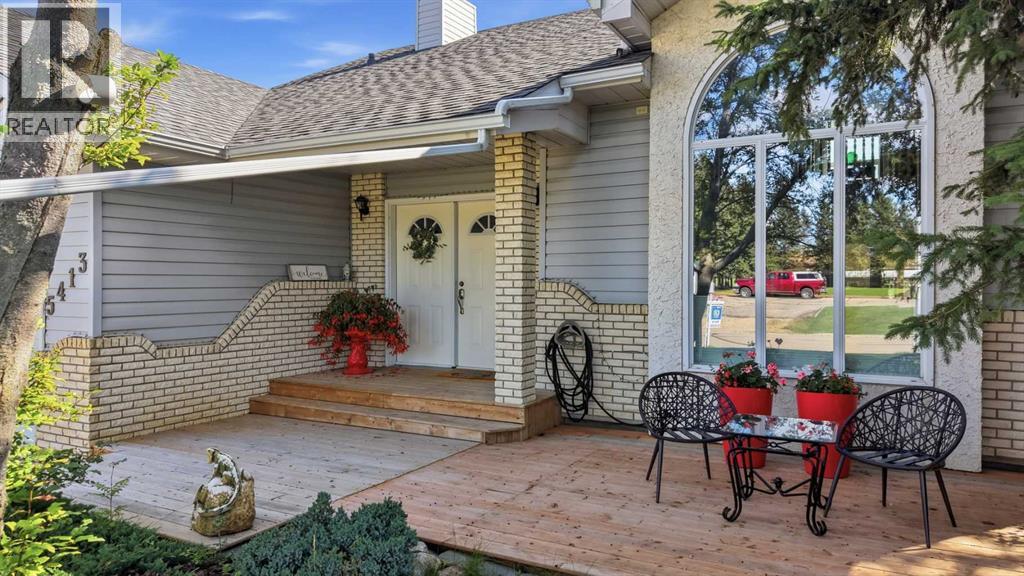
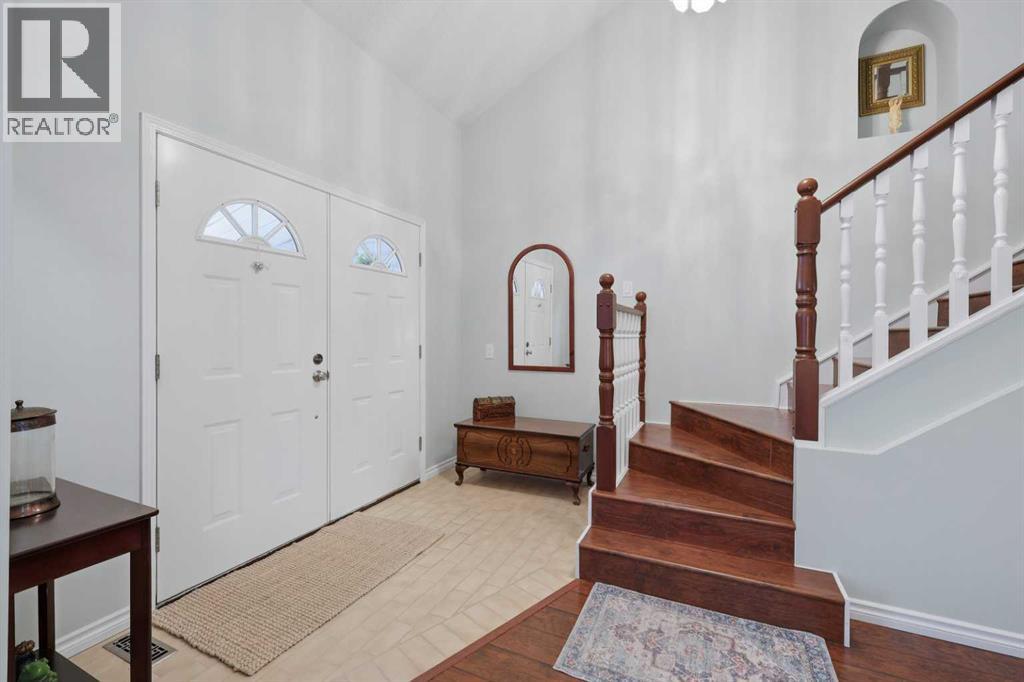
This gorgeous property is literally a hidden gem! Offering over 3,800 sq. ft. of developed living space, this beautifully maintained home combines comfort, functionality, and impressive design. This meticulously cared-for home has not been smoked in or occupied by pets and is situated on a beautiful double lot. A grand foyer with soaring ceilings and an elegant staircase welcomes you inside, while the bright living room features stunning open-to-above architecture that creates a spacious and inviting atmosphere.The well-appointed kitchen offers a large island with cooktop, ample cabinetry, and convenient access to the formal dining area. Just off the kitchen, the sunroom provides the perfect place to relax while enjoying views of the beautifully landscaped backyard, extending the seasons for outdoor enjoyment and creating an ideal space to unwind.The main floor also features a spacious primary bedroom complete with a luxurious 6-piece ensuite, a convenient laundry room, and a 2-piece powder room.Upstairs, you'll find two additional bedrooms, a 4-piece bathroom, and a loft-style family room overlooking the living space below. The fully developed basement adds even more versatility with an additional bedroom, a 2-piece bathroom, and a large recreation room ideal for entertaining, hobbies, or family gatherings.Numerous updates have been completed over the years, including 30-year Harvard Slate shingles (2012), new gutters, covered front and rear (2025), and the majority of the windows replaced in 2022. For added peace of mind, the home has also been professionally inspected very recently.Outside, enjoy a beautifully maintained yard featuring mature landscaping, garden space, and plenty of room for outdoor living. An impressive garden shed with its own deck and underground power adds both charm and functionality. The huge fenced yard includes a 12-foot rear gate and a 10-foot front gate, allowing drive-through access and abundant space for RV parking.Com plete with a large, double attached garage, an exceptional floor plan, and a desirable location, this impressive property offers the space, flexibility, and lifestyle today's families are looking for. (id:41202)
Additional information
- MLS® ID
- A2321389
Interior Features
- Bedrooms
- 4
- Bathrooms
- 4
- Fireplace
- Yes
- Cooling
- Yes
- Heating
- Yes
- Basement
- No
Exterior Features
- Lot Size
- 0.32 Acres
Other Property Details
- Garage
- Yes
Courtesy of Alison Low with CIR Realty
The trademarks MLS®, REALTOR®, and the associated logos are owned or controlled by The Canadian Real Estate Association. Used under license. This listing content provided by REALTOR.ca has been licensed by REALTOR® members of The Canadian Real Estate Association
©2026 Canadian Real Estate Association. All rights reserved.
