3 Beds
2 Baths
C$649,000
44 BEECH BOULEVARD, Tillsonburg Ontario, N4G5R8
Property typeOther
Courtesy of Lindsay Morgan-Jacko with RE/MAX a-b Realty Ltd Brokerage
Overview
Active
Listed Sep 2, 2026
Updated 3h ago
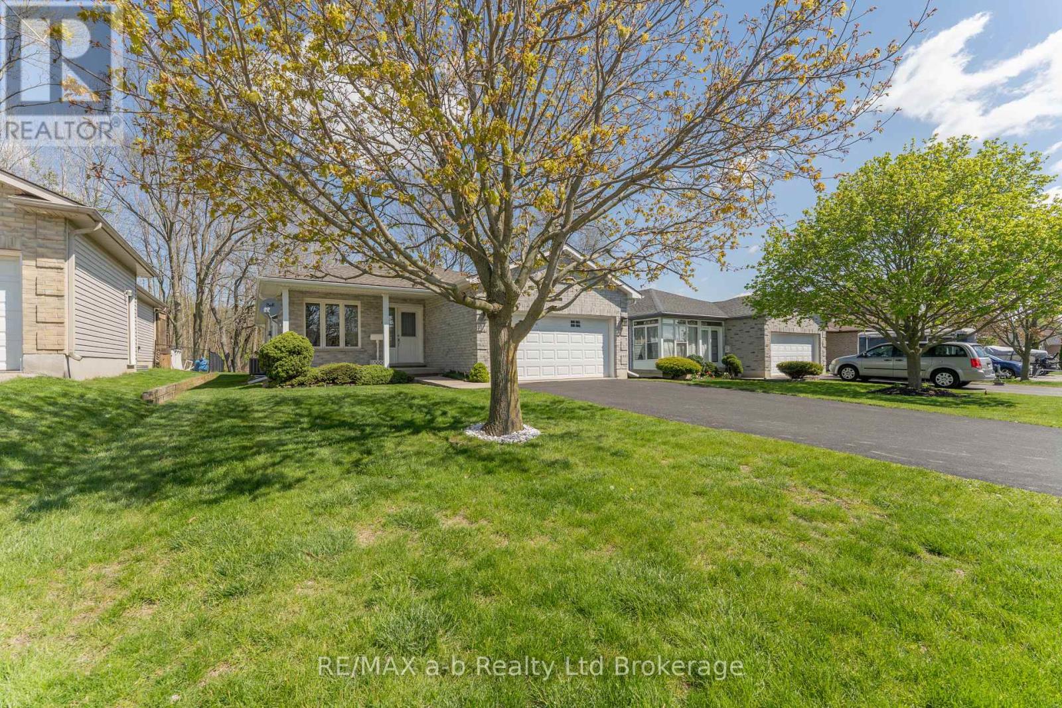
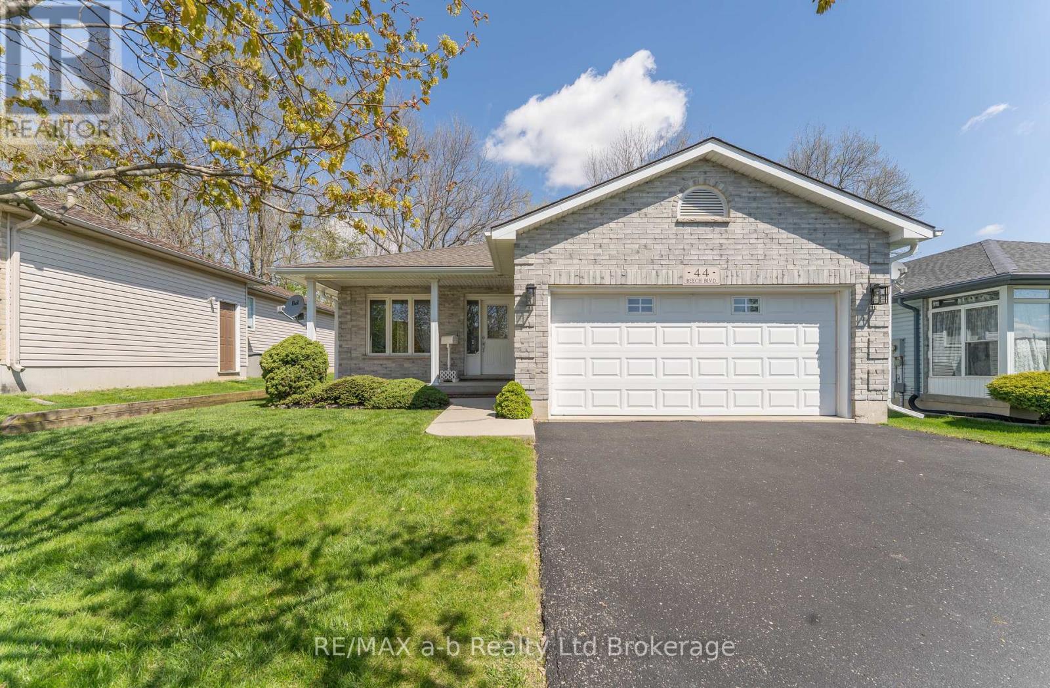
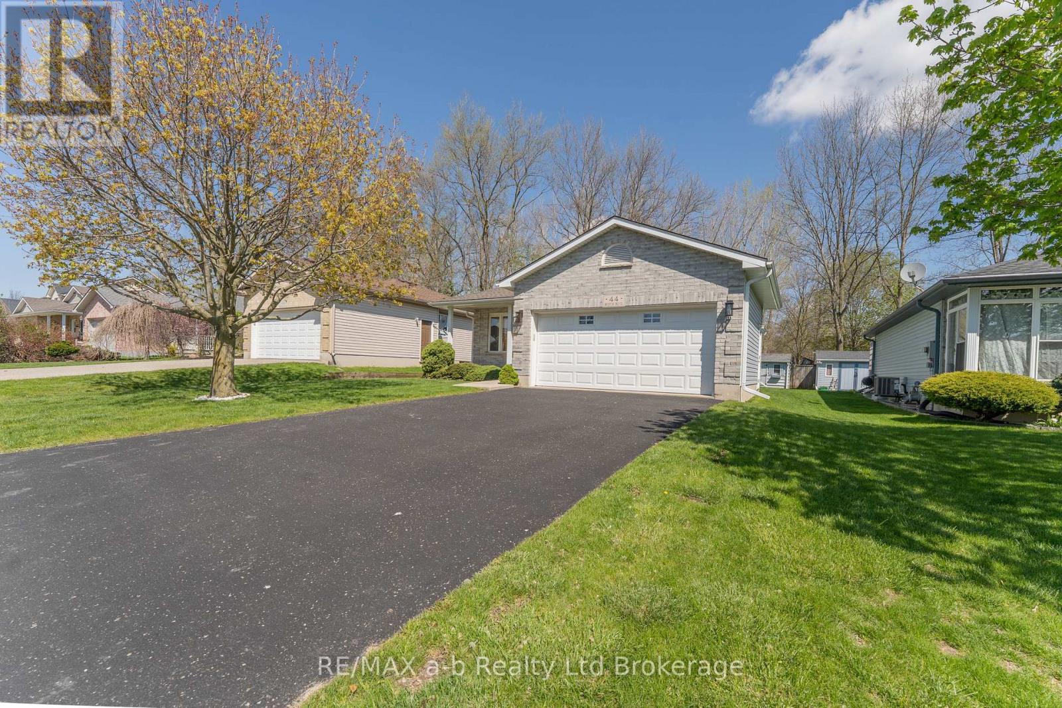
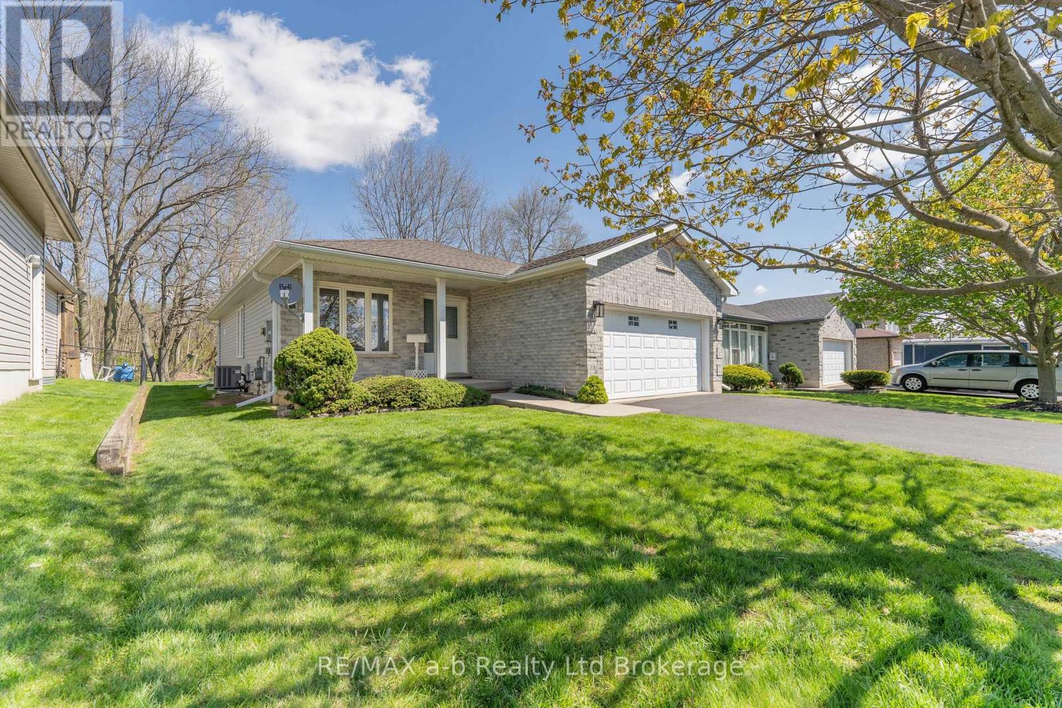
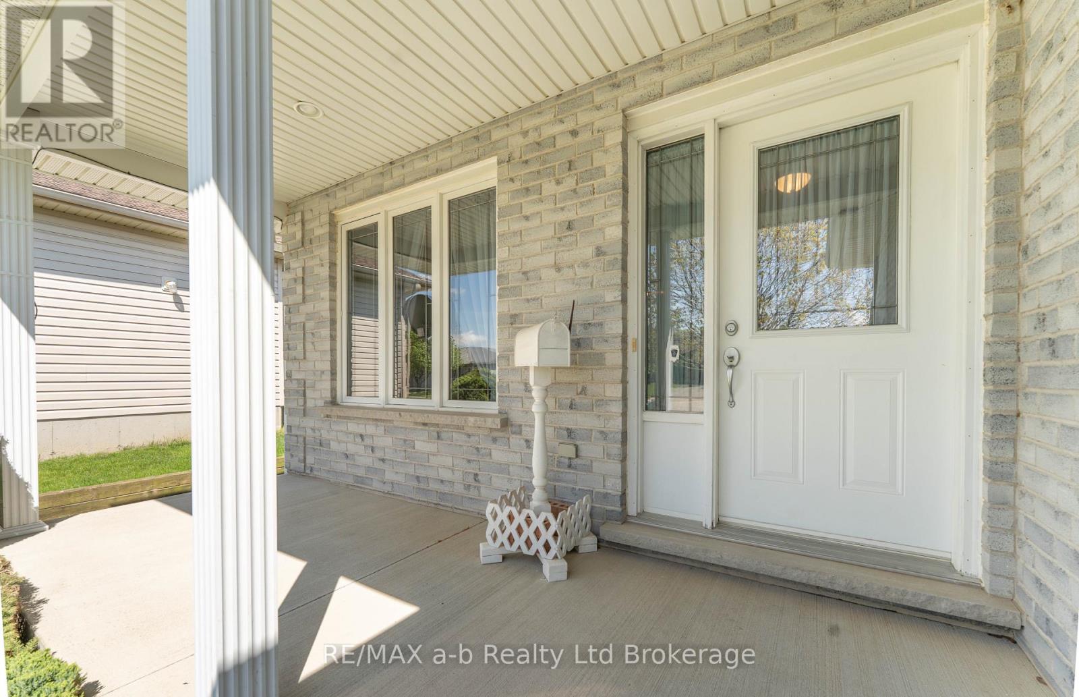
Welcome to this immaculate, well-maintained bungalow backing onto open space with no rear neighbours! Situated on a desirable street in the Westfield School District, this inviting home offers a functional layout, comfortable living spaces, and plenty of room for family, guests, and entertaining.The bright, open-concept main level features a spacious living room with ample room for both living and dining areas. The generous kitchen flows into a bright and cozy eating area, with patio doors leading to the covered back deck. Complete with a gas BBQ hookup, the deck is ideal for summer entertaining, outdoor dining, or simply relaxing while enjoying the peaceful backyard.The primary bedroom offers two generous closets and located next to the main bathroom, which also includes tucked-away laundry for added everyday convenience. The second bedroom provides ample closet space and is perfect for family, guests, or a home office.The lower level offers additional living space, including a comfortable recreation room with a gas fireplace, a third bedroom, and a 3-piece bathroom-ideal for guests, teenagers, or extended family. There is also an additional room awaiting flooring, providing an excellent opportunity to create a home office, gym, hobby room, or flexible space to suit your needs.Step outside and enjoy the peaceful backyard backing onto open space with no rear neighbours. The covered deck with gas BBQ hookup provides a great outdoor living area, while the large garden shed offers plenty of additional storage for tools, seasonal items, and outdoor equipment.With its inviting main-floor living space, generous lower-level potential, private backyard, and desirable Westfield School District location, this home offers comfort, flexibility, and excellent value. A wonderful place to call home! (id:41202)
Additional information
- MLS® ID
- X13735144
Interior Features
- Bedrooms
- 3
- Bathrooms
- 2
- Fireplace
- Yes
- Cooling
- Yes
- Heating
- Yes
- Basement
- No
Other Property Details
- Taxes
- $3,677
- Tax Frequency
- Annually
- Garage
- Yes
Courtesy of Lindsay Morgan-Jacko with RE/MAX a-b Realty Ltd Brokerage
The trademarks MLS®, REALTOR®, and the associated logos are owned or controlled by The Canadian Real Estate Association. Used under license. This listing content provided by REALTOR.ca has been licensed by REALTOR® members of The Canadian Real Estate Association
©2026 Canadian Real Estate Association. All rights reserved.
