3 Beds
2 Baths
$1,349,000
164 DELORAINE AVENUE, Toronto (Lawrence Park North) Ontario, M5M2A9
Property typeResidential
Courtesy of FOREST HILL REAL ESTATE INC.
Overview
Active
Listed Jun 1, 2026
Updated Jun 11
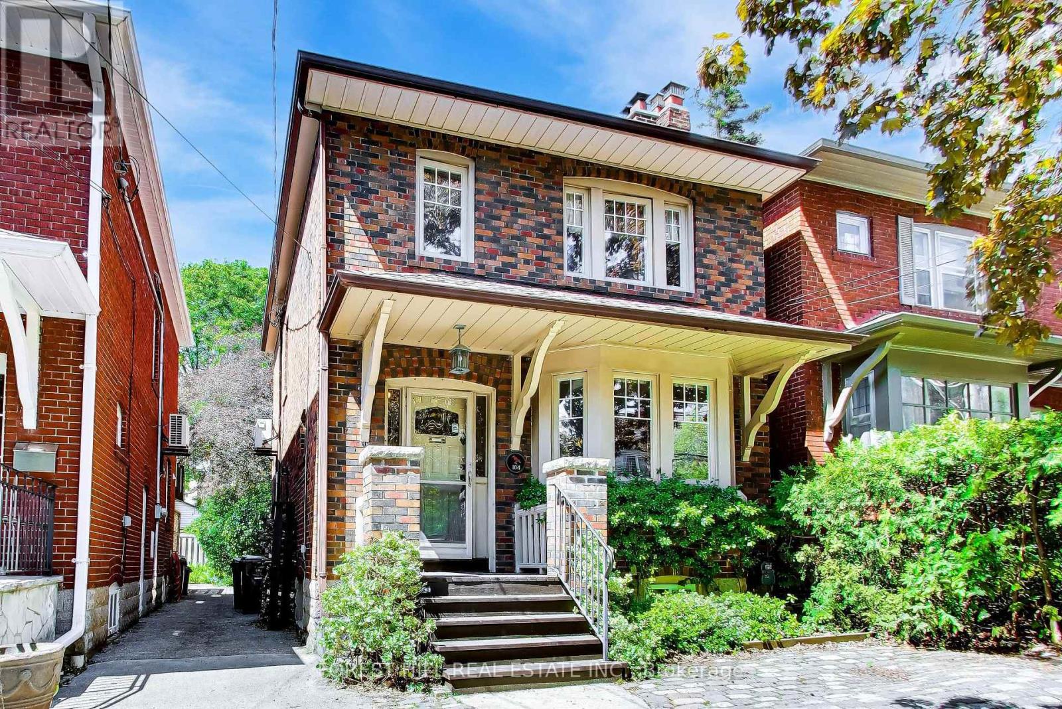
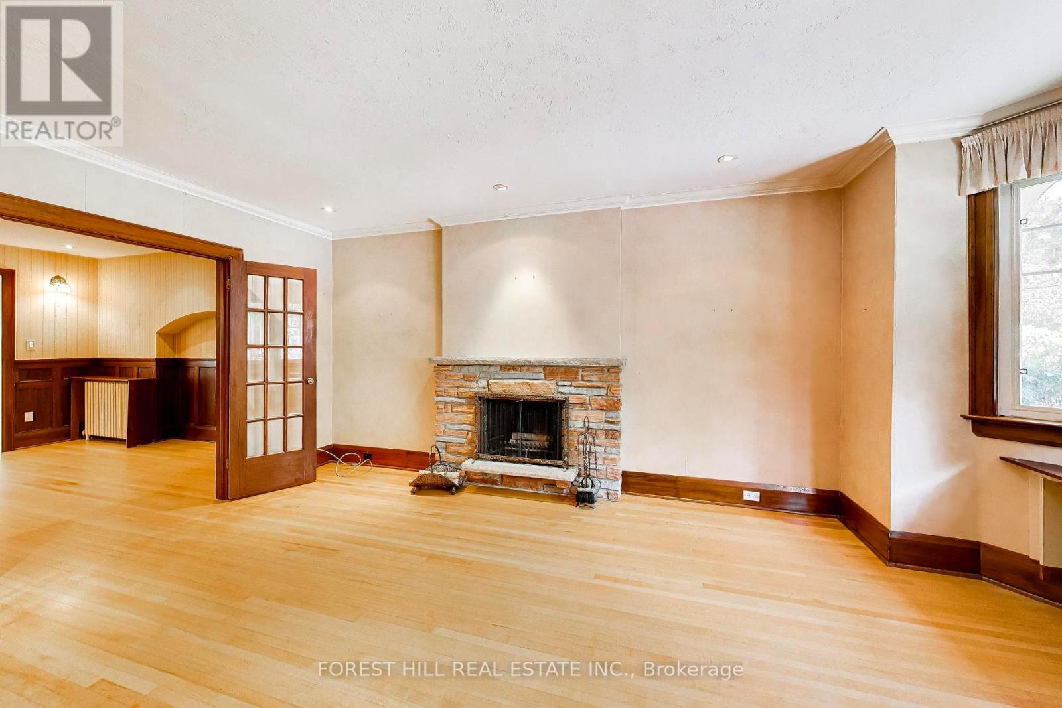
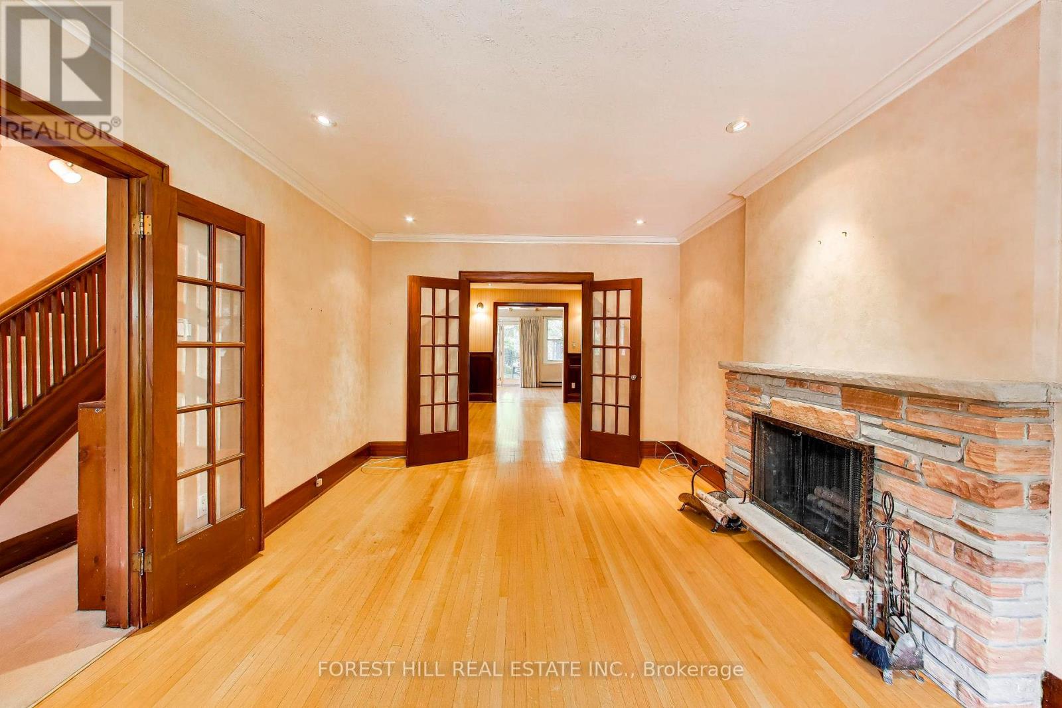
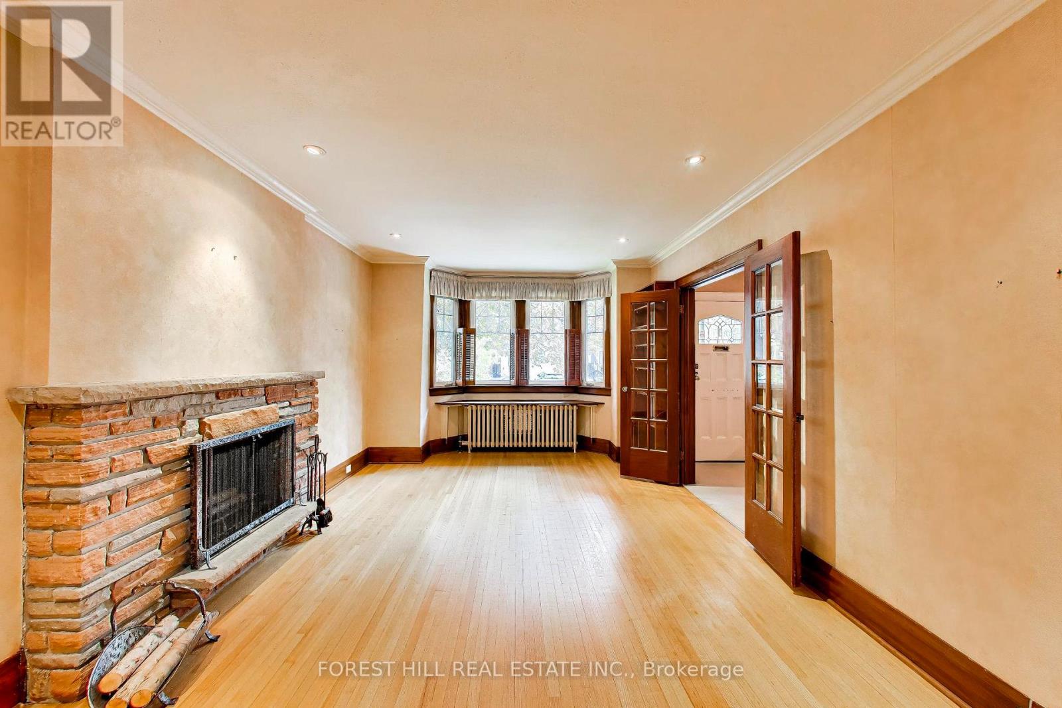
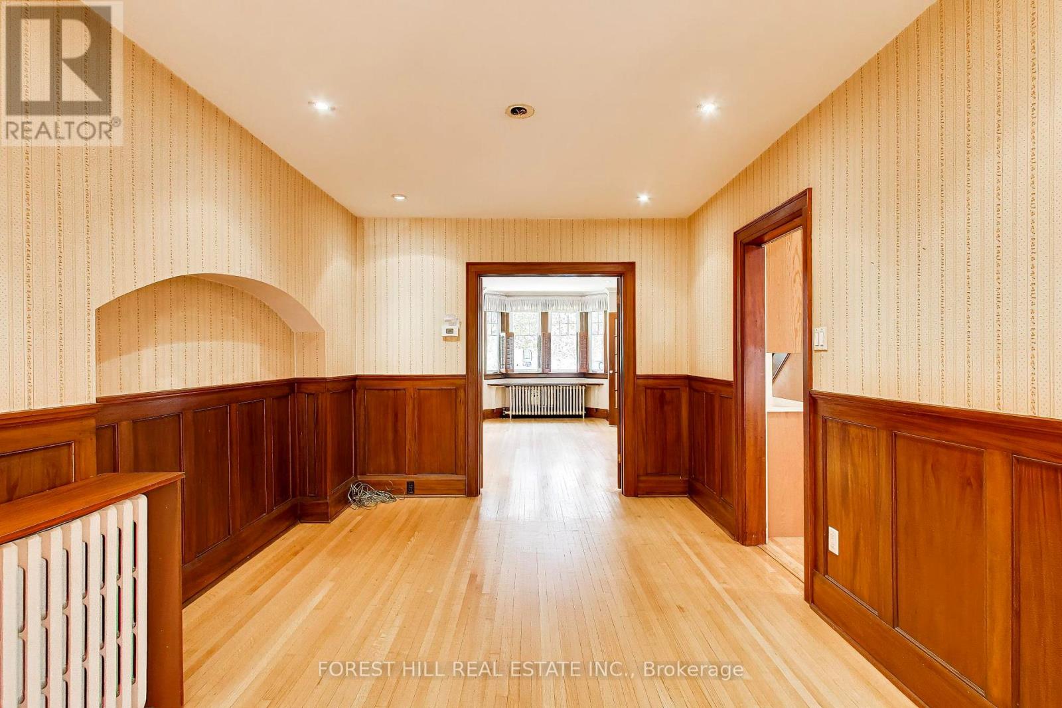
Classic Detached in John Wanless: Rare Family Room, Lowered Basement & Legal Front Yard Interlock Parking! Experience the perfect entry into one of Toronto's most prestigious pockets. This detached 3-bedroom, 2-bathroom home in the coveted John Wanless School District offers a rare advantage: the heavy lifting of structural and mechanical upgrades is already complete, providing a rock-solid canvas for your personal design vision. While the home retains its classic character, significant investments have been made where they count most. The basement has been professionally lowered, delivering excellent ceiling height and a full bathroom-a massive value-add for the neighborhood. Over 2000 square feet of living space coupled with a recently replaced roof, a newly installed heating and hot water system, and upgraded electrical, the high-cost "behind-the-walls" maintenance is entirely done. The main floor features traditional principal rooms, including a living room with a classic fireplace and upgraded pot lights throughout. A major highlight is the rear family room addition, offering the essential extra living space so rarely found in original homes of this era. Step outside to a private, low-maintenance backyard retreat-a quiet, beautifully landscaped oasis with interlock stone that's perfect for summer hosting. Unmatched lifestyle and location: Walk to top-rated schools, premium boutiques, and the gourmet dining of Avenue Road and Yonge Street. Commuting is a breeze with the Yonge & Lawrence subway just a short stroll away and seamless access to the 401. This is a strategic play for the savvy buyer looking to secure a detached home with a lowered basement and a family room addition in a AAA+ location. Bring your designer and unlock the incredible equity waiting in this Bedford Park gem! (id:41202)
Additional information
- MLS® ID
- C13221208
Interior Features
- Bedrooms
- 3
- Bathrooms
- 2
- Fireplace
- Yes
- Cooling
- Yes
- Heating
- Yes
- Basement
- No
Courtesy of FOREST HILL REAL ESTATE INC.
The trademarks MLS®, REALTOR®, and the associated logos are owned or controlled by The Canadian Real Estate Association. Used under license. This listing content provided by REALTOR.ca has been licensed by REALTOR® members of The Canadian Real Estate Association
©2026 Canadian Real Estate Association. All rights reserved.
