3 Beds
2 Baths
C$669,000
124 HASTINGS PARK DRIVE, Belleville (Belleville Ward) Ontario, K8P0G7
Property typeResidential
Courtesy of Joey Rufo with Royal Lepage ProAlliance Realty
Overview
Active
Listed Jun 12, 2026
Updated 2 days ago
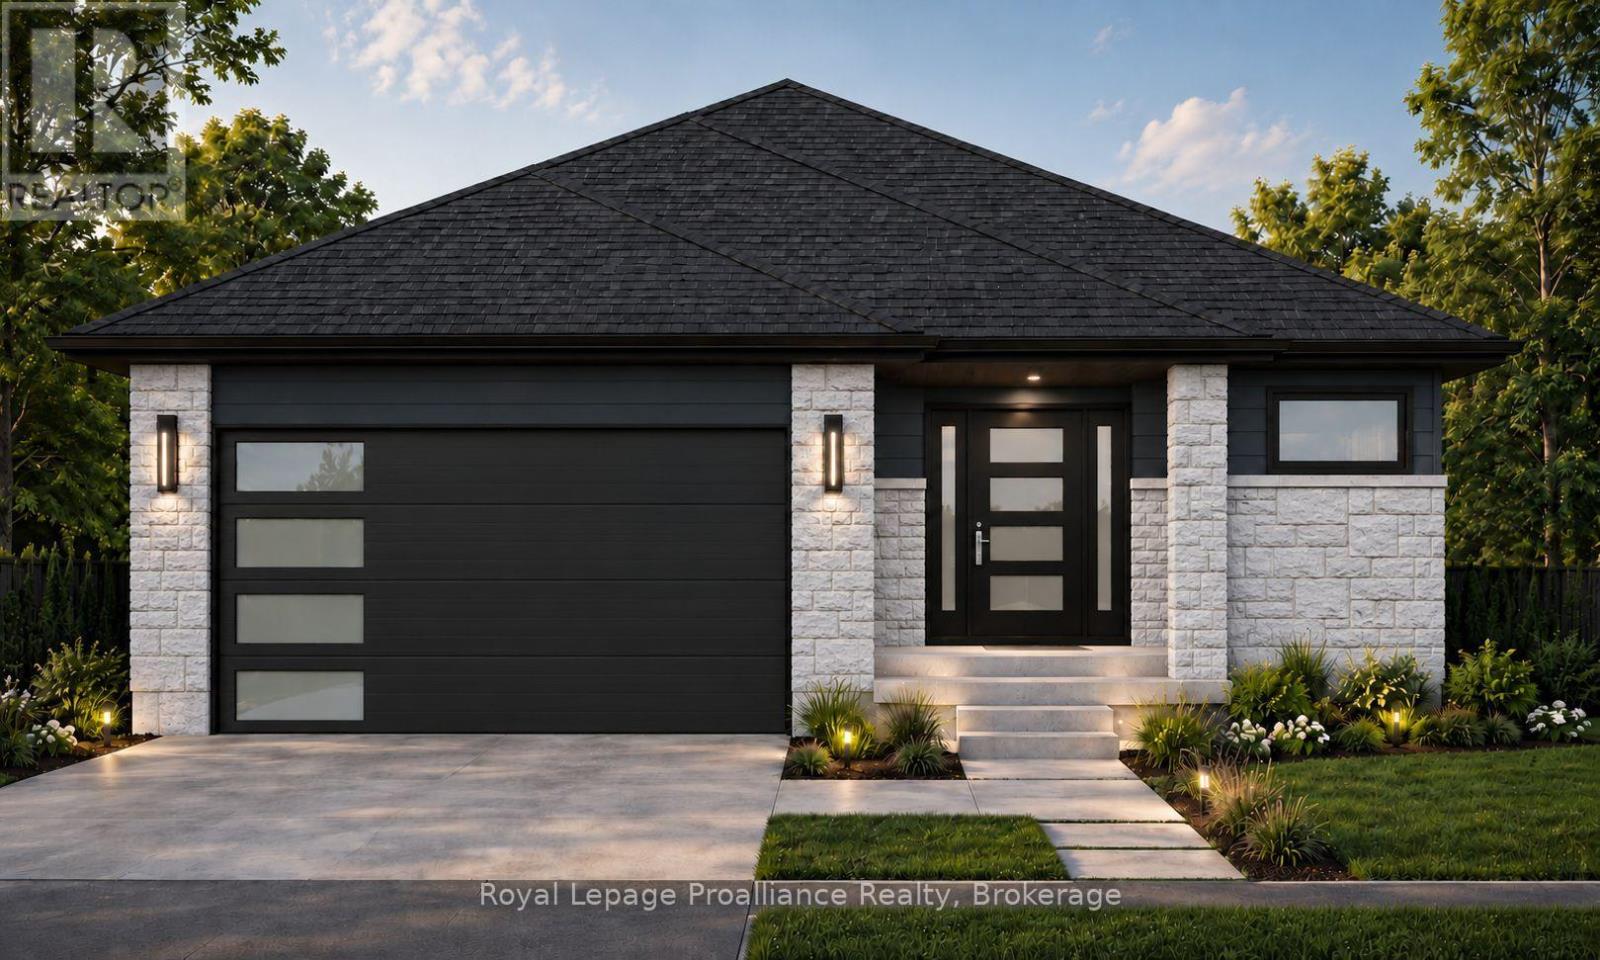
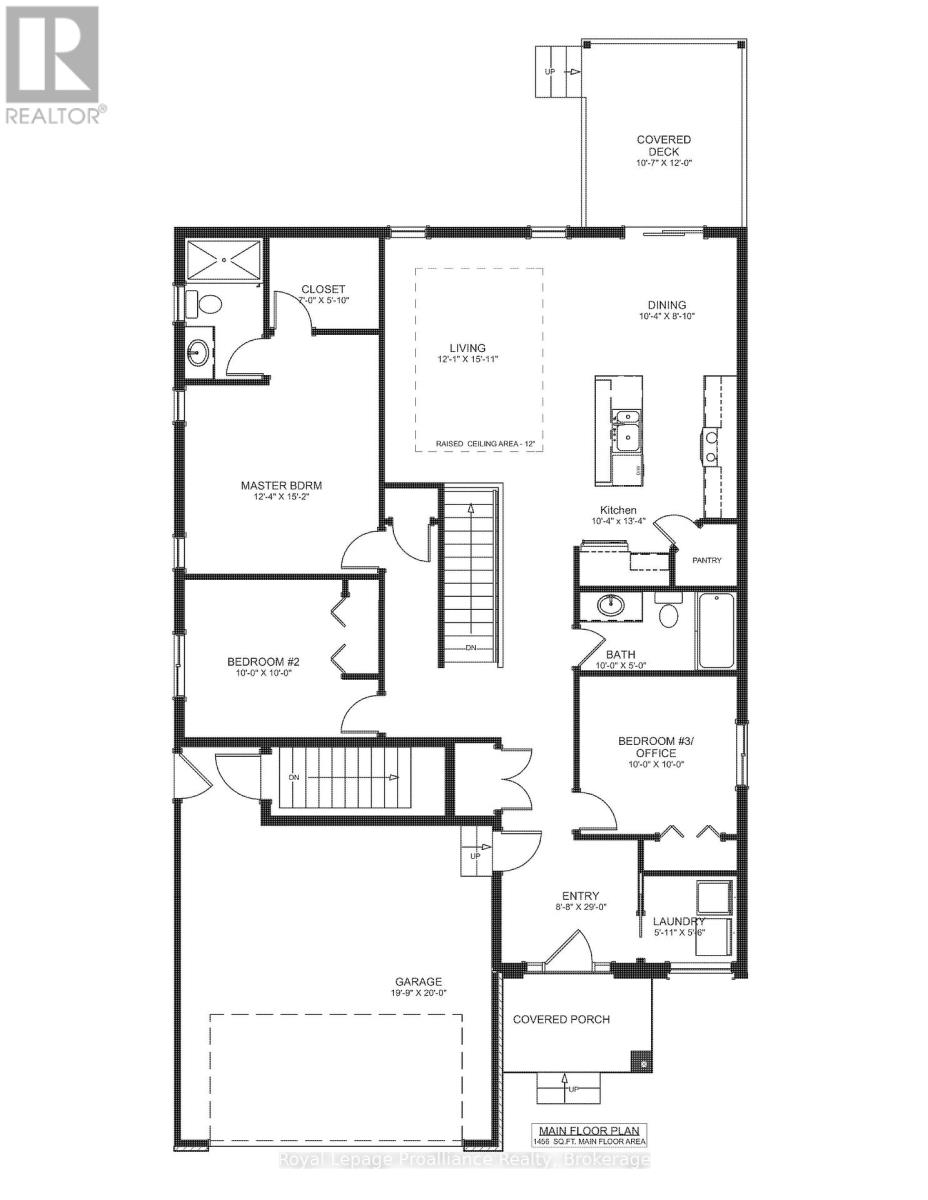
Limited-time savings-the NEW enhanced 13% HST rebate is already included in the list price** Welcome to The Winslow by Cobblestone Homes, a beautifully designed 1,472 sq. ft. bungalow offering modern style, functionality, and future potential. This thoughtfully planned home features 3 bedrooms, 2 full bathrooms, and sits on a premium lot measuring 49'4" wide at the front, expanding to 64'3" at the rear, and 110' deep, backing onto other single-family homes for added privacy and a welcoming neighbourhood setting. One of the home's standout features is the separate exterior basement entrance, providing excellent potential for a future accessory apartment, in-law suite, or additional finished living space. The striking contemporary exterior is highlighted by a large covered front porch, premium finishes, and a spacious double-car garage. Inside, the open-concept layout is designed for both everyday living and entertaining. The well-appointed kitchen features a large sit-up island, walk-in pantry, abundant cabinetry, and quartz countertops, flowing seamlessly into the dining and living areas. A covered rear deck off the dining room extends the living space outdoors, creating the perfect spot to relax or host guests. The primary bedroom offers a private retreat with a walk-in closet and ensuite bath featuring a walk-in shower. Two additional bedrooms, a full guest bathroom, and convenient main-floor laundry complete the layout providing comfortable living for families, professionals, and retirees alike. Adding even more value, the purchase price includes a paved driveway and fully sodded yard, providing a move-in-ready exterior to complement the home's exceptional interior finishes. Thoughtfully designed with both today's lifestyle and tomorrow's possibilities in mind, The Winslow offers modern comfort, premium finishes, and exceptional value in Potter's Creek - one of Belleville's desirable neighbourhoods. (id:41202)
Additional information
- MLS® ID
- X13439134
Interior Features
- Bedrooms
- 3
- Bathrooms
- 2
- Cooling
- Yes
- Heating
- Yes
- Basement
- No
Other Property Details
- Garage
- Yes
Courtesy of Joey Rufo with Royal Lepage ProAlliance Realty
The trademarks MLS®, REALTOR®, and the associated logos are owned or controlled by The Canadian Real Estate Association. Used under license. This listing content provided by REALTOR.ca has been licensed by REALTOR® members of The Canadian Real Estate Association
©2026 Canadian Real Estate Association. All rights reserved.
