6 Beds
4 Baths
2,958 sqft
C$2,150,000
216 Cougar Point Road, Canmore Alberta, T1W1A1
Price per sqftC$726.84
Built in1991
Property size2,958 sqft
Property typeResidential
Courtesy of Jessica P. Stoner with RE/MAX Alpine Realty
Overview
Active
Listed May 6, 2026
Updated Jun 11
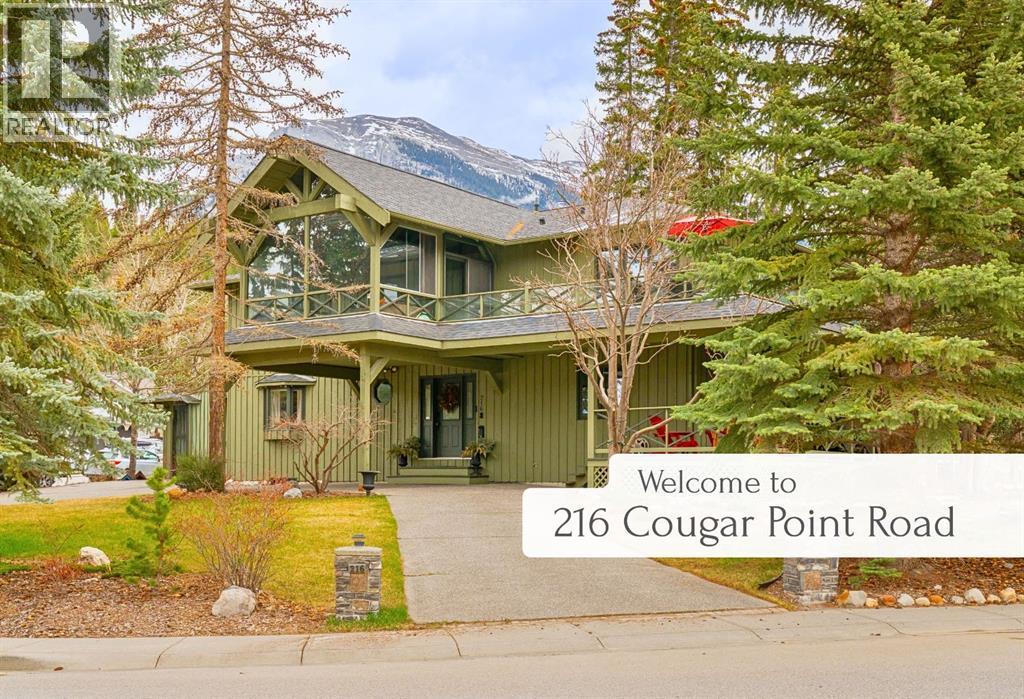
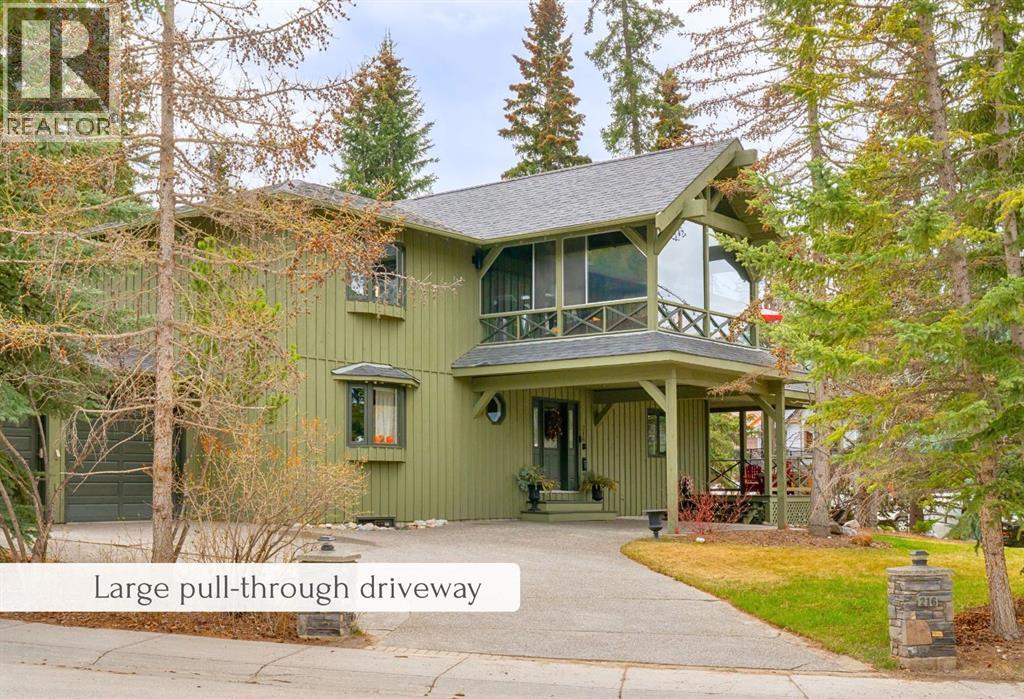
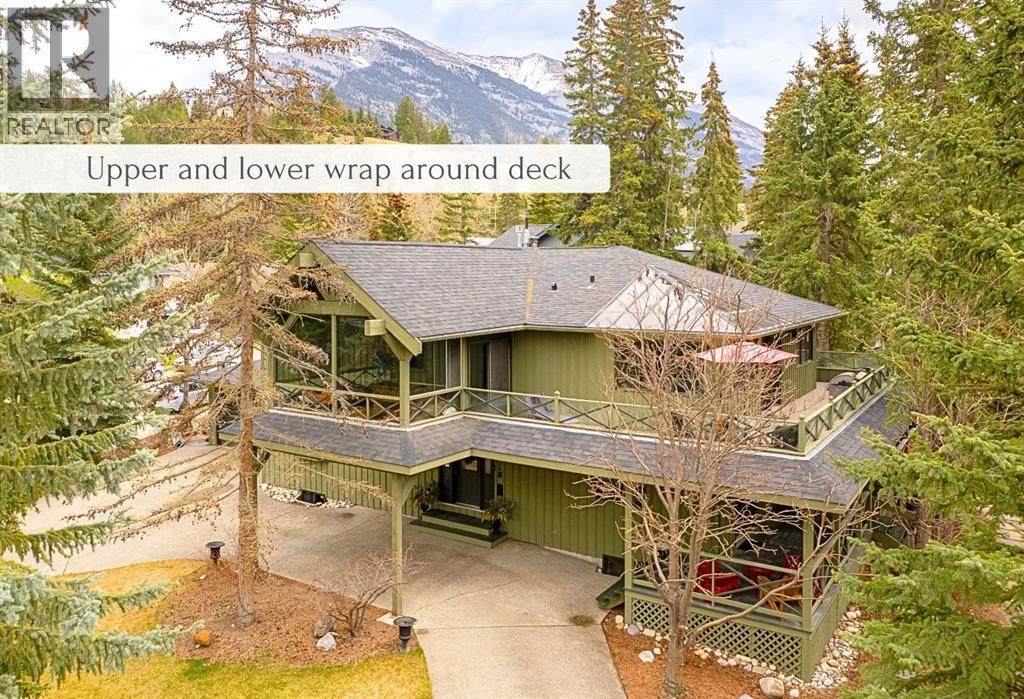
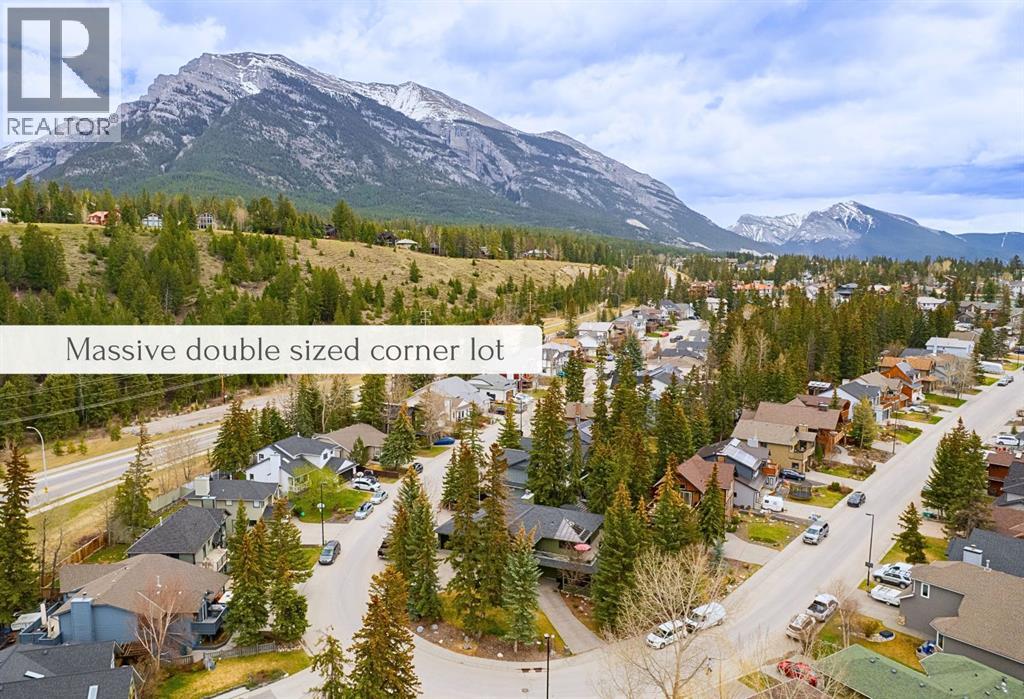
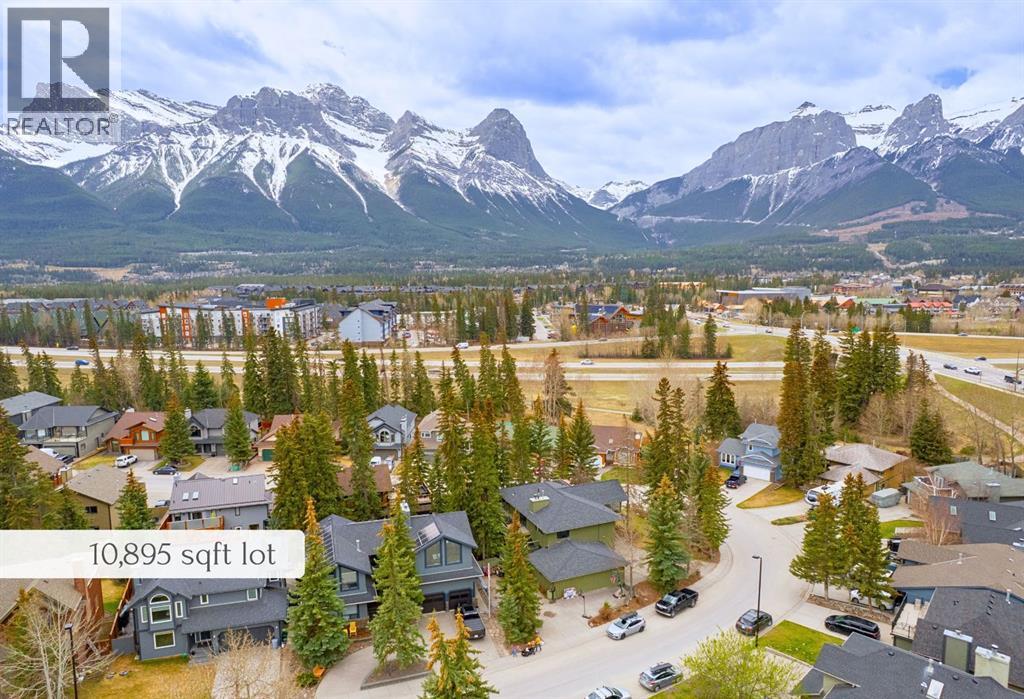
Welcome to a truly rare offering on the coveted sunny side of Canmore—where mountain living meets space, light, and lifestyle in perfect balance. Set on an expansive property with breathtaking mountain views, this nearly 3,000 square foot home is designed for those who want room to live, grow, and fully embrace the Rocky Mountain experience. From the moment you arrive, the pull-through driveway, carport, and attached double garage offer both convenience and ample space for family vehicles, guests, and all your outdoor gear. There’s even a separate side driveway ideal for RV parking—perfect for adventure-ready homeowners. Step inside and you’re immediately welcomed by a sense of openness and light. The upper living space features soaring cathedral ceilings and an open-concept design that invites connection and comfort. At its heart stands a striking two-sided stone fireplace—anchoring both the living and dining areas with warmth and character. The large, family-style kitchen is made for gathering, whether it’s casual breakfasts before a day on the trails or lively dinners with friends and family. Just off the living room, a sun-soaked sunroom offers a peaceful retreat to sip your morning coffee or unwind as the sun sets behind the peaks. The outdoor living is just as impressive, with upper and lower wrap-around decks that maximize both sun exposure and panoramic views. The backyard is inviting, offering endless opportunities for entertaining, relaxing, or simply enjoying the sun and fresh mountain air. The home’s layout is ideal for families or those who love to host. The main entrance level features three spacious bedrooms, an office/den, and two bathrooms, providing comfort, functionality, and privacy. Downstairs, the fully developed basement adds even more living space, with two additional bedrooms, a bathroom, a large recreation room, and a classic wet bar—perfect for movie nights, game days, or hosting extended overnight guests. With five bedrooms plu s a dedicated office or den, this home easily adapts to your needs—whether working remotely, raising a family, or accommodating visitors. Located so close to hiking and biking trails, and within walking distance to town and shopping, this property offers the best of both convenience and adventure. Year-round, you’ll have access to world-class Rocky Mountain experiences right outside your door—from skiing and snowshoeing in winter to hiking, biking, and exploring in the warmer months. This is more than just a home—it’s a lifestyle defined by space, sunlight, and the majestic Rocky Mountains. Call and view today (id:41202)
Additional information
- MLS® ID
- A2298547
Interior Features
- Bedrooms
- 6
- Bathrooms
- 4
- Fireplace
- Yes
- Cooling
- Yes
- Heating
- Yes
- Basement
- No
Exterior Features
- Lot Size
- 0.25 Acres
Other Property Details
- Garage
- Yes
- View
- Yes
Courtesy of Jessica P. Stoner with RE/MAX Alpine Realty
The trademarks MLS®, REALTOR®, and the associated logos are owned or controlled by The Canadian Real Estate Association. Used under license. This listing content provided by REALTOR.ca has been licensed by REALTOR® members of The Canadian Real Estate Association
©2026 Canadian Real Estate Association. All rights reserved.
