
4 Beds
4 Baths
C$985,000
1157 KOS BOULEVARD, Mississauga ( Lorne Park ) Ontario, L5J4L3
Property typeOther
Courtesy of DJ REKHI with ROYAL LEPAGE MEADOWTOWNE REALTY
Overview
Active
Listed Jun 1, 2026
Updated 18h ago
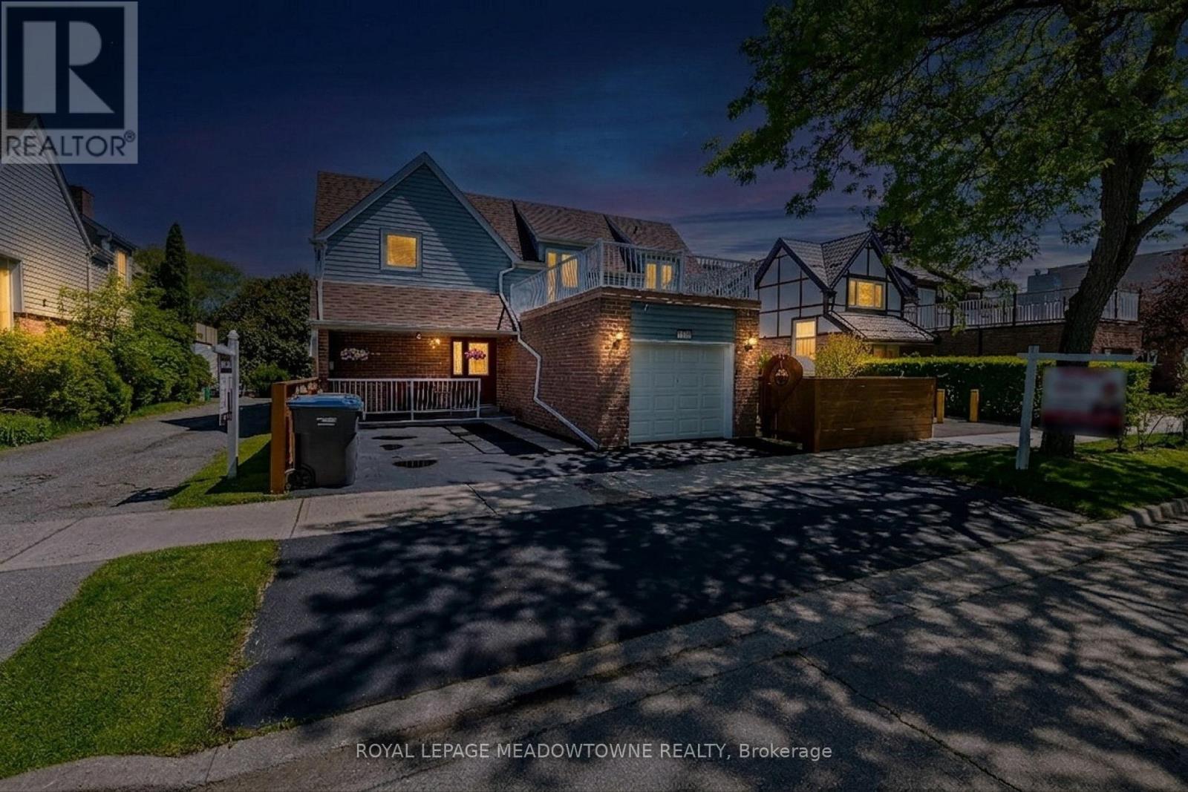
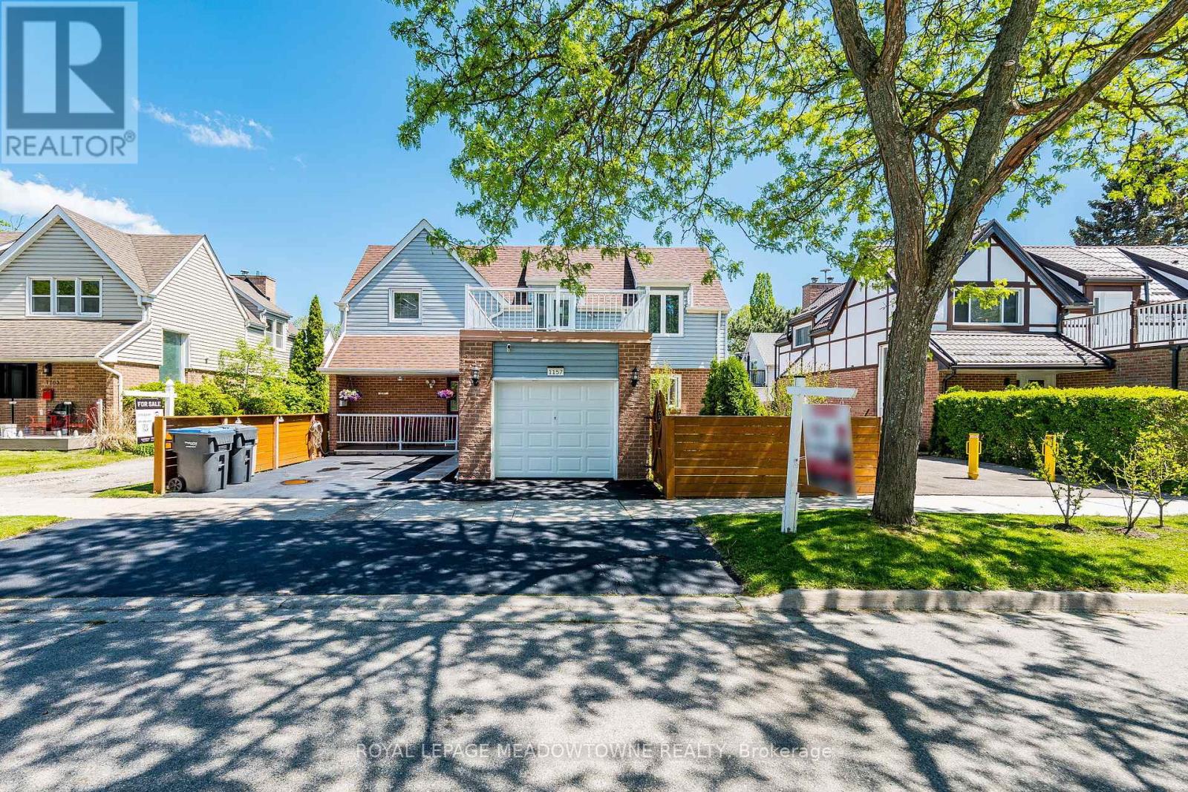
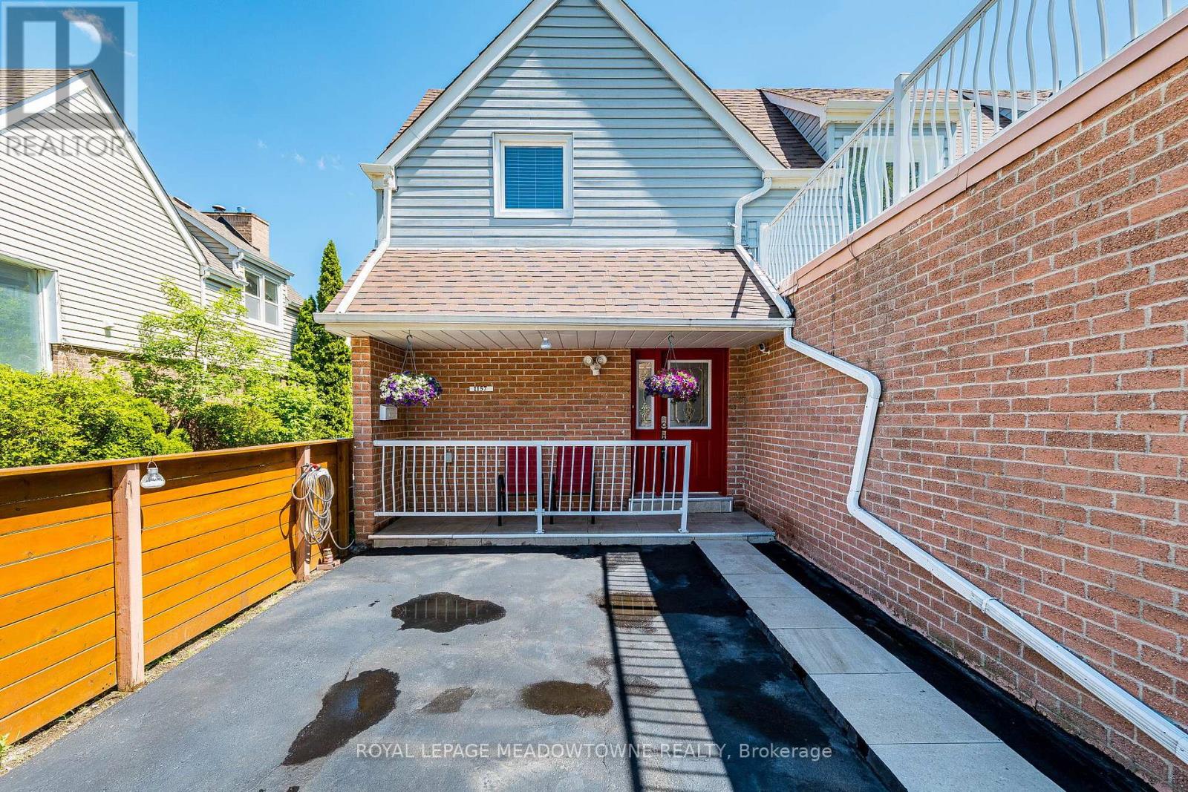
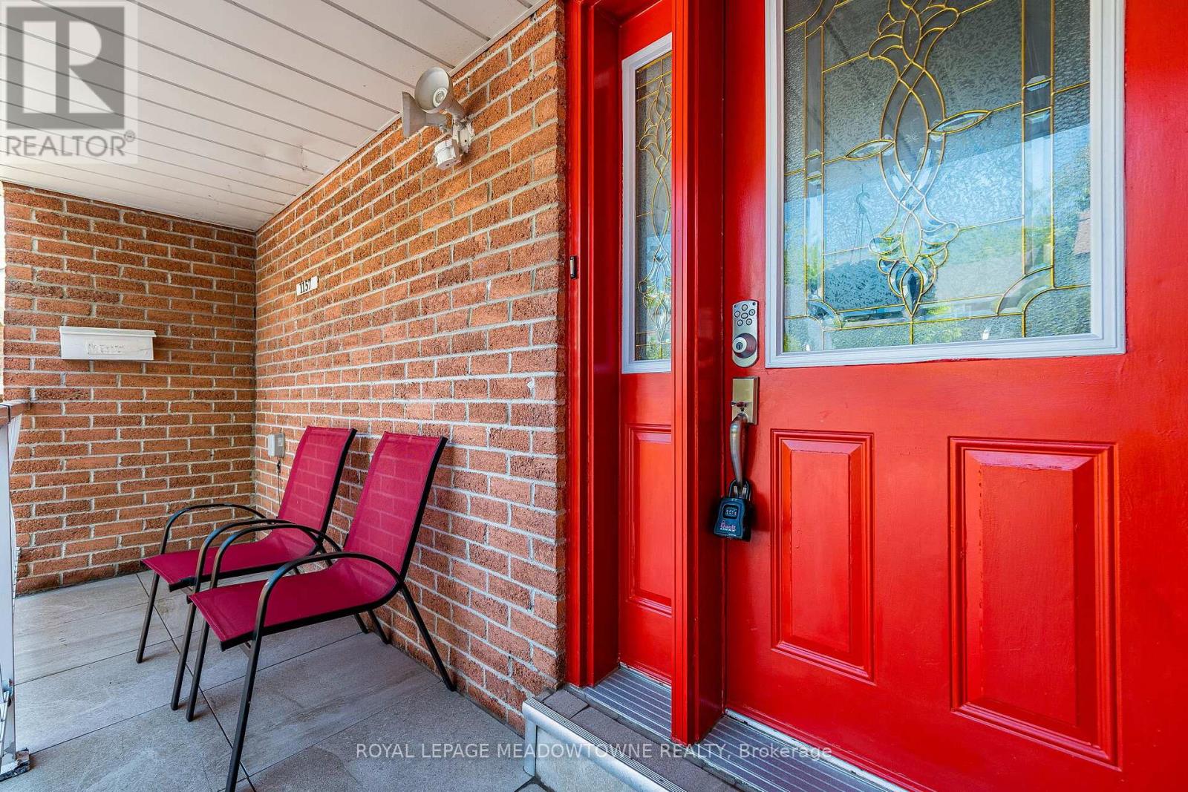
Owning a detached app. 2000 Sq. Feet home in prestigious Lorne Park at this price point is a rare opportunity. Welcome to 1157 Kos Blvd - a warm and inviting family home located on a quiet, mature street in one of Mississauga's most sought-after communities that is in the Lorne Park SS School District. This well-maintained home features 3+1 spacious bedrooms, 3.5 bathrooms, a bright functional layout, large sun-filled windows, beautiful wood flooring throughout, spacious principal rooms, and an open second-floor hallway that enhances the sense of space and flow. The sun-filled kitchen and breakfast area overlook a private fenced backyard, perfect for family living, entertaining, or relaxing outdoors. A separate Dining Room and a large spacious Family room make the main floor truly outstanding! A standout feature is the second-floor patio above the garage - an ideal space for morning coffee, evening sunsets, or hosting guests. The finished basement offers added versatility with a large recreation room, guest bedroom, and full washroom. Located within the highly regarded Lorne Park Secondary School district and minutes to Clarkson Village, Port Credit, the waterfront, and both Clarkson GO Station and Port Credit GO Station, this is a fantastic opportunity to enjoy the lifestyle and long-term value Lorne Park is known for. There are tons of strong upgrades in the home like New Windows, Roof, Doors, Garage Door, and Fireplace Mantle. This home will not last! (id:41202)
Additional information
- MLS® ID
- W13220438
Interior Features
- Bedrooms
- 4
- Bathrooms
- 4
- Fireplace
- Yes
- Cooling
- Yes
- Heating
- Yes
- Basement
- No
Other Property Details
- Taxes
- $5,107
- Tax Frequency
- Annually
- Garage
- Yes
Courtesy of DJ REKHI with ROYAL LEPAGE MEADOWTOWNE REALTY
The trademarks MLS®, REALTOR®, and the associated logos are owned or controlled by The Canadian Real Estate Association. Used under license. This listing content provided by REALTOR.ca has been licensed by REALTOR® members of The Canadian Real Estate Association
©2026 Canadian Real Estate Association. All rights reserved.
