4 Beds
5 Baths
C$1,499,900
880 Cantle Drive, Kamloops British Columbia, V2B0A7
Built in2019
Property typeOther
Courtesy of Tyrel Hough with REMAX Kamloops
Overview
Active
Listed Jun 26, 2026
Updated 32h ago
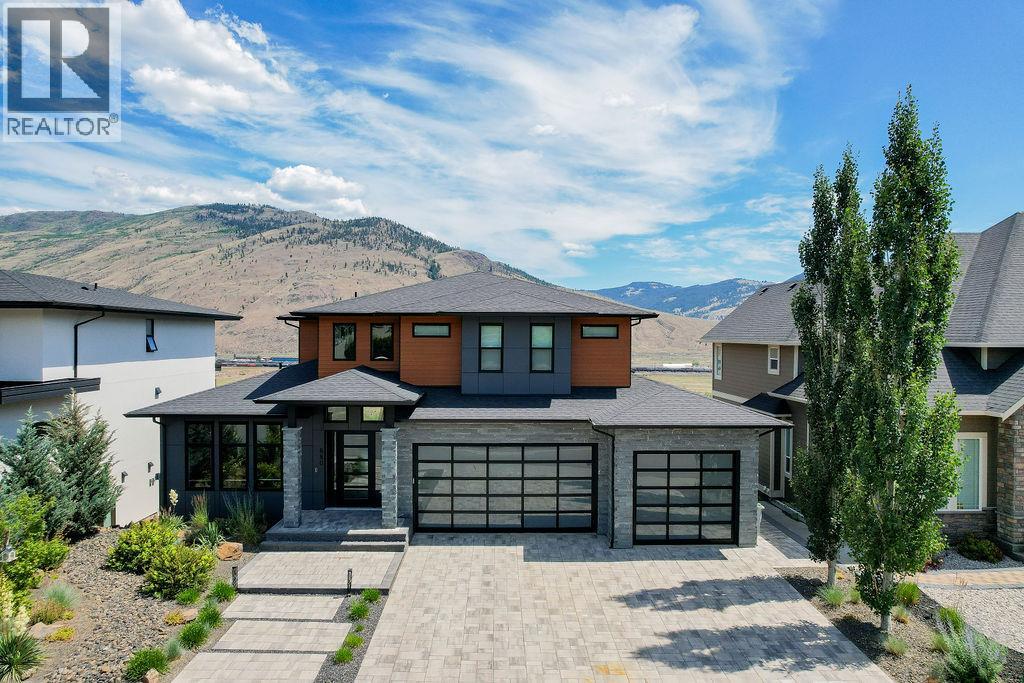
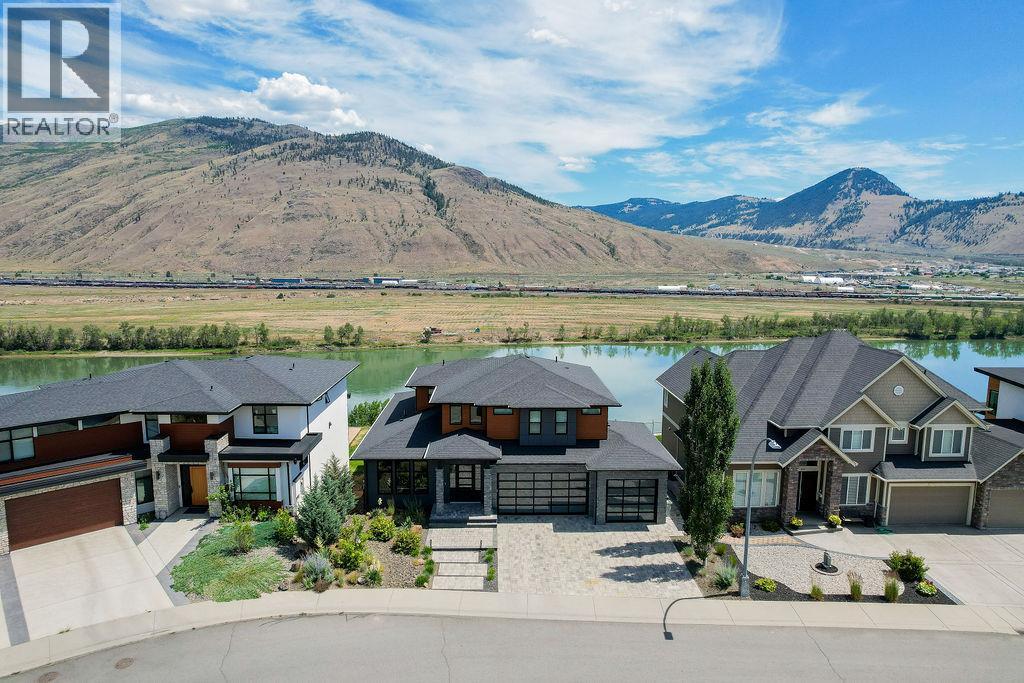
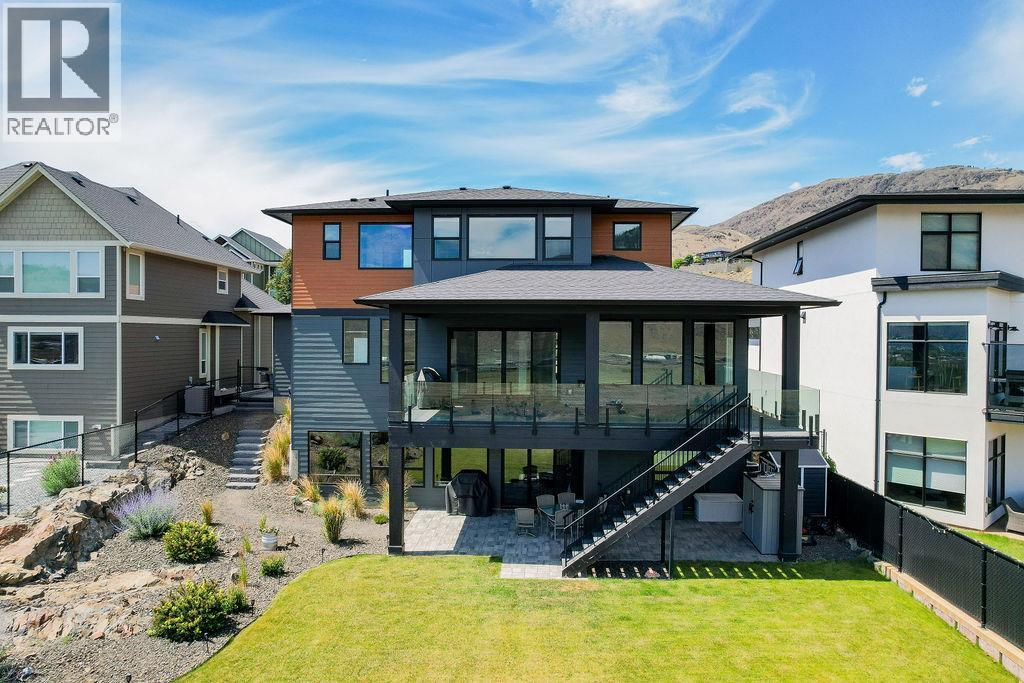
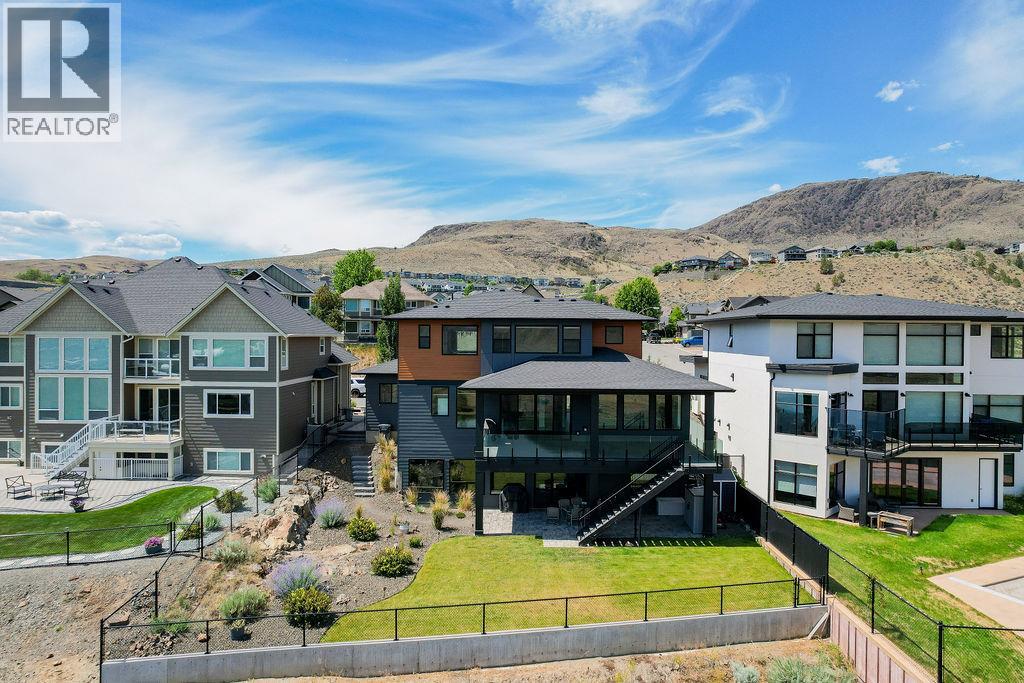
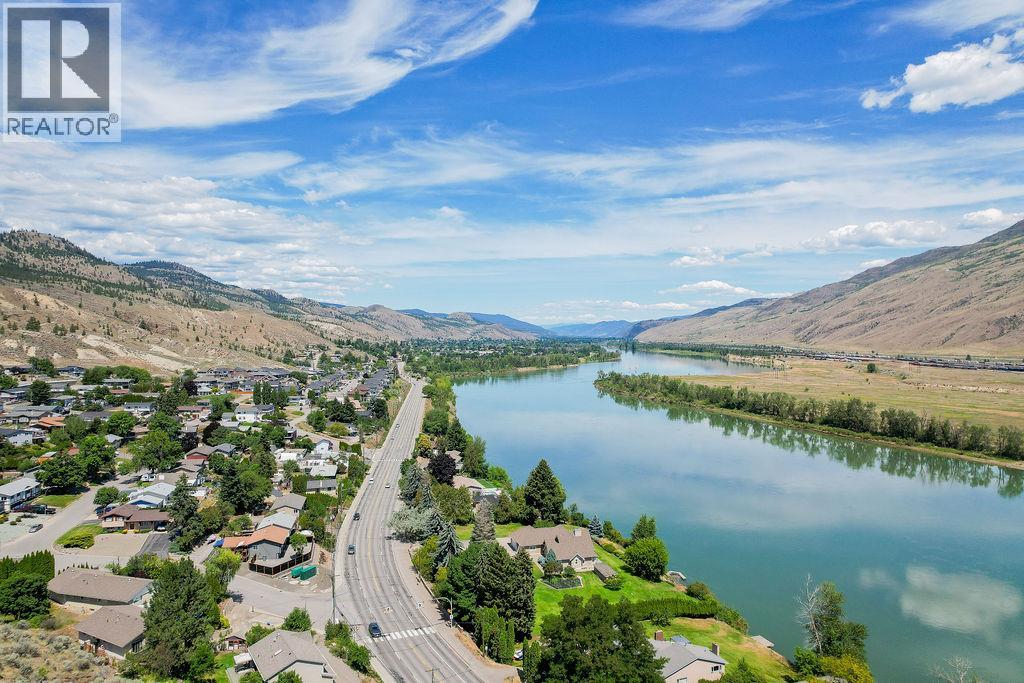
A cut above and on Cantle. Exceptional luxury home w/ incredible river & mountain views. Vaulted foyer has a grand staircase & full glass panel railing to set the tone. The lavish kitchen feat. two-tone walnut & matte black cabinetry, waterfall quartz island, pro gas range, built-in fridge, coffee bar & walk-in pantry. Living room has upscale gas fireplace w/ an abundance of windows showcasing the dramatic mountain backdrop. Dining room walks out to oversized rubber rockpatio w/ glass railings & unobstructed views. Whole-home audio throughout. Main flr office/bdrm + quality mudroom w/ built-ins. Upper flr primary suite w/ panoramic views, massive walk-in wardrobe & spa en suite w/ soaker tub, tile shower & deluxe finishes. 2 addl bdrms w/ walk-in closets. Main bath & laundry room on upper flr. Lower lvl theatre room w/ feat walls, in-wall surround speakers & wet bar w/ ice maker/fridge. Impressive and bright Self-contained 1 bdrm legal suite. The contemporary exterior feats warm cedar-tone wood soffits, natural stone accents, and glass panel garage doors on the triple car garage. Paver brick driveway and professionally landscaped xeriscaping. Bring your boat and RV. 200-amp service. This home has it all. Select photos virtually staged. Furnishings not included. (id:41202)
Additional information
- MLS® ID
- 10392633
Interior Features
- Bedrooms
- 4
- Bathrooms
- 5
- Cooling
- Yes
- Heating
- Yes
- Basement
- No
Exterior Features
- Lot Size
- 0.28 Acres
Other Property Details
- Taxes
- $9,437
- Tax Frequency
- Annually
- Garage
- Yes
- View
- Yes
Courtesy of Tyrel Hough with REMAX Kamloops
The trademarks MLS®, REALTOR®, and the associated logos are owned or controlled by The Canadian Real Estate Association. Used under license. This listing content provided by REALTOR.ca has been licensed by REALTOR® members of The Canadian Real Estate Association
©2026 Canadian Real Estate Association. All rights reserved.
