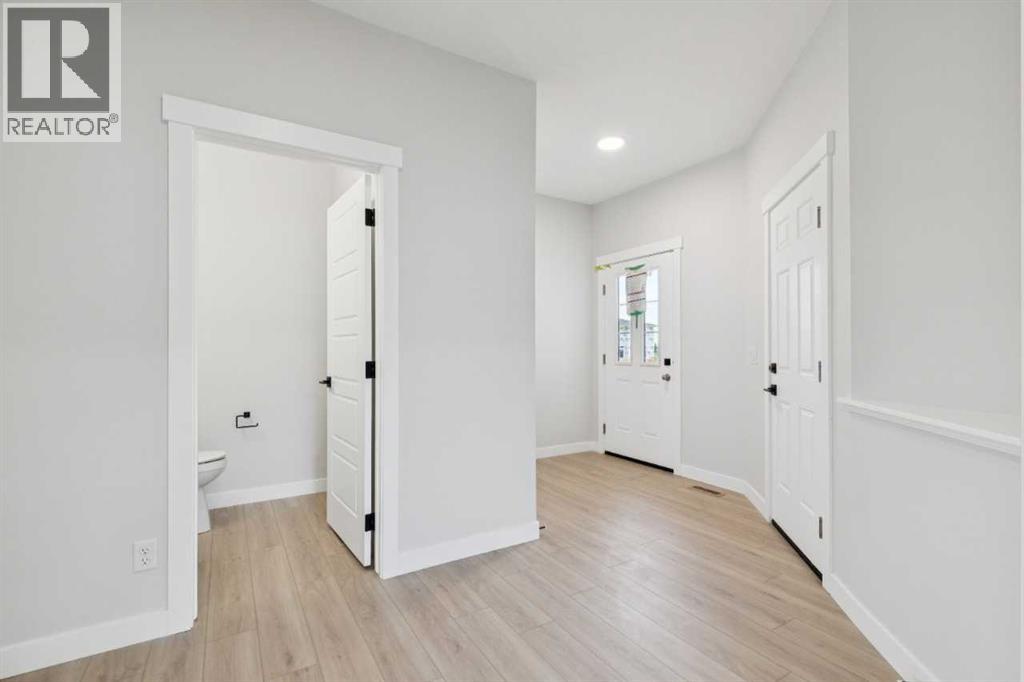
3 Beds
3 Baths
2,042 sqft
C$734,522
271 Bridgeport Circle, Chestermere Alberta, T1X3E7
Price per sqftC$359.71
Built in2026
Property size2,042 sqft
Property typeOther
Courtesy of David Lofthaug with Bode Platform Inc.
Overview
Active
Listed May 20, 2026
Updated 7h ago
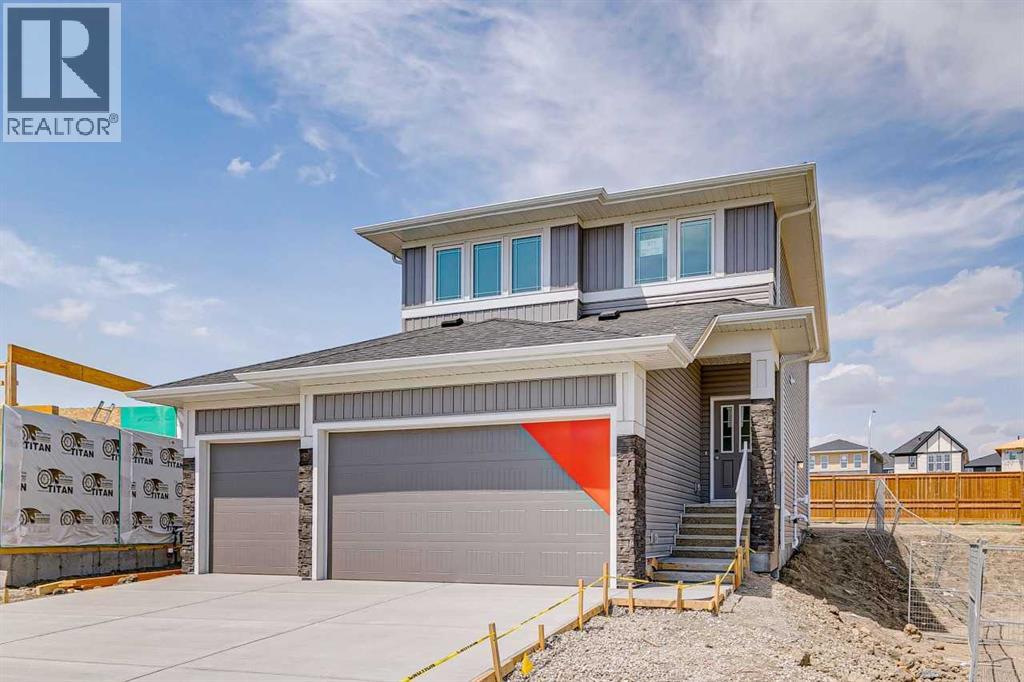
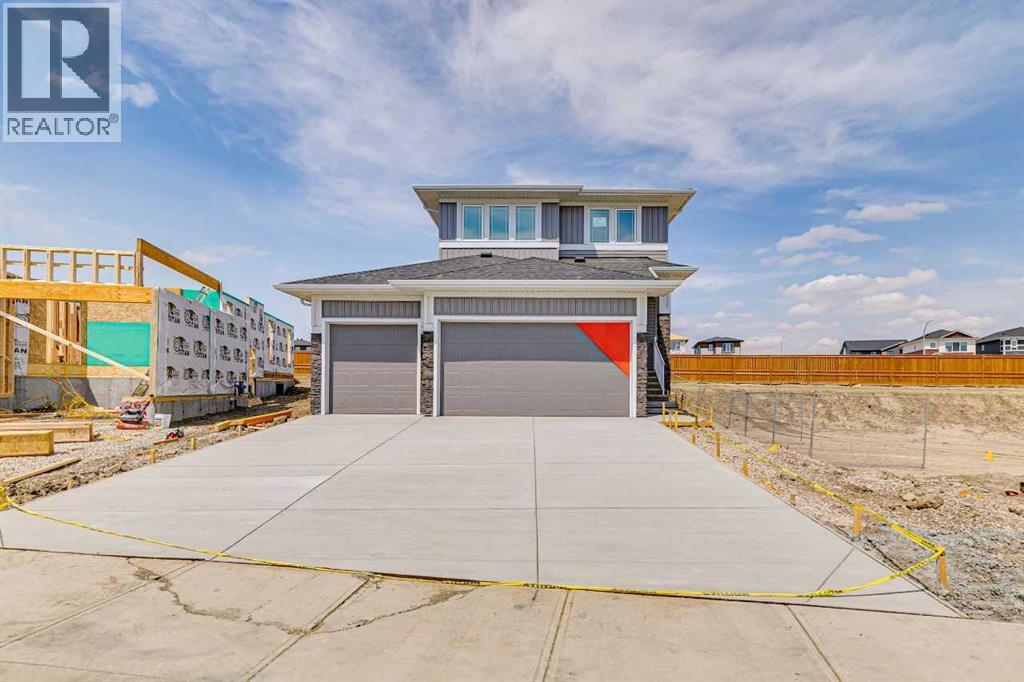
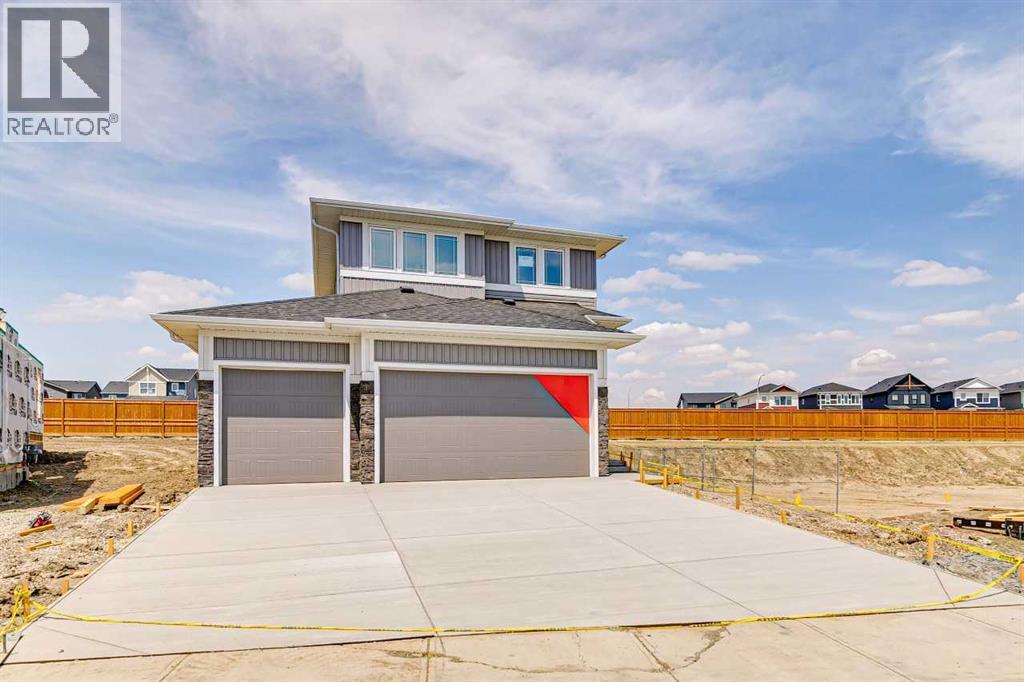
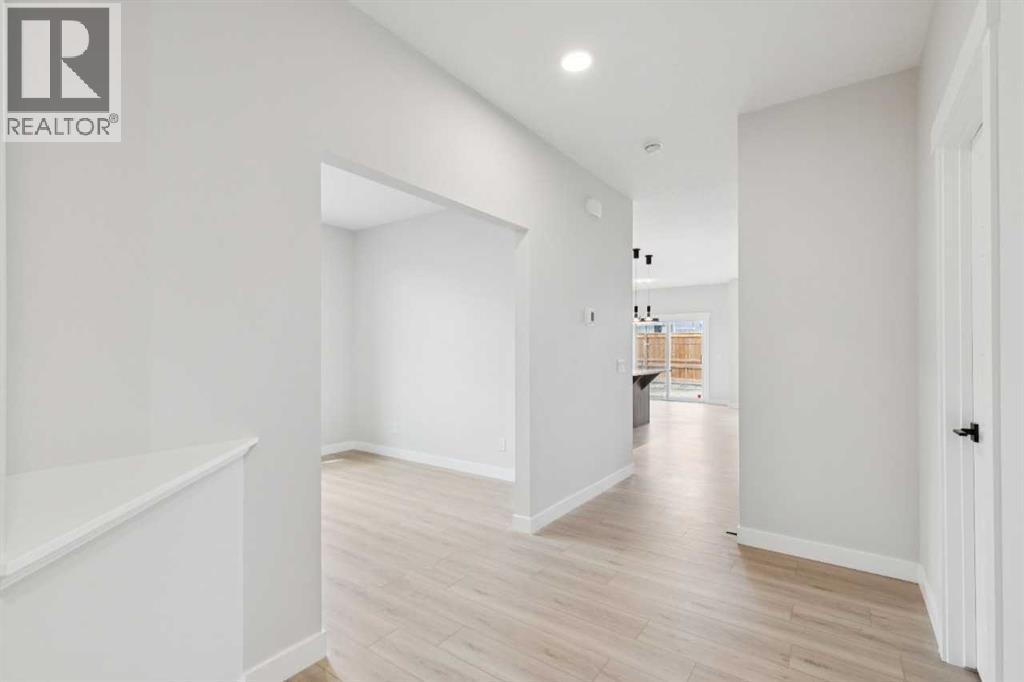
Welcome to this thoughtfully designed 3-bedroom, 2.5-bath home in the growing community of Bridgeport, built by NuVista Homes. Featuring 9’ ceilings on the main floor and foundation, this home offers a bright and open layout ideal for modern living. The main floor showcases luxury vinyl plank flooring and a stylish kitchen complete with quartz countertops, extended upper cabinetry, and an upgraded Samsung appliance package. The open-concept living area is centered around an electric fireplace with full-height tile surround, creating a warm and inviting atmosphere. A side entrance provides excellent future potential for basement development. Completing the home is a rare triple car garage, offering exceptional storage and everyday convenience. Designed for comfort, flexibility, and long-term value in the growing Bridgeport community. (id:41202)
Additional information
- MLS® ID
- A2312857
Interior Features
- Bedrooms
- 3
- Bathrooms
- 3
- Fireplace
- Yes
- Heating
- Yes
- Basement
- Yes
Exterior Features
- Lot Size
- 0.11 Acres
Other Property Details
- Garage
- Yes
Courtesy of David Lofthaug with Bode Platform Inc.
The trademarks MLS®, REALTOR®, and the associated logos are owned or controlled by The Canadian Real Estate Association. Used under license. This listing content provided by REALTOR.ca has been licensed by REALTOR® members of The Canadian Real Estate Association
©2026 Canadian Real Estate Association. All rights reserved.
