4 Beds
5 Baths
2,219 sqft
C$1,439,900
727 15 Street NW, Calgary Alberta, T2N2B3
Price per sqftC$648.90
Built in2026
Property size2,219 sqft
Property typeOther
Courtesy of Lisa Johnson with RE/MAX House of Real Estate
Overview
Active
Listed Oct 2, 2026
Updated 3h ago
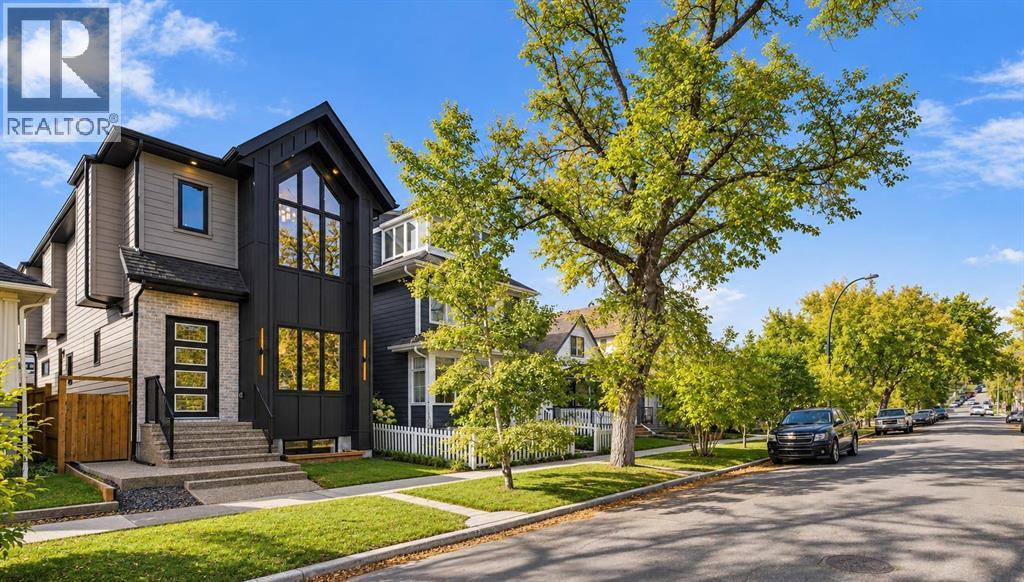
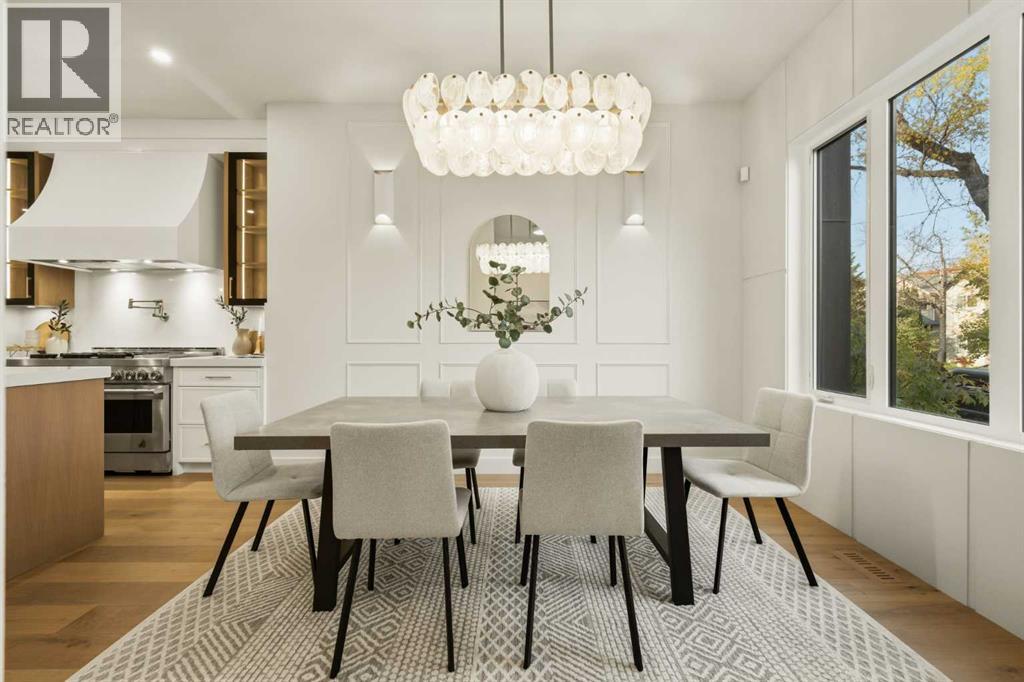
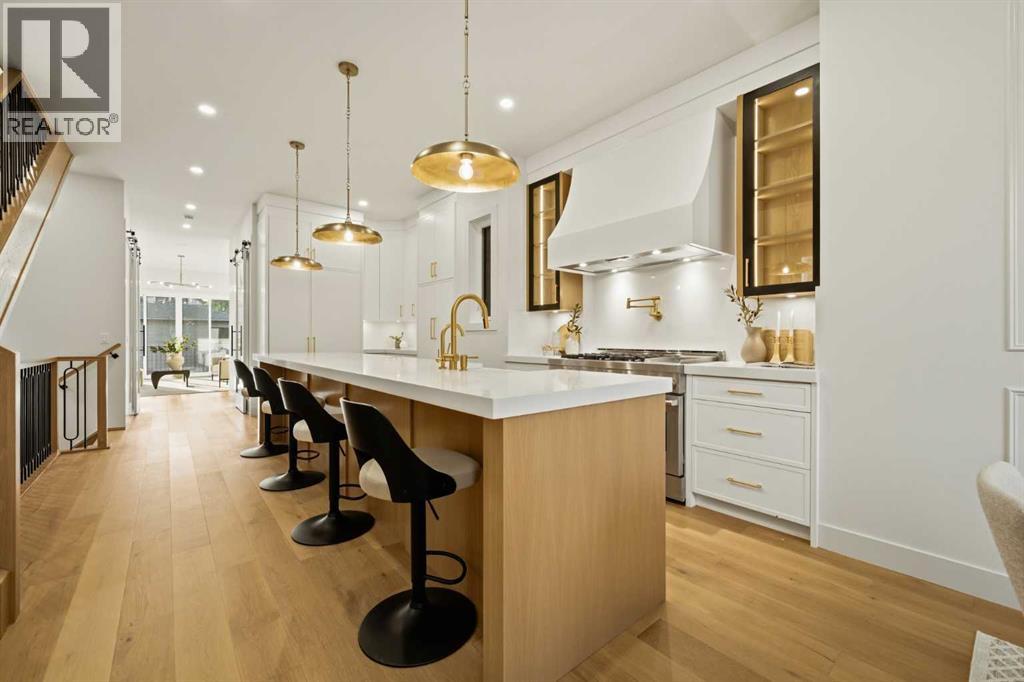
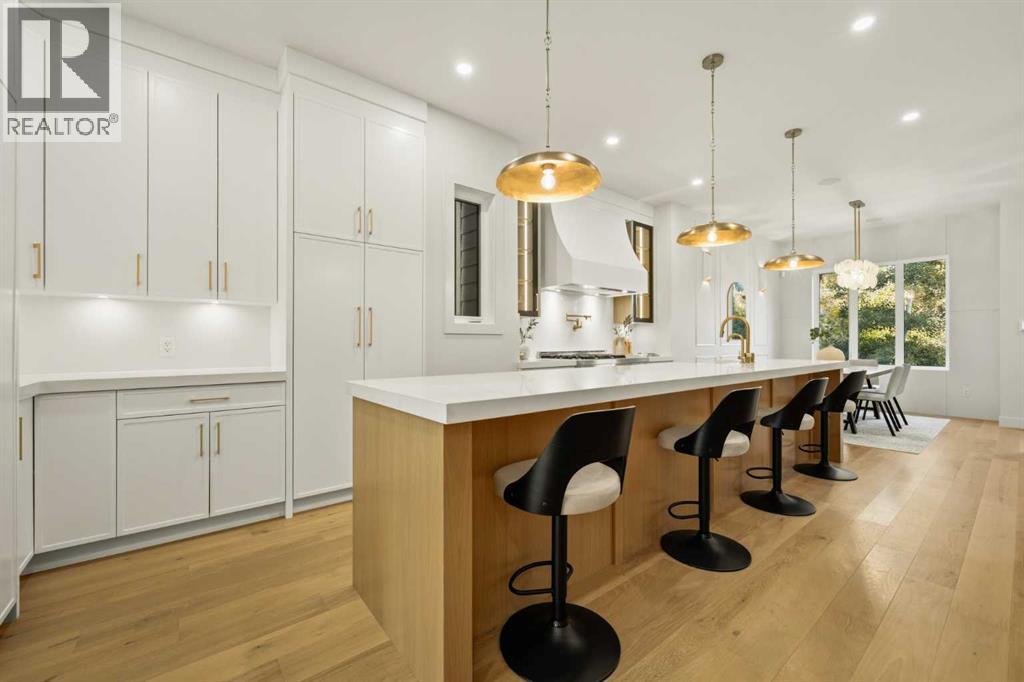
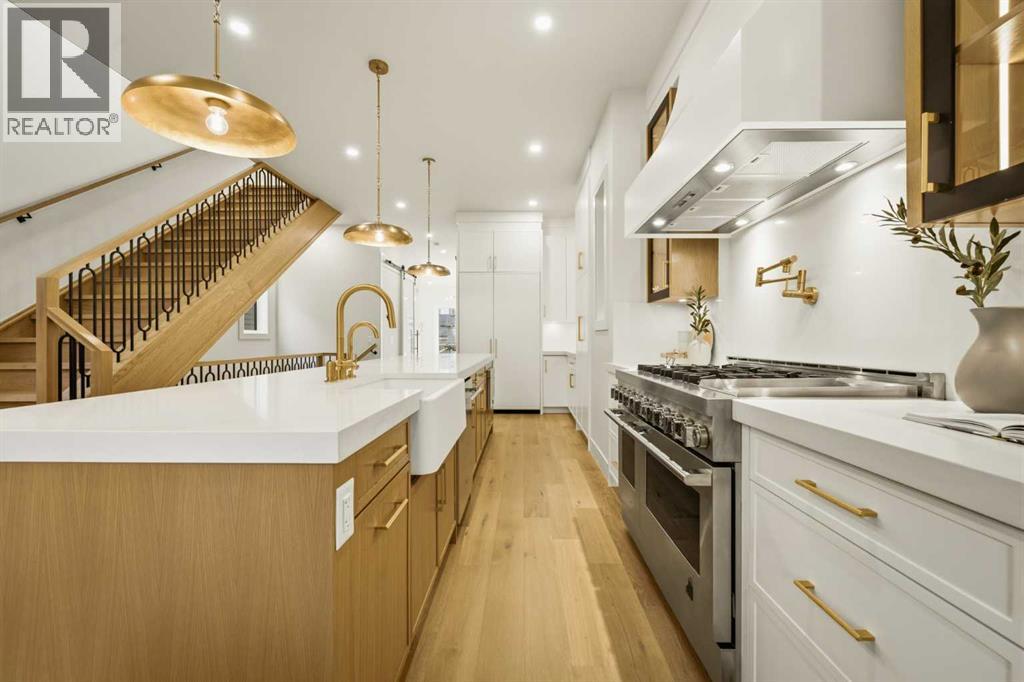
** OPEN HOUSE | SATURDAY, OCT. 17, 12-2 PM ** An exceptional offering in the heart of HILLHURST, this sophisticated inner-city residence combines timeless design, beautifully considered interiors, and a RARE 135' DEEP WEST-FACING LOT. Complete with an impressive OVERSIZED FULLY FINISHED GARAGE, the property offers remarkable space and functionality in one of Calgary’s most sought-after neighbourhoods. Inside, custom millwork, designer lighting, and refined architectural details create an elevated yet inviting atmosphere. The elegant front dining room sets the tone for entertaining, while the open main floor flows seamlessly into the heart of the home. The CHEF’S KITCHEN is centred around an expansive quartz island and features a statement gas range, farmhouse sink, POT FILLER, panel-ready refrigerator, illuminated cabinetry, and beautifully layered finishes. Detailed wainscoting and custom millwork add warmth and timeless character. The adjoining living room is anchored by a dramatic FLOOR-TO-CEILING FIREPLACE, custom cabinetry with accent lighting, and is filled with natural light. Patio doors open to the expansive WEST-FACING BACKYARD, where the 135' DEEP LOT provides exceptional space for outdoor dining, entertaining, gardening, and family life—a rare find this close to downtown.A private HOME OFFICE with built-in desk and a functional mudroom with mosaic tile detailing are discreetly tucked behind stylish barn doors, while a striking powder room with moody wallpaper and black accents completes the main level.Upstairs, the PRIMARY RETREAT features a generous walk-in closet and luxurious ensuite with dual vanities, STEAM SHOWER, freestanding soaker tub, and statement tilework. Two additional bedrooms EACH HAVE A WALK-IN CLOSET AND PRIVATE ENSUITE, while a beautifully designed laundry room completes the upper level. The FULLY DEVELOPED BASEMENT adds a generous recreation and media area, stylish WET BAR, and spacious bedroom with built-in desk—ideal for guests, o lder children, or extended family. Outside, the substantial west-facing yard leads to the OVERSIZED FULLY FINISHED GARAGE, providing excellent space for vehicles and storage. Ideally positioned on a tree-lined Hillhurst street near KENSINGTON, Bow River pathways, parks, schools, downtown Calgary, restaurants, cafés, and shops, this distinctive residence offers an exceptional combination of LUXURY, SPACE, and INNER-CITY LIVING. (id:41202)
Additional information
- MLS® ID
- A2349277
Interior Features
- Bedrooms
- 4
- Bathrooms
- 5
- Fireplace
- Yes
- Heating
- Yes
- Basement
- Yes
Exterior Features
- Lot Size
- 0.08 Acres
Other Property Details
- Garage
- Yes
Courtesy of Lisa Johnson with RE/MAX House of Real Estate
The trademarks MLS®, REALTOR®, and the associated logos are owned or controlled by The Canadian Real Estate Association. Used under license. This listing content provided by REALTOR.ca has been licensed by REALTOR® members of The Canadian Real Estate Association
©2026 Canadian Real Estate Association. All rights reserved.
