4 Beds
3 Baths
2,282 sqft
C$699,900
764 Bayview Drive, Saint Andrews New Brunswick, E5B2N1
Price per sqftC$306.70
Built in2012
Property size2,282 sqft
Property typeResidential
Courtesy of Dwayne Snell with Royal LePage Select Realty
Overview
Active
Updated 2 days ago
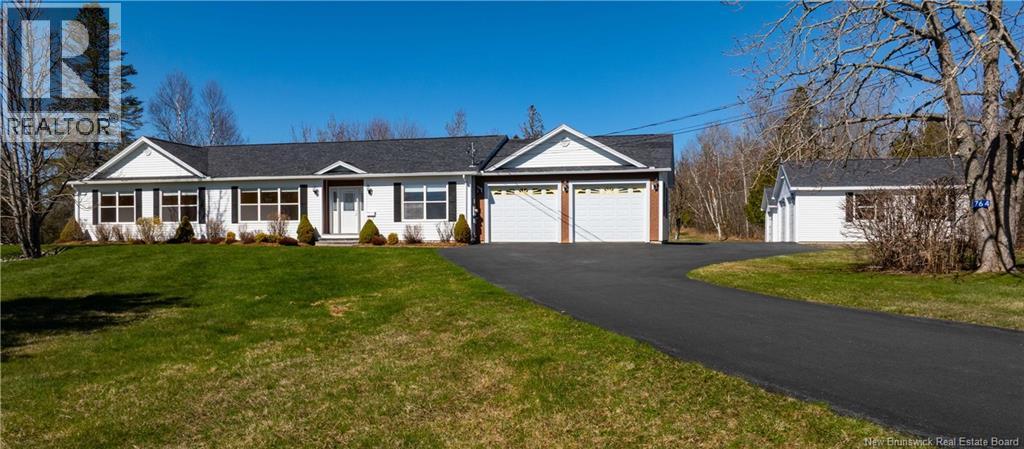
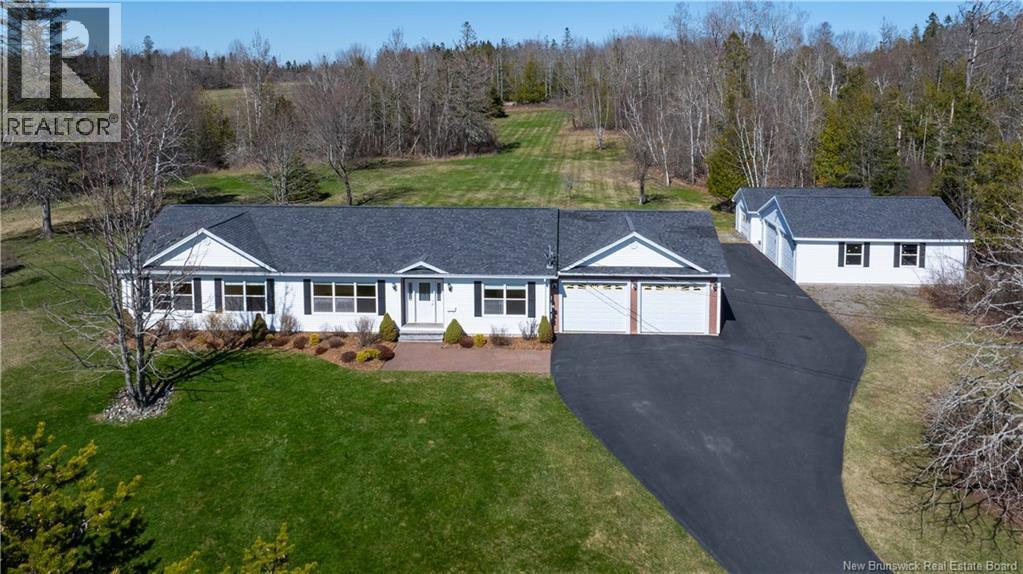
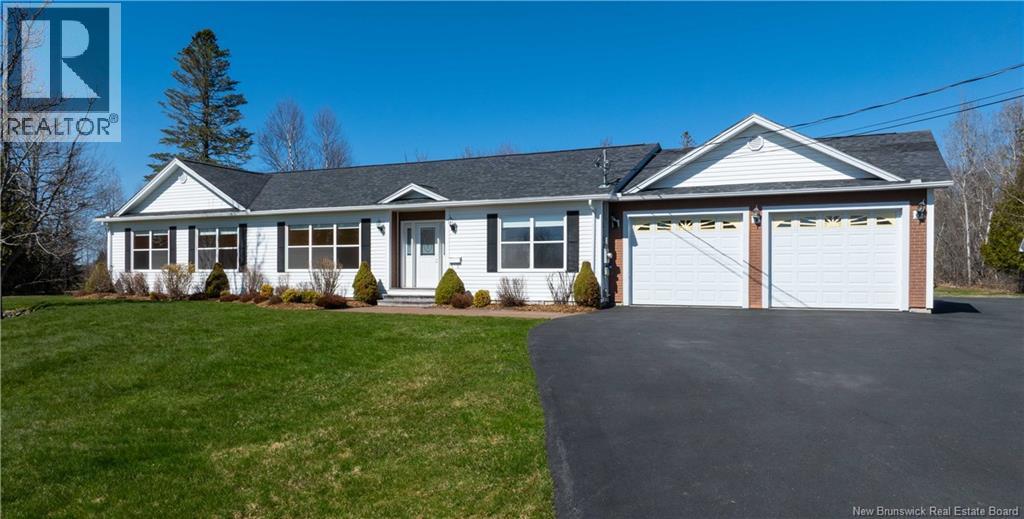
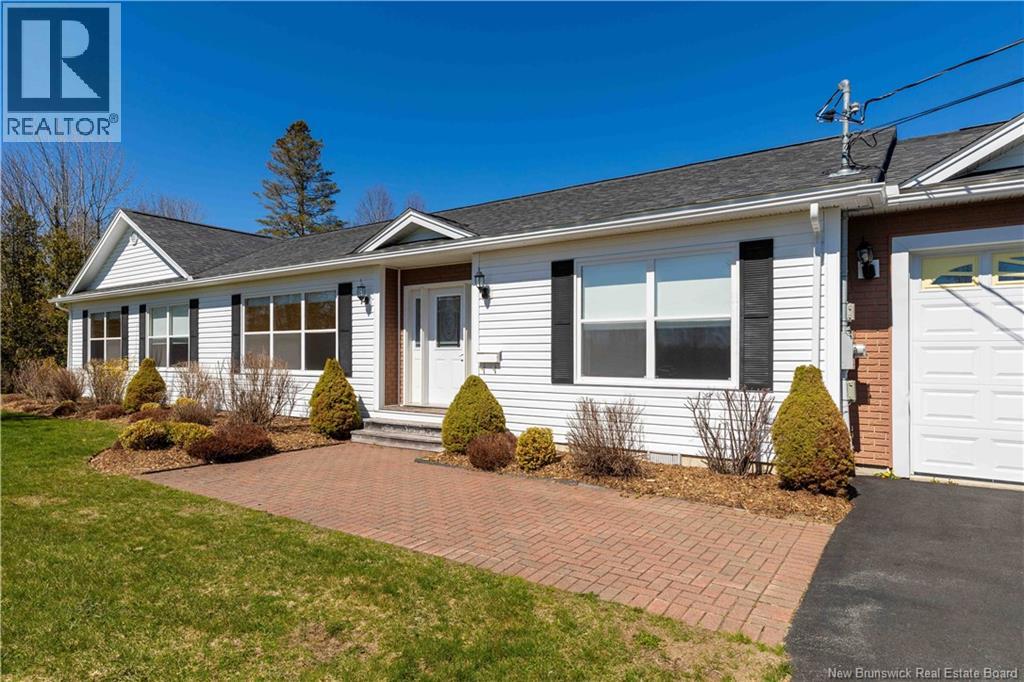
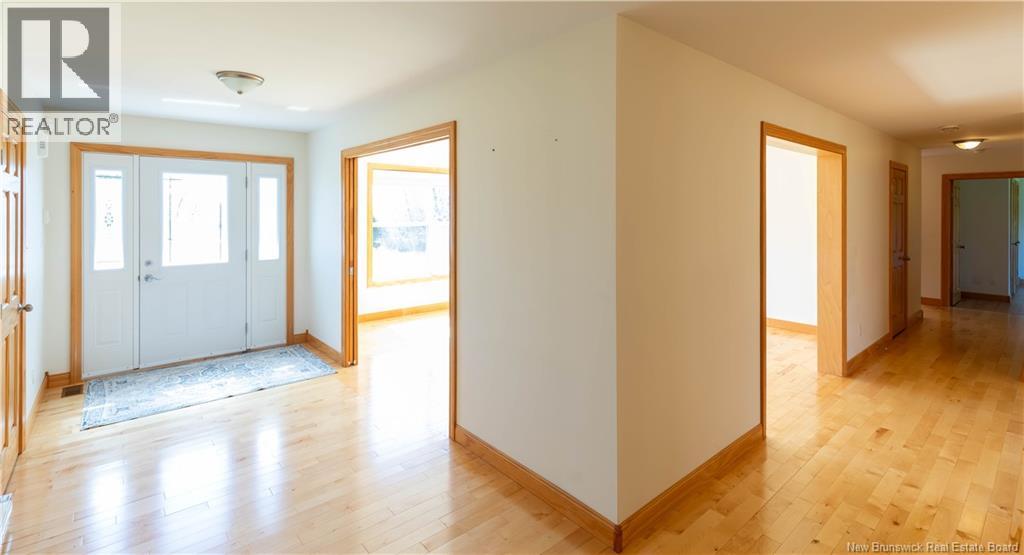
If youve been searching for the perfect blend of comfort, space, and lifestyle, this one delivers. Built in 2012, this beautifully designed one-level home offers 4 bedrooms and 3 full bathrooms, with spacious rooms, an abundance of natural light, and a thoughtful layout ideal for both professionals and those looking to simplify without compromise. Set on just over 6 acres, this property is all about freedom and flexibility. Whether youre dreaming of extra space for hobbies, storage, or vehicles, youll love the rare combination of three garages featuring an attached 26x30 double garage, a detached 32x26 double garage, and an additional 30x16 single garage. Its the kind of setup thats hard to find and even harder to leave. Inside, the home is warm and inviting, with large windows throughout and a stunning sunroom perfect for morning coffee or unwinding at the end of the day while overlooking your private acreage. Location here is truly unbeatable. Just 3 minutes to the renowned Algonquin Golf Course and the Huntsman Marine Science Centre, and only 6 minutes to New Brunswick Community College and all the charm, shops, and restaurants that make St. Andrews one of the provinces most sought-after coastal communities. Whether you're downsizing, upgrading your lifestyle, or looking for a property that offers room to live and grow, this one checks all the boxes. Call today to book your private viewing! (id:41202)
Additional information
- MLS® ID
- NB138843
Interior Features
- Bedrooms
- 4
- Bathrooms
- 3
- Cooling
- Yes
- Heating
- Yes
- Basement
- No
Exterior Features
- Lot Size
- 6.4 Acres
Other Property Details
- Garage
- Yes
Courtesy of Dwayne Snell with Royal LePage Select Realty
The trademarks MLS®, REALTOR®, and the associated logos are owned or controlled by The Canadian Real Estate Association. Used under license. This listing content provided by REALTOR.ca has been licensed by REALTOR® members of The Canadian Real Estate Association
©2026 Canadian Real Estate Association. All rights reserved.
