2 Beds
1 Bath
800 sqft
C$324,900
333 Nichols Avenue, North Kentville Nova Scotia, B4N3V7
Price per sqftC$406.13
Built in2023
Property size800 sqft
Property typeResidential
Courtesy of Holly Kazimer with Exit Realty Town & Country
Overview
Active
Listed May 4, 2026
Updated Jun 11
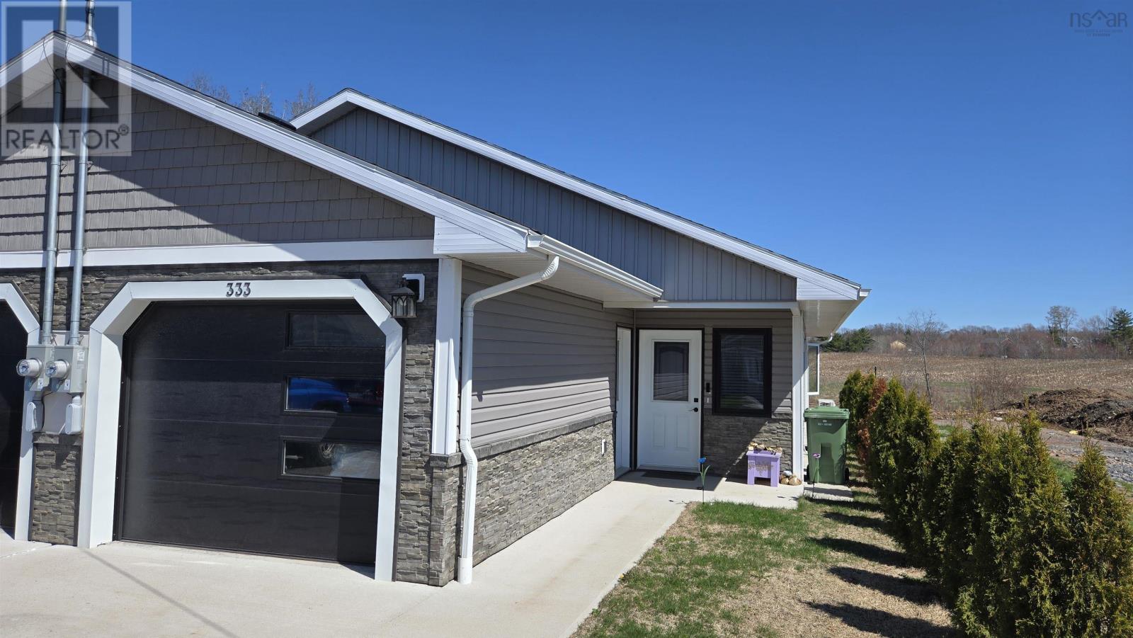
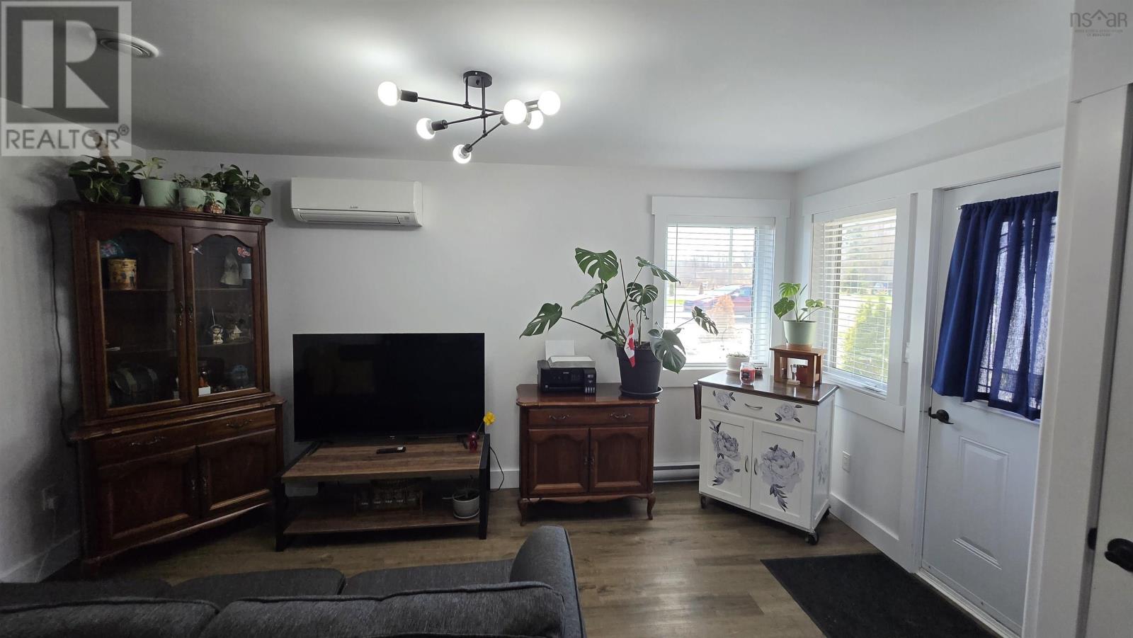
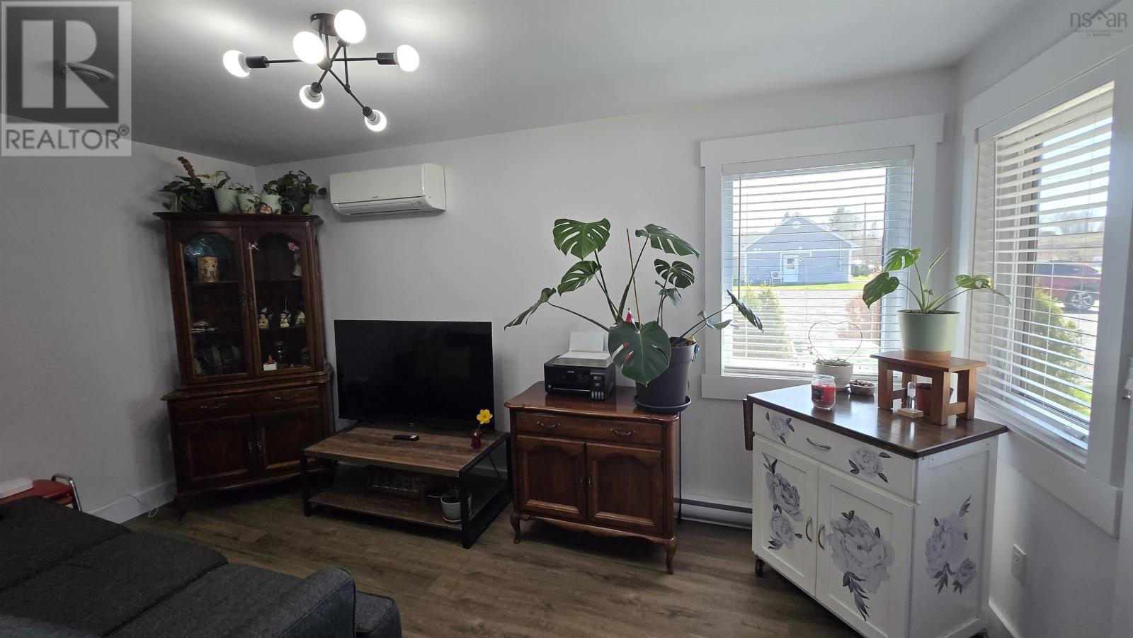
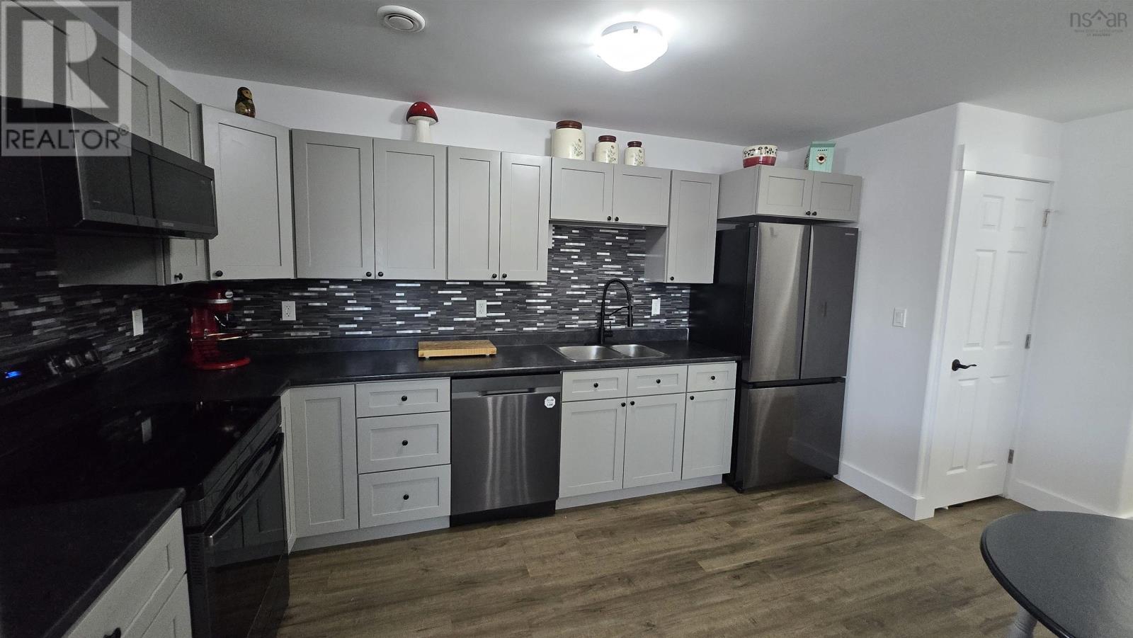
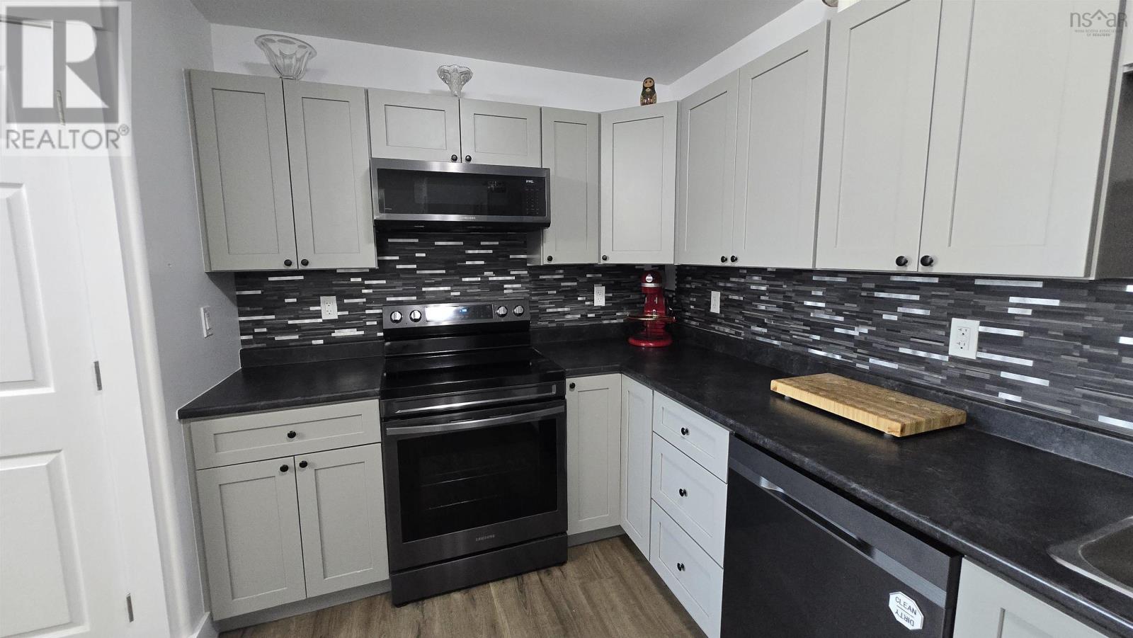
333 Nichols Avenue is a well-maintained, semi-detached home offering modern comfort with thoughtful upgrades, just three years old and completely move-in ready. This 2-bedroom, 1-bathroom home features durable laminate flooring throughout and a bright open-concept layout connecting the kitchen, dining, and living areas, ideal for both everyday living and entertaining. The bedrooms are well-sized, providing flexibility for guests, a home office, or additional storage. What sets this property apart from other similar homes in the area are the upgraded details and smart design choices. The kitchen features an impressive backsplash that adds both style and character. This is also the only unit in the development offering a full 4-piece bathroom, complete with a tub. Functionality has been carefully considered throughout. The back entry doubles as a convenient laundry space, while the hot water tank is located in the garage, freeing up interior room. The air exchanger is neatly tucked away in a closet rather than left exposed, keeping the space clean and streamlined. Outside, the larger-than-average yard offers excellent potential for a patio, raised garden beds, or simply more room to enjoy. A solid option for first-time buyers, downsizers, or anyone looking for a low-maintenance home with a few standout upgrades worth a closer look. (id:41202)
Additional information
- MLS® ID
- 202609545
Interior Features
- Bedrooms
- 2
- Bathrooms
- 1
- Cooling
- Yes
- Basement
- No
Exterior Features
- Lot Size
- 0.07 Acres
Other Property Details
- Garage
- Yes
Courtesy of Holly Kazimer with Exit Realty Town & Country
The trademarks MLS®, REALTOR®, and the associated logos are owned or controlled by The Canadian Real Estate Association. Used under license. This listing content provided by REALTOR.ca has been licensed by REALTOR® members of The Canadian Real Estate Association
©2026 Canadian Real Estate Association. All rights reserved.
