2 Beds
3 Baths
1,800 sqft
C$1,250,000
31 Sunrise Way, Priddis Greens Alberta, T0L1W0
Price per sqftC$694.44
Built in1987
Property size1,800 sqft
Property typeResidential
Courtesy of Wayne Chaulk with Royal LePage Solutions
Overview
Active
Listed Aug 27, 2026
Updated 47h ago
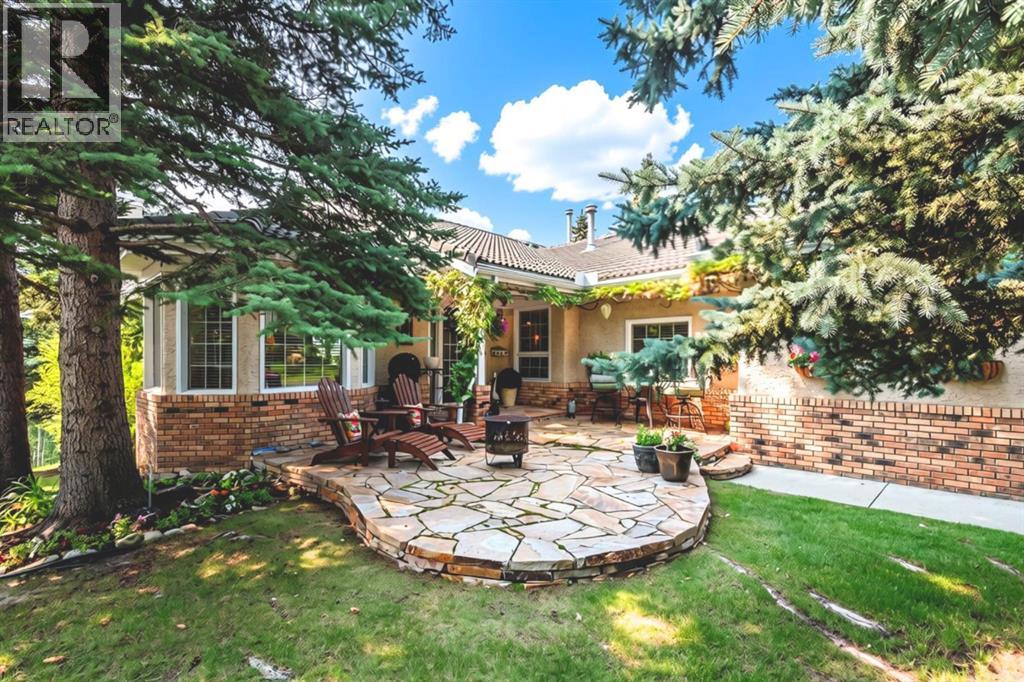
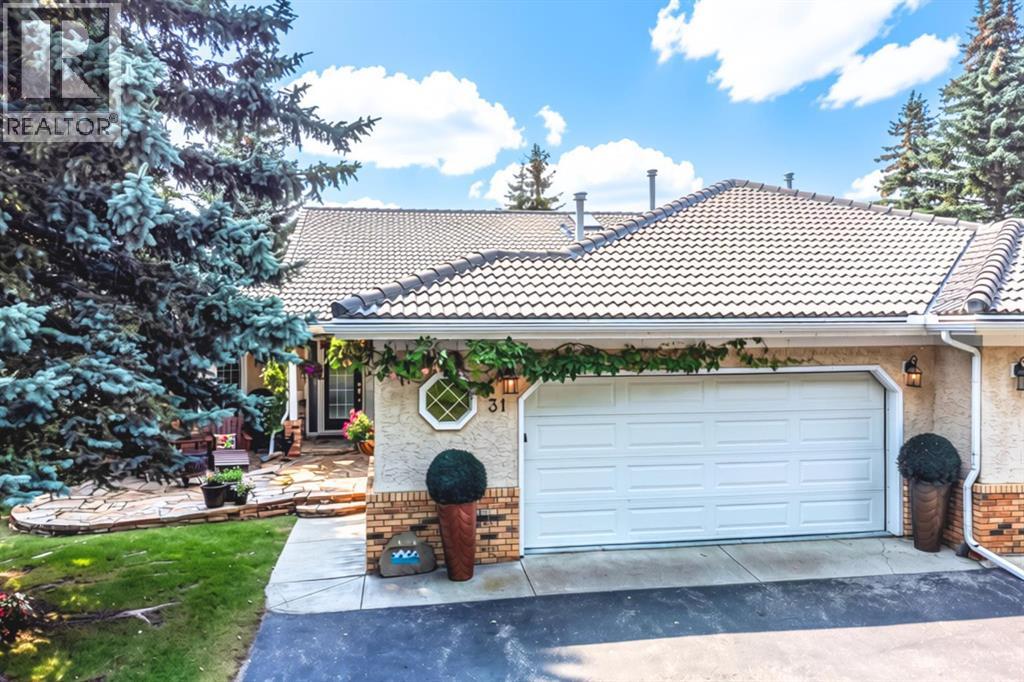
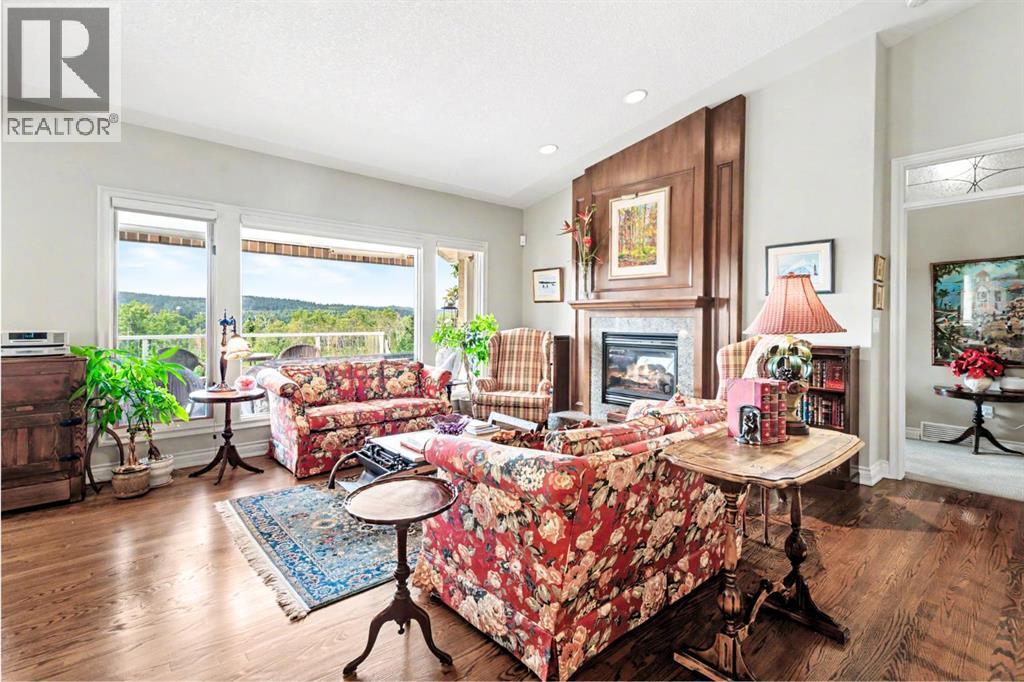
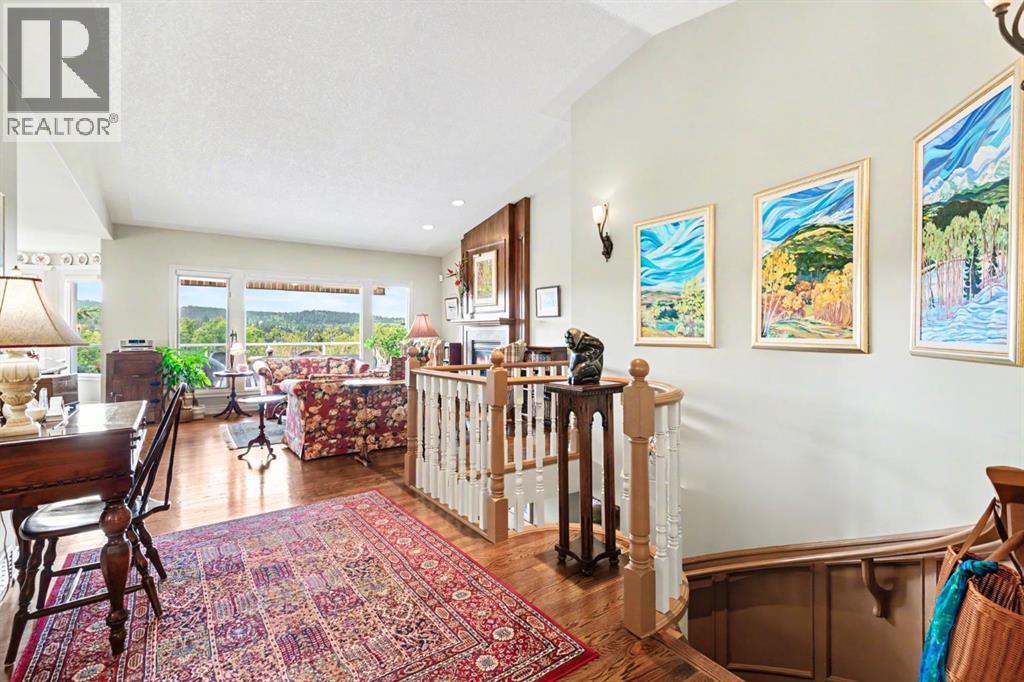
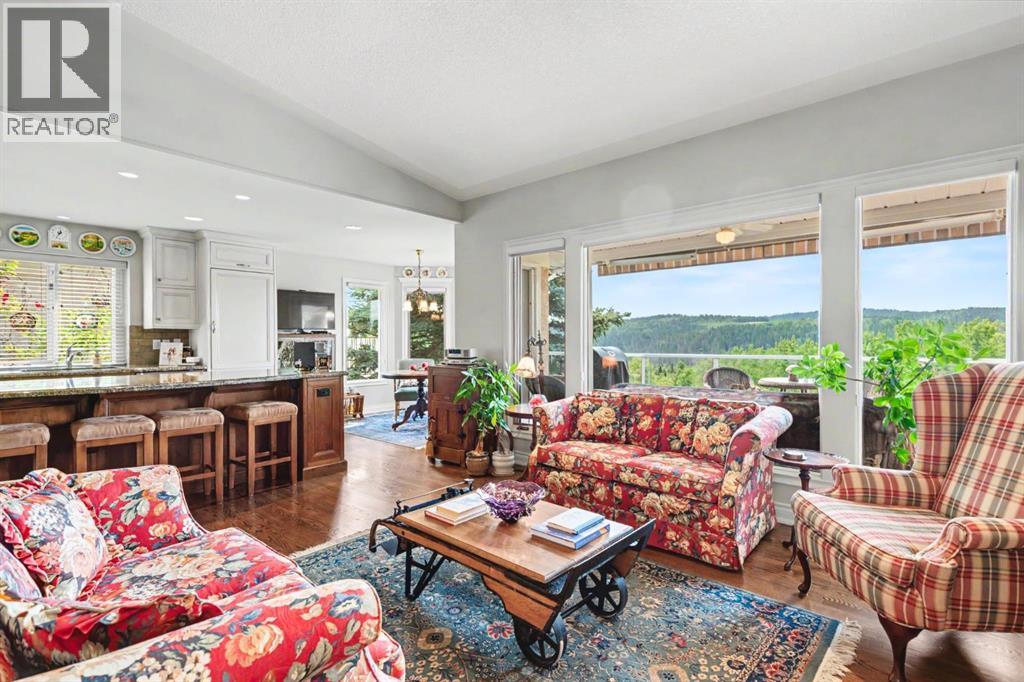
Open House Sunday Oct 4 from 1 to 3 PM. Welcome to this Augusta-model villa, located in prestigious Priddis Greens, the largest model-style unit and professionally redesigned and renovated when the current owner purchased. Priddis Greens is renowned as being one of Southern Alberta’s signature golf courses that has hosted a number of LPGA tournaments. It boasts two 18-hole courses set in wonderful surroundings and exceptional natural beauty. This gorgeous fully developed luxury home backs onto expansive green space and has wonderful valley and mountain views. The setting is peaceful and quiet, with walking paths, stunning natural vegetation and a getaway feeling every time you come home.As you enter, you are greeted by beautiful hardwood flooring throughout and an inviting open-concept living, kitchen and dining area. The dining room is huge and has room for a large group but also has a bay window with room for an additional intimate seating area. Custom millwork and cabinetry abound in this villa. The spacious gourmet kitchen has a very large island, granite countertops, loads of storage with Wolf and Sub-Zero appliances. A breakfast nook off the kitchen leads out to an expanded deck with staircase to the lower level that has also been expanded to allow for a hot tub and private outdoor seating space. The living room is spacious yet warm and inviting, with many ways it can be furnished around a floor-to-ceiling two-sided fireplace and feature fireplace built up to the vaulted ceiling. A feeling of space and luxury continues into the primary bedroom and ensuite, which features beautiful custom built-in cabinetry and in-floor heating. Also on the main level is a quiet study/den with floor-to-ceiling custom cabinetry, offering a comfortable and private space. The lower level is huge and beautifully finished with extensive custom built-ins surrounding the river rock stone fireplace. The open style allows for large entertaining options, with the main rec room open to the family/billiards room with its beamed ceiling, built-in bar with full-sized fridge and dishwasher.Renovations since 2005 include a full renovation to the studs, including restructuring both the main and lower levels to create an open plan. There is extensive custom millwork and cabinetry, granite countertops, onsite hardwood flooring and solid oak doors. Additional upgrades include new triple-pane windows, air conditioning, updated plumbing with all Poly-B removed, a hard-wired intrusion alarm system throughout the home, and much more.Exterior features include a custom slate front patio, refurbished roof, new gutters, deck awning, BBQ gas outlet, and extended deck and patio by an additional 5 ft. each. (id:41202)
Additional information
- MLS® ID
- A2339291
Interior Features
- Bedrooms
- 2
- Bathrooms
- 3
- Fireplace
- Yes
- Cooling
- Yes
- Heating
- Yes
- Basement
- No
Exterior Features
- Lot Size
- 0.09 Acres
Other Property Details
- Association Fee Frequency
- Monthly
- Garage
- Yes
- View
- Yes
Courtesy of Wayne Chaulk with Royal LePage Solutions
The trademarks MLS®, REALTOR®, and the associated logos are owned or controlled by The Canadian Real Estate Association. Used under license. This listing content provided by REALTOR.ca has been licensed by REALTOR® members of The Canadian Real Estate Association
©2026 Canadian Real Estate Association. All rights reserved.
