4 Beds
4 Baths
2,840 sqft
C$1,649,000
2201 Bowness Road NW, Calgary Alberta, T2N3L4
Price per sqftC$580.63
Built in2015
Property size2,840 sqft
Property typeOther
Courtesy of Doug Cabral with Royal LePage Benchmark
Overview
Active
Listed Aug 18, 2026
Updated 7h ago
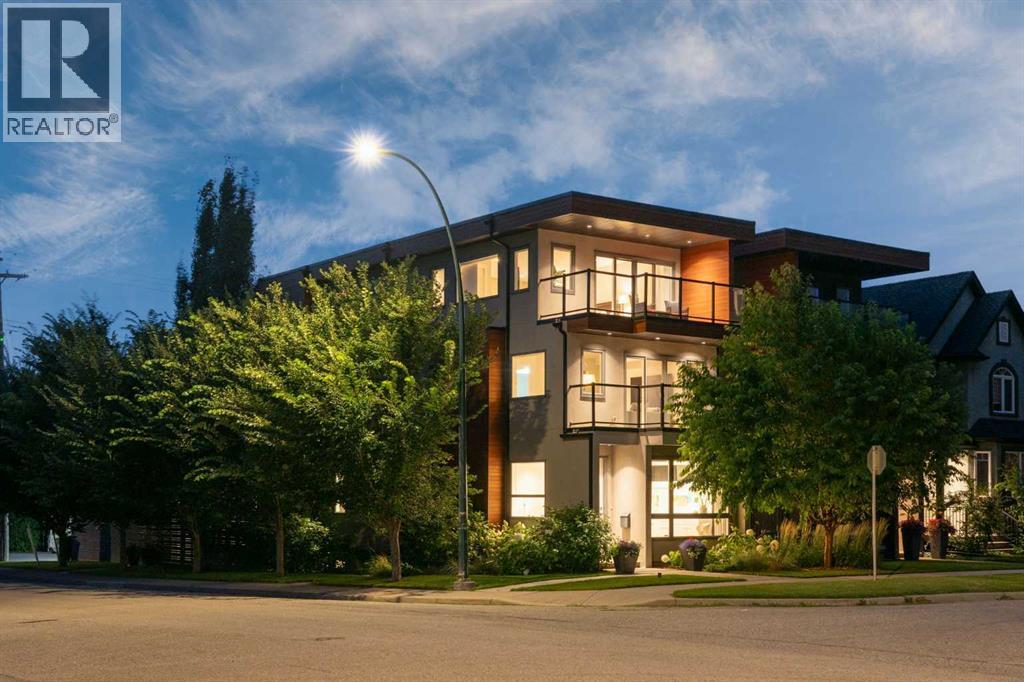
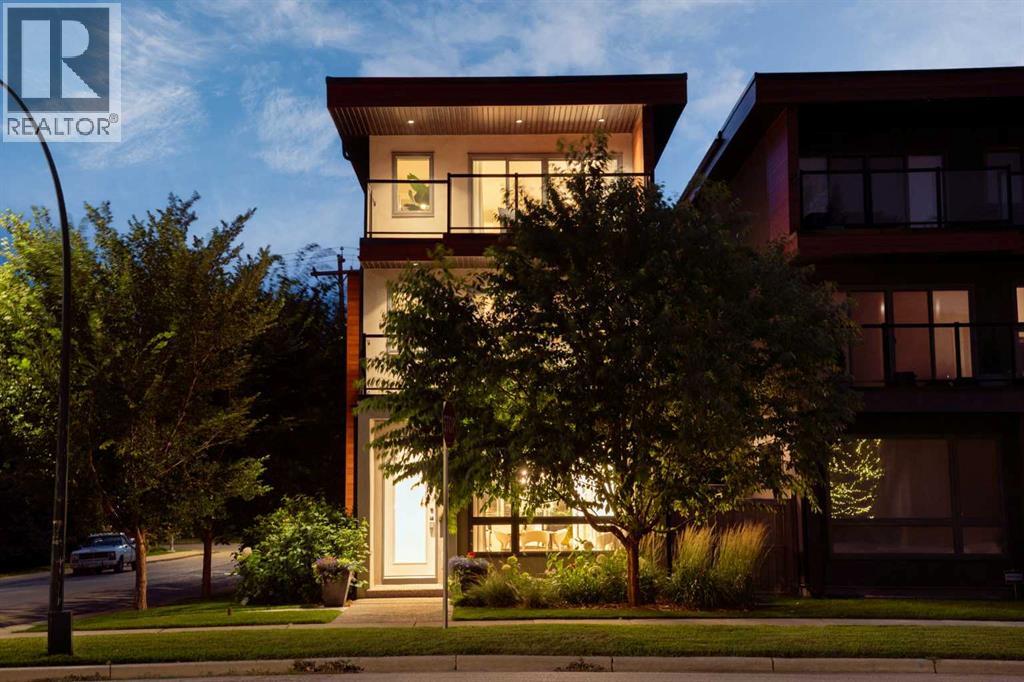
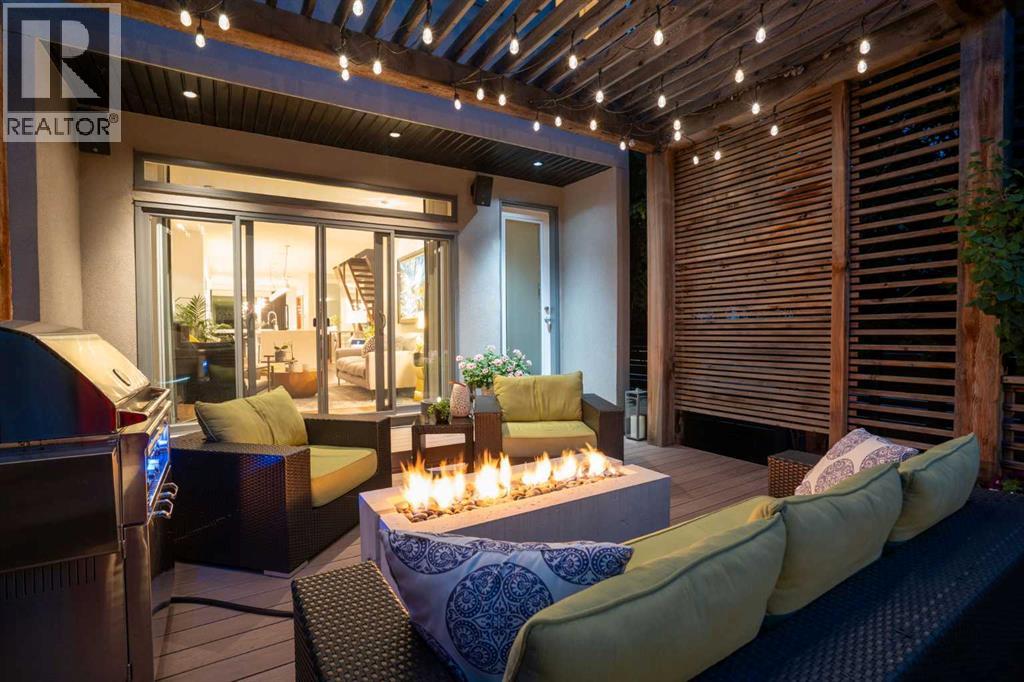
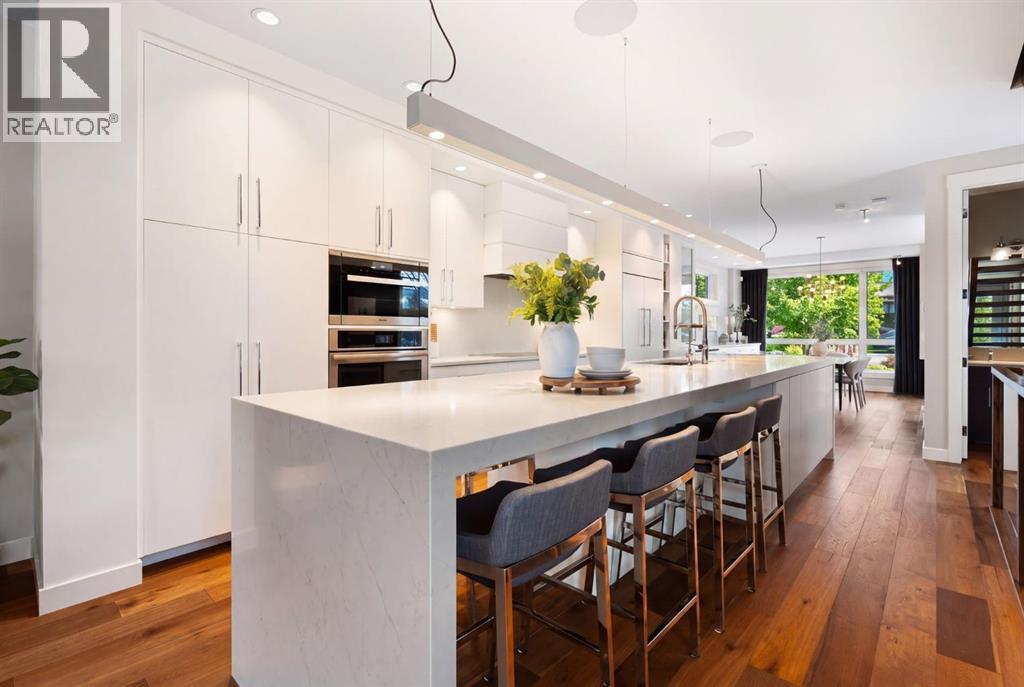
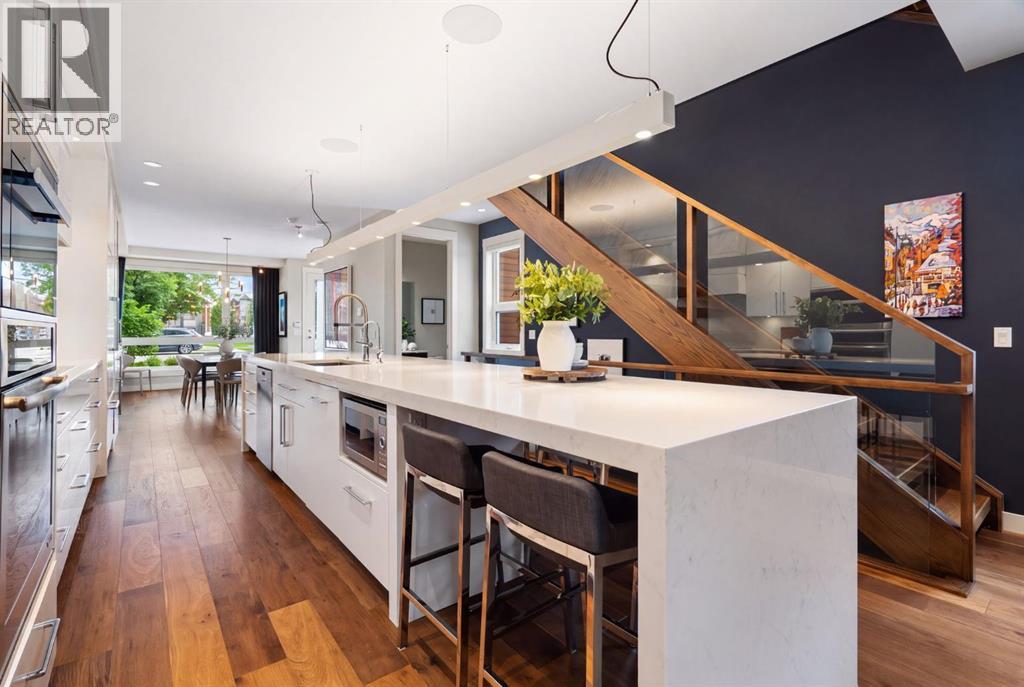
A bold architectural statement in the heart of West Hillhurst, this exceptional four-level residence delivers over 3,700 sq. ft. of beautifully finished living space, downtown views, and a sunny south-facing backyard. Set on a prominent corner lot, the home pairs striking contemporary design with exceptional natural light and highly functional living spaces across four developed levels. Oversized windows bring light into every above-grade floor, while engineered hardwood, open-riser wood staircases, and a statement raw-metal gas fireplace establish the home’s distinctive character. At the heart of the main floor is an impressive nearly 16-foot waterfall island with integrated seating and storage, paired with a chef-inspired kitchen featuring custom cabinetry, designer lighting, and premium Sub-Zero, Miele, and JennAir appliances. Sliding doors extend the living space to a pergola-covered patio and beautifully landscaped backyard. The second level is designed for family living with spacious secondary bedrooms, custom closet built-ins, a rare 6-piece bathroom with heated floors, a versatile bonus/family room, and access to the first upper deck. One bedroom also captures beautiful south-facing downtown views. The entire third level is dedicated to the primary suite—an impressive private retreat above the city. Enjoy a covered balcony, wet bar and coffee station, custom open closet, and luxurious 5-piece ensuite with heated tile floors, a freestanding tub, and dramatic two-way fireplace shared with the bedroom. The fully developed basement adds 9-foot ceilings, a generous recreation room with full wet bar, guest bedroom, full bathroom, and rough-in for in-floor heat. Professionally curated outdoor spaces feature composite decking, a pergola, mature landscaping, exterior lighting, and rebuilt upper decks with vinyl decking and metal cladding. Additional features include air conditioning, zoned heating and cooling, Hunter Douglas blinds, built-in speakers, Vacuflo, Kineti co water system, security system, and an insulated garage with Gladiator storage. A truly distinctive inner-city home offering exceptional space, design, and versatility, just minutes from downtown, Kensington, the Bow River pathways, parks, schools, restaurants, and some of Calgary’s best amenities. (id:41202)
Additional information
- MLS® ID
- A2338058
Interior Features
- Bedrooms
- 4
- Bathrooms
- 4
- Fireplace
- Yes
- Cooling
- Yes
- Heating
- Yes
- Basement
- Yes
Exterior Features
- Lot Size
- 0.07 Acres
Other Property Details
- Taxes
- $10,174
- Tax Frequency
- Annually
- Garage
- Yes
Courtesy of Doug Cabral with Royal LePage Benchmark
The trademarks MLS®, REALTOR®, and the associated logos are owned or controlled by The Canadian Real Estate Association. Used under license. This listing content provided by REALTOR.ca has been licensed by REALTOR® members of The Canadian Real Estate Association
©2026 Canadian Real Estate Association. All rights reserved.
