3 Beds
2 Baths
1,520 sqft
C$289,000
34 Gunderson Drive, Whitecourt Alberta, T7S0C5
Price per sqftC$190.13
Built in2011
Property size1,520 sqft
Property typeResidential
Courtesy of JANET KUEHN with ROYAL LEPAGE MODERN REALTY
Overview
Active
Listed Jul 24, 2026
Updated 46h ago
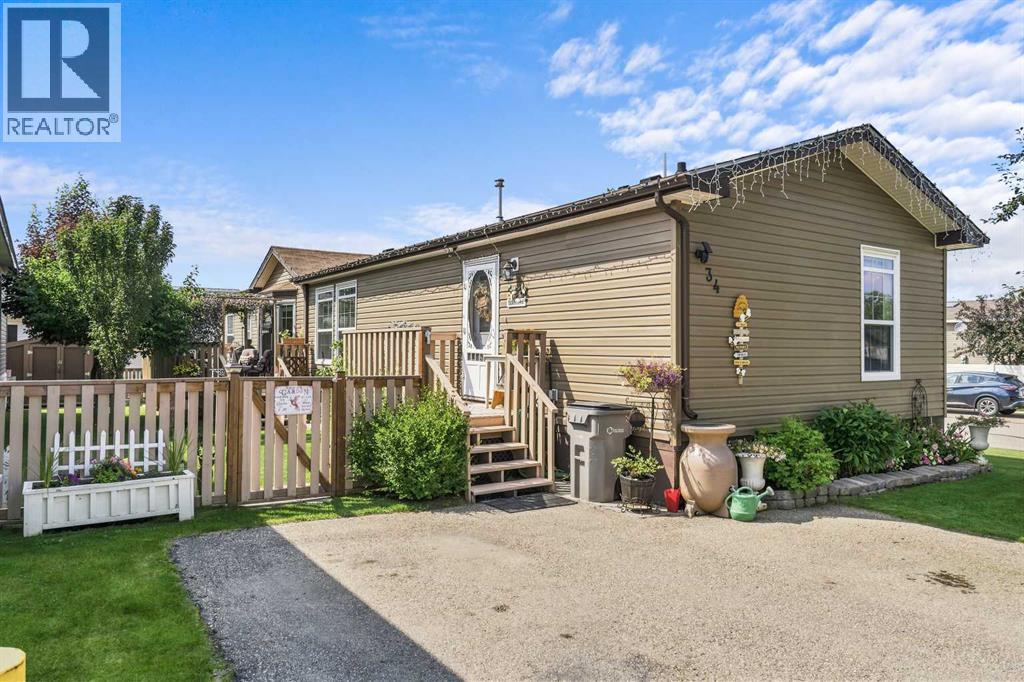
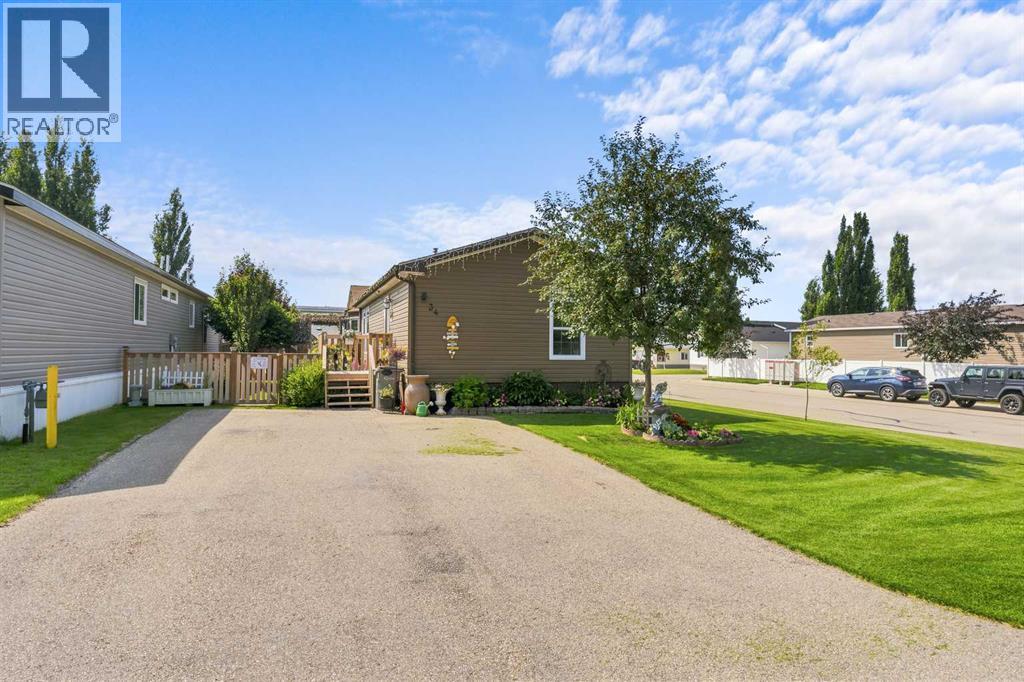
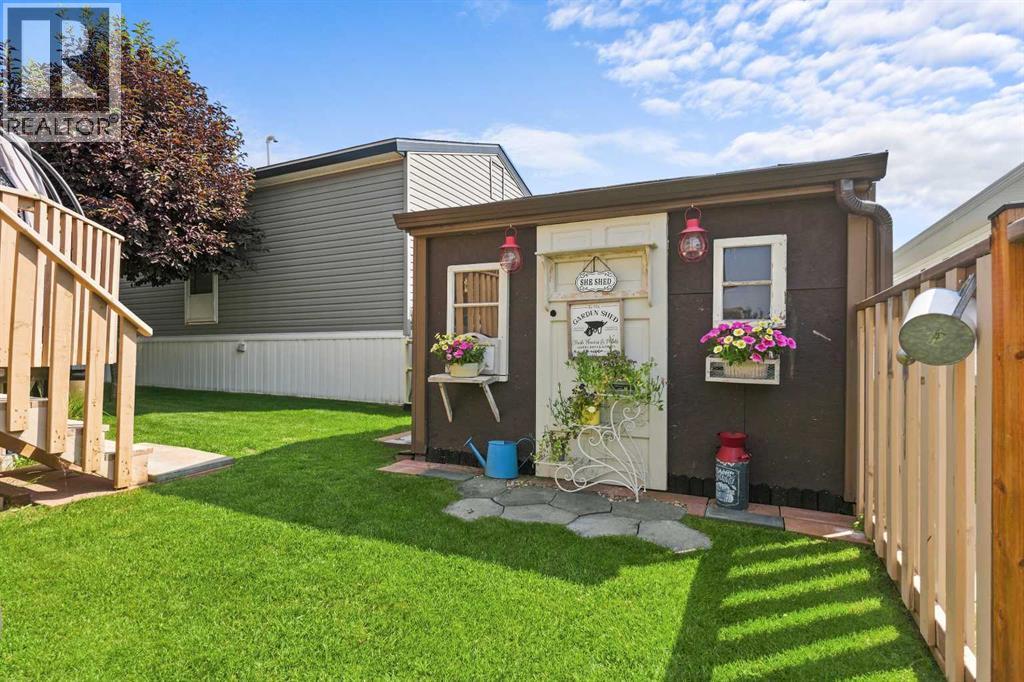
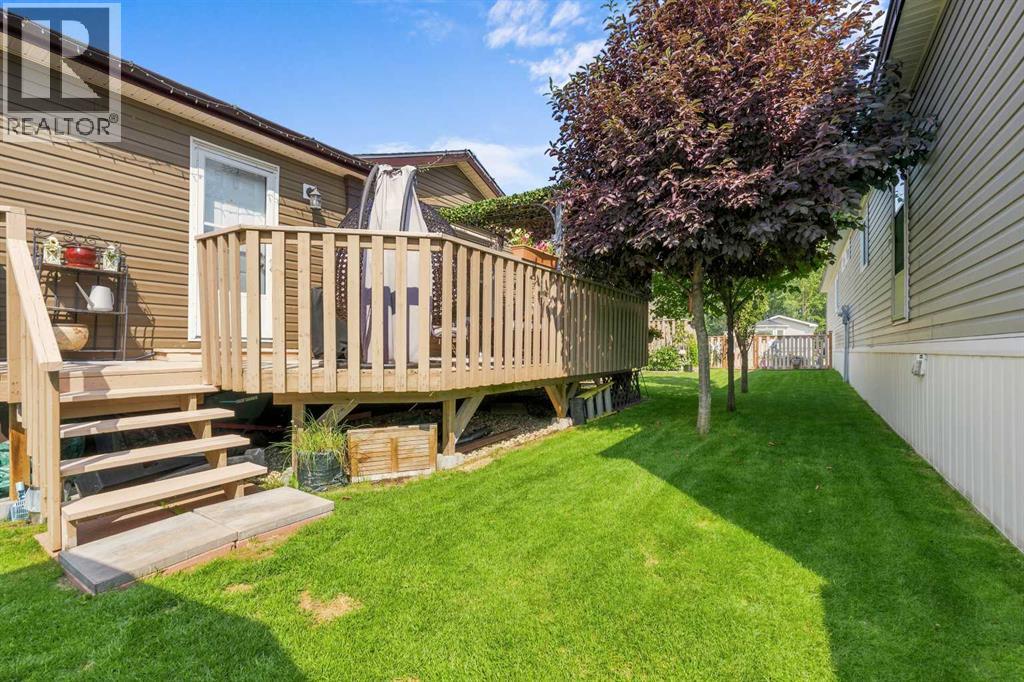
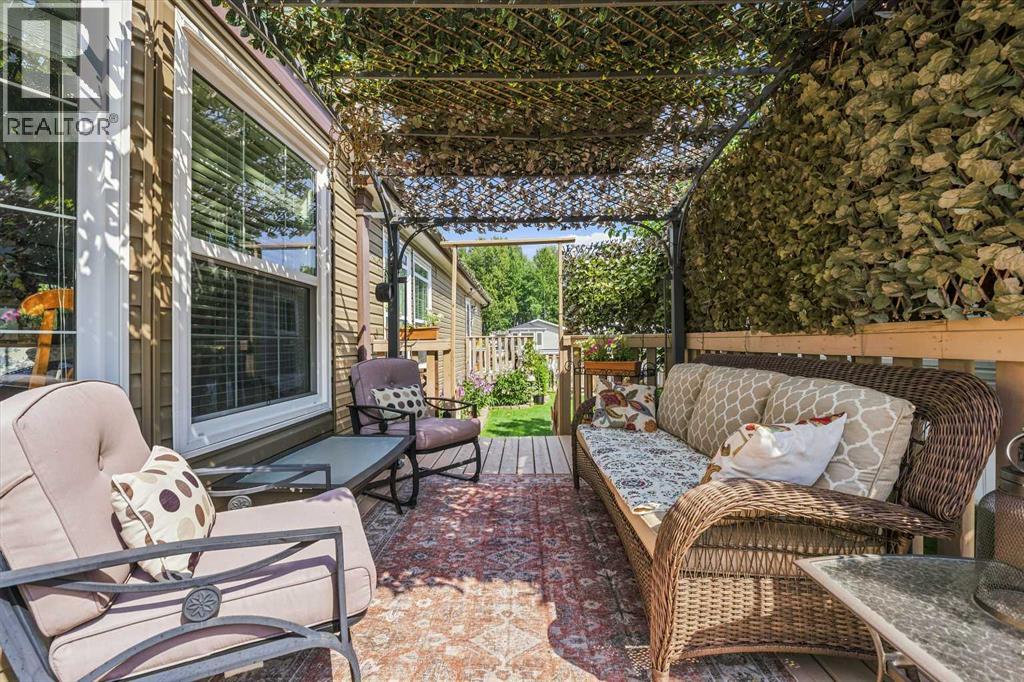
This immaculate, original-owner home offering 1,520 sq. ft. of comfortable single-level living. Situated on its own spacious corner lot with a tasteful neutral color palette throughout, this residence brings in abundant natural light from north- and south-facing windows. Enjoy sunny views of your private, fully fenced yard—complete with no lot rent because you own the land!The heart of the home centers around a bright, open-concept living room and kitchen designed for gathering. The kitchen features a built-in oven and microwave, stainless steel hood fan, garburator, pantry, and a central island with a built-in sink and cozy bar-height dining counter.Outdoors, two separate decks invite you to relax, with the back deck offering plenty of room for a gazebo and patio furniture. In the backyard, you will find the cutest storage shed or work shed is finished in matching neutral tones, there is also convenient paved off-street parking, out front.When it is time to unwind, the layout offers three quiet bedrooms—each featuring its own ceiling fan for year-round comfort. The primary suite is nestled privately at the back of the home with a walk-in closet and private ensuite bathroom. A dedicated laundry room equipped with a front-load washer and dryer set adds daily convenience. Available for quick possession so you can move right in! Be sure to check out the video and 360 walk through. (id:41202)
Additional information
- MLS® ID
- A2332013
Interior Features
- Bedrooms
- 3
- Bathrooms
- 2
- Cooling
- Yes
- Heating
- Yes
- Basement
- No
Exterior Features
- Lot Size
- 0.11 Acres
Courtesy of JANET KUEHN with ROYAL LEPAGE MODERN REALTY
The trademarks MLS®, REALTOR®, and the associated logos are owned or controlled by The Canadian Real Estate Association. Used under license. This listing content provided by REALTOR.ca has been licensed by REALTOR® members of The Canadian Real Estate Association
©2026 Canadian Real Estate Association. All rights reserved.
