6 Beds
5 Baths
C$1,500,000
131 OBERFRICK AVENUE, Vaughan ( Patterson ) Ontario, L6A0P1
Property typeOther
Courtesy of RICKLE HUANG with HOMELIFE LANDMARK RH REALTY
Overview
Active
Listed Sep 4, 2026
Updated 28 min ago
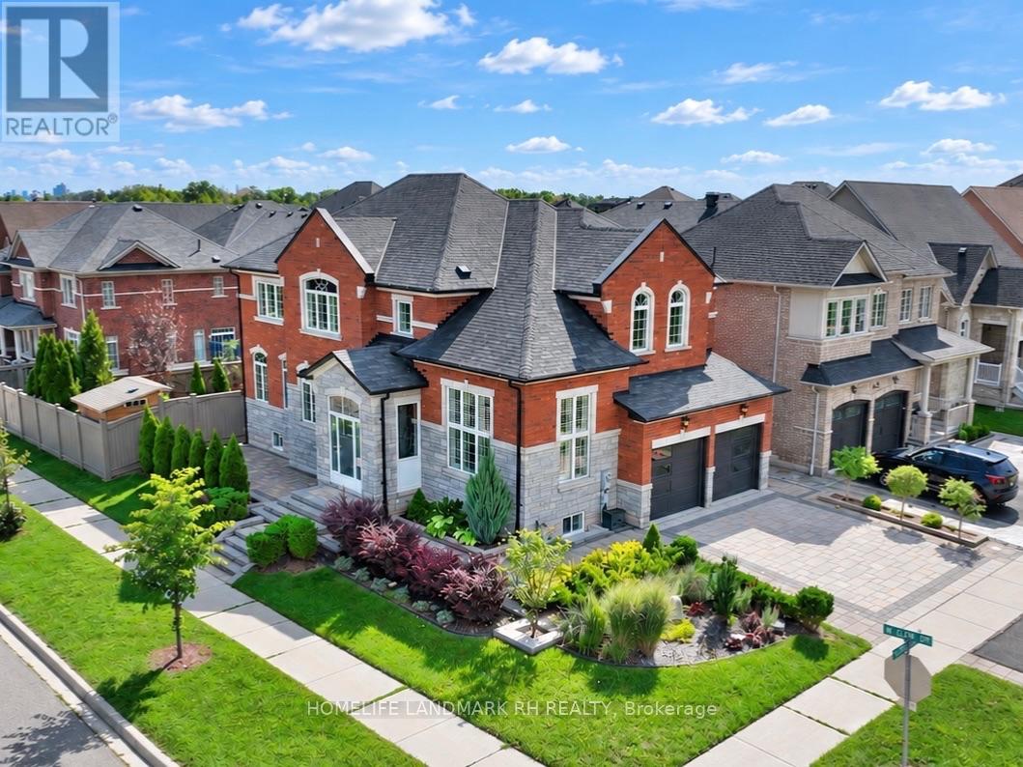
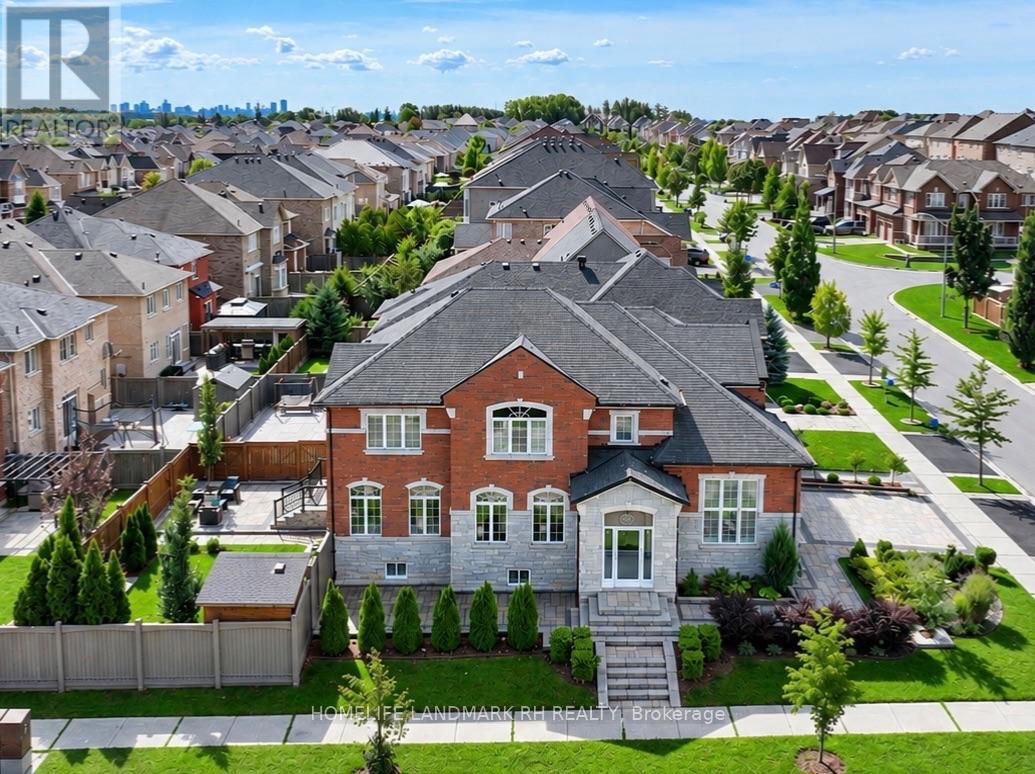
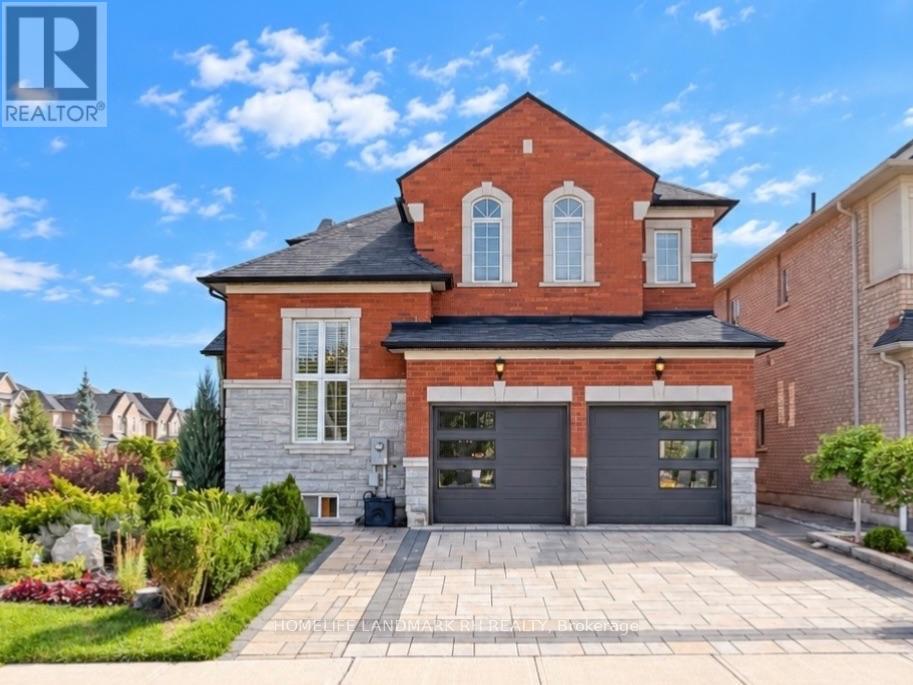
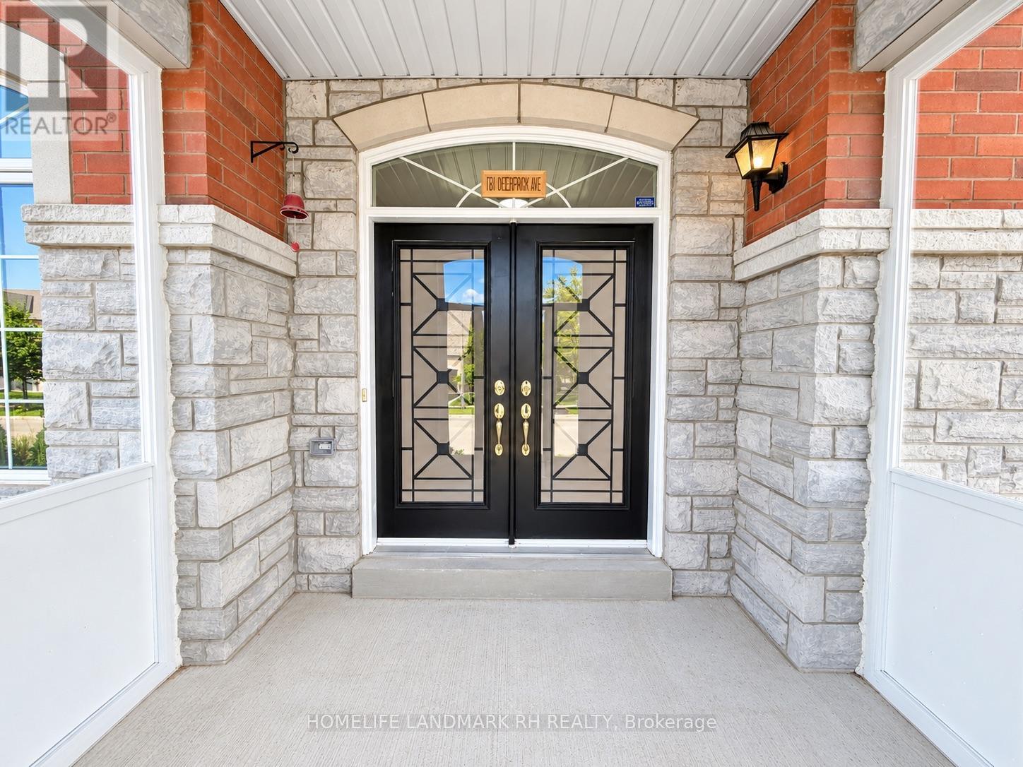
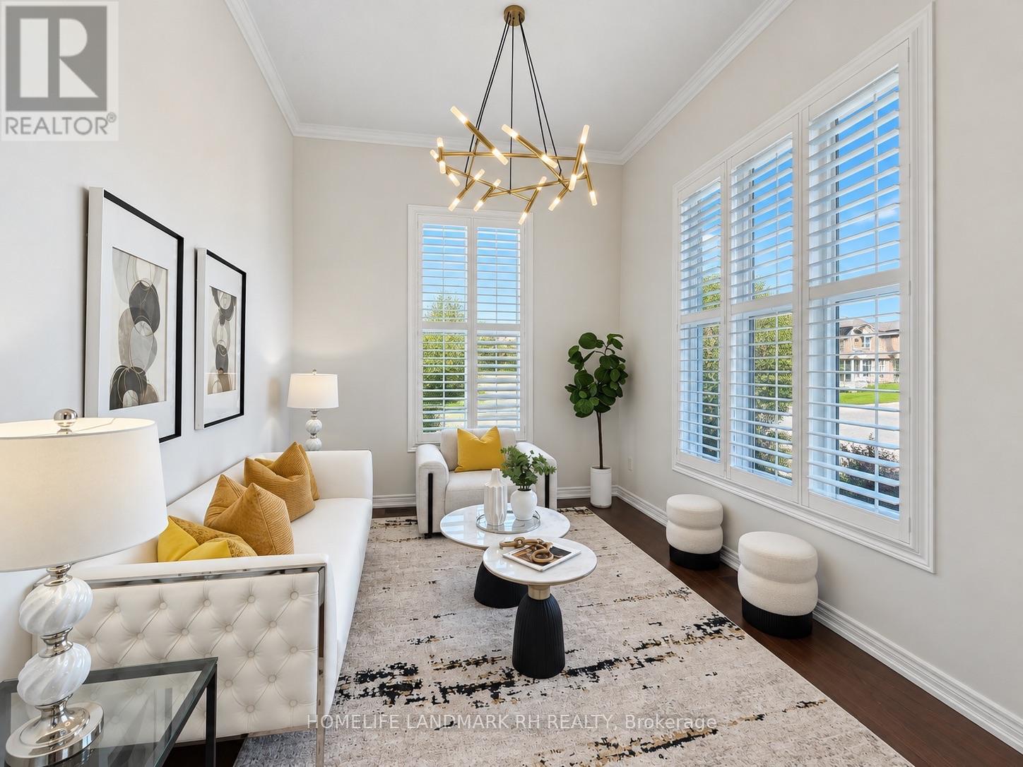
Gorgeous 4+2 Bdrm 5 Bths Detached in Prestigious Patterson. 51.88' x 105.75' Premium Corner Lot. Approx. 4000 Living Space ( 2766 S.F + Fin. Bsmt). Brick & Stone Exterior with Exterior Pot Lights & Storm Door. 9' Ceiling on Main, 12' Ceiling in Living Rm. $$$ Upgrades: Wrought Iron Glass Double Door Entrance. Crown Moulding on Main, Hardwood/Laminate Flooring & Pot Lights Throughout. Gourmet Kitchen Granite Countertop, Backsplash & S/S Appl, Maple Cabinet with Moulding & Valance Lighting. Oak Staircase with Iron Pickets. Granite/ Quartz Vanity Tops in All Baths. Possible to make a Separate Entrance to Basement from Garage. Finished Basement with 2 Bdrm, Open Office, Rec, 3pcs Bath & the 2nd Laundry Rm. Professional Landscaping in Front & Backyard with Stone Patio & Garden Shed. Newer Garage Doors. Widen Interlocking Driveway with Lighting on Ground. Steps to Park, School & Public Transit. Close to Shopping Plaza, Supermarket & Go Tran Station. Mins Drive to Vaughan Mills, Wonderland, Hospital & Hwy400 / 407...High Ranking Schools : Dr. Roberta Bondar P.S & Stephen Lewis S.S. (id:41202)
Additional information
- MLS® ID
- N13744154
Interior Features
- Bedrooms
- 6
- Bathrooms
- 5
- Fireplace
- Yes
- Cooling
- Yes
- Heating
- Yes
- Basement
- No
Other Property Details
- Taxes
- $7,552
- Tax Frequency
- Annually
- Garage
- Yes
Courtesy of RICKLE HUANG with HOMELIFE LANDMARK RH REALTY
The trademarks MLS®, REALTOR®, and the associated logos are owned or controlled by The Canadian Real Estate Association. Used under license. This listing content provided by REALTOR.ca has been licensed by REALTOR® members of The Canadian Real Estate Association
©2026 Canadian Real Estate Association. All rights reserved.
