3 Beds
1 Bath
C$459,900
1058 SUNRISE DRIVE, Ramara Ontario, L0K1B0
Property typeOther
Courtesy of PEGGY HILL with RE/MAX HALLMARK PEGGY HILL GROUP REALTY
Overview
Active
Listed Sep 24, 2026
Updated 2h ago
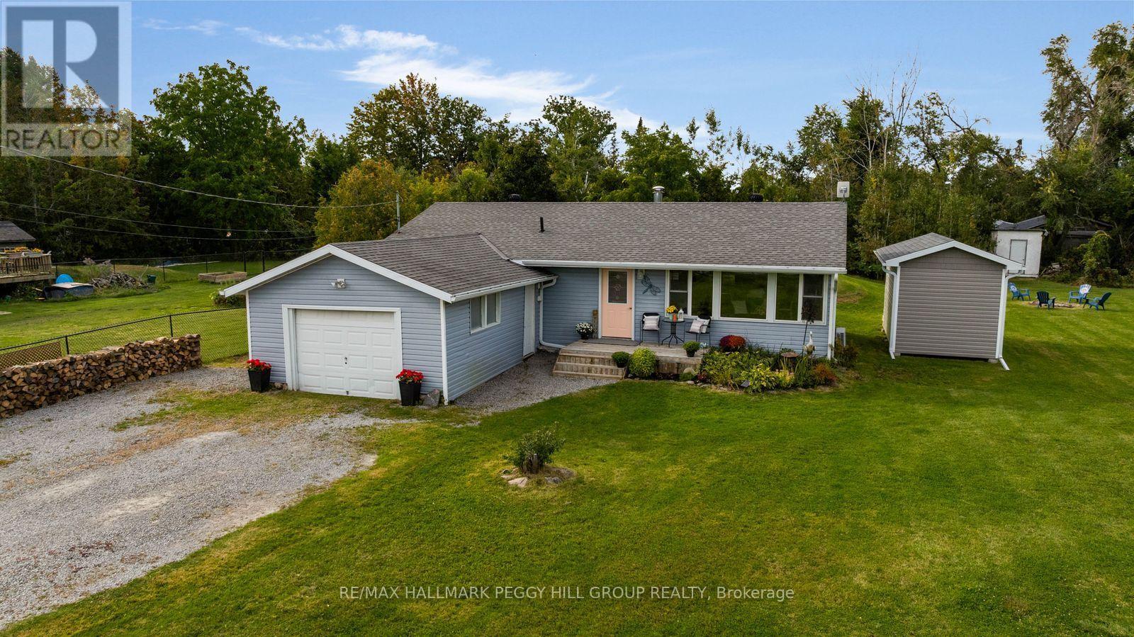
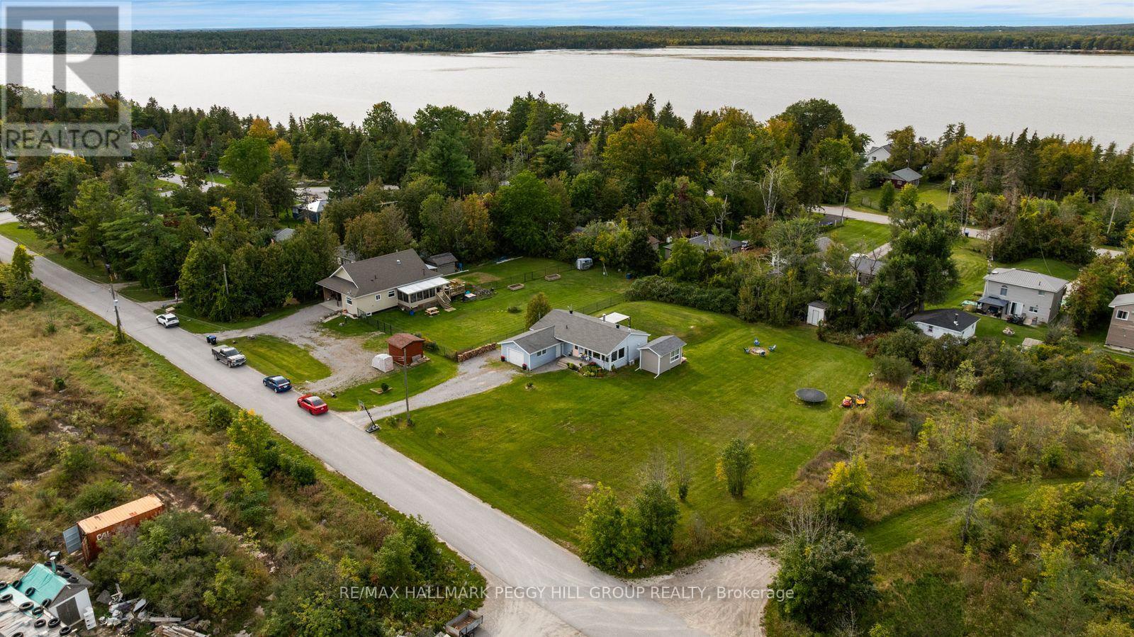
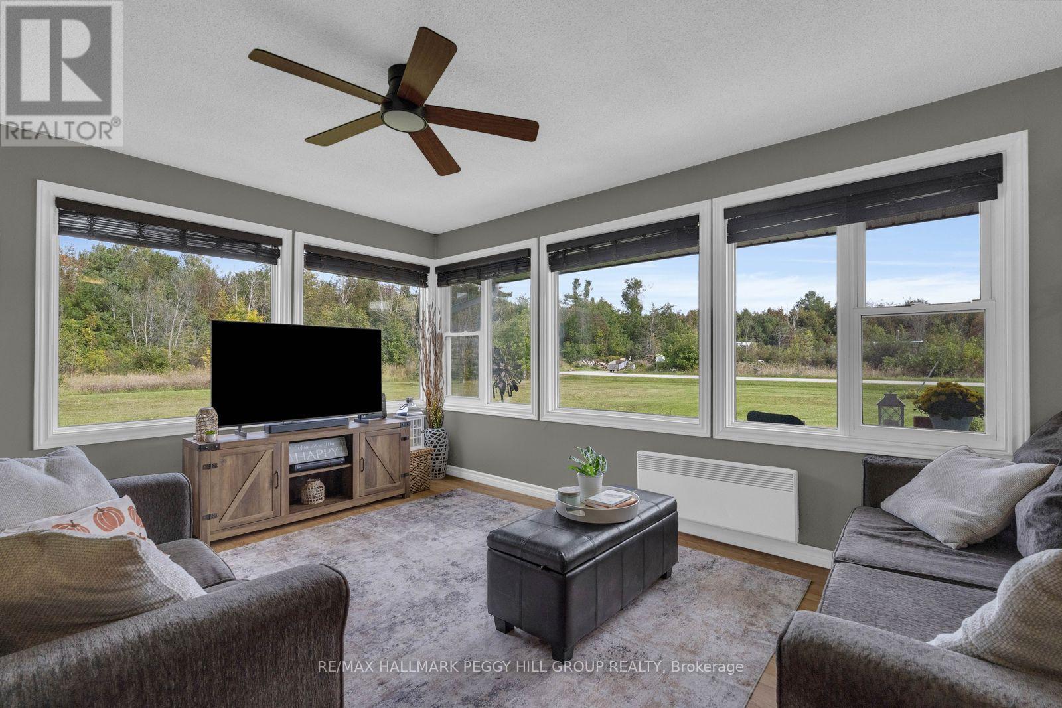
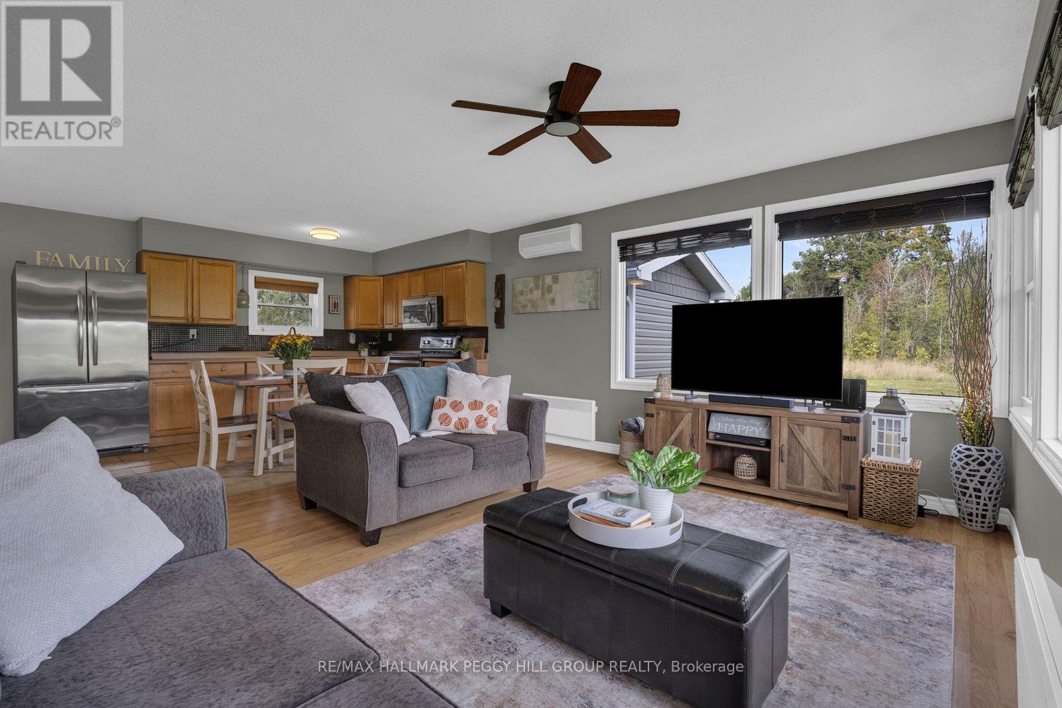
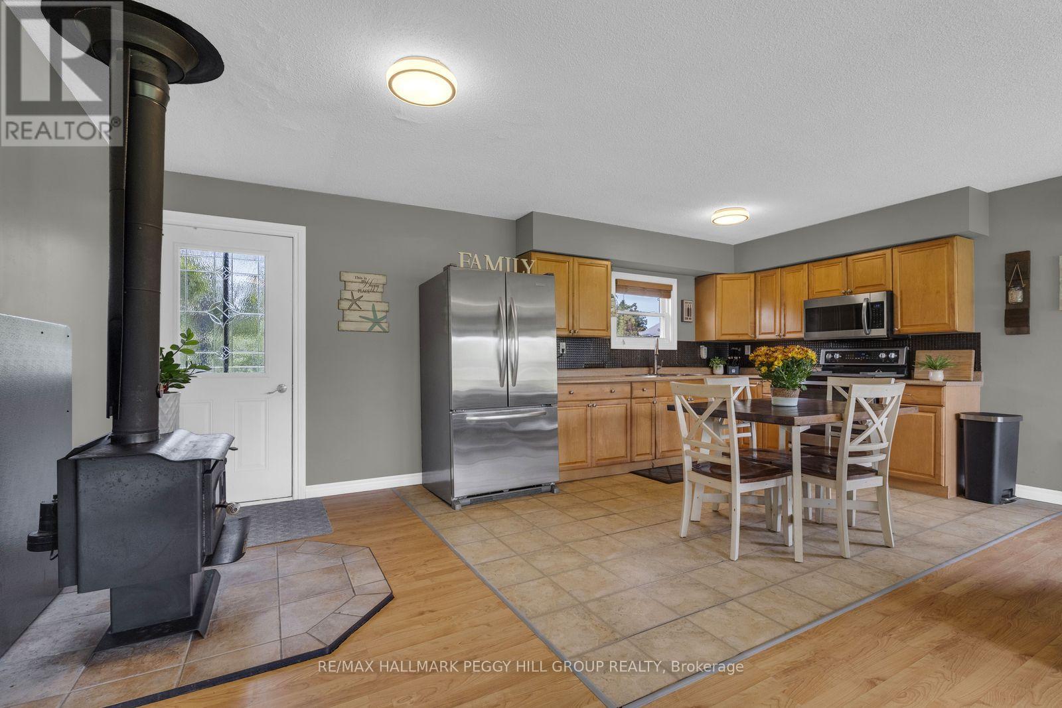
3-BEDROOM BUNGALOW ON A 120 X 200 FT DOUBLE LOT WITH A NEWER BUNKIE & A SHORT STROLL TO LAKE DALRYMPLE! Lake days, sandy feet and sunset walks are all a short stroll away from this charming bungalow in Ramara's Sylvan Glen Beach Community, where a generous double lot gives you over half an acre to enjoy as a cottage or year-round home. Optional association membership offers access to the gradual-entry sandy beach, docks, playground and community events, with boat slips and boat-launch access available for additional fees. The open-concept living area takes in the surrounding greenery through a wide stretch of windows, while the woodstove brings classic cottage-country appeal to cool mornings and winter evenings. An eat-in kitchen flows alongside with warm wood cabinetry, stainless steel appliances, and ample room for a dining table, keeping meals and conversation connected to the main living space. Three good-sized bedrooms give family and overnight guests room of their own, while the 4-piece bathroom incorporates stacked laundry for an easy one-level layout. Over half an acre opens up around the home with an expansive lawn ready for summer games and evenings around the fire, complemented by a deck, gazebo and front garden with a fish pond. The newer bunkie adds a beautifully finished bonus space with large windows and room to become a home office, games room, yoga studio or hobby space. Carden Alvar Provincial Park, Carden Plains, Cameron Ranch Walking Trail, the Robert L. Bowles Nature Centre and Western Trent Golf Club are nearby, while Orillia and Casino Rama are approximately 30 minutes away. Whether this becomes your full-time address or a place to escape to, the lakeside setting, over half an acre and one-level bungalow layout make it a home to enjoy in every season. (id:41202)
Additional information
- MLS® ID
- S13823916
Interior Features
- Bedrooms
- 3
- Bathrooms
- 1
- Fireplace
- Yes
- Cooling
- Yes
- Heating
- Yes
- Basement
- No
Other Property Details
- Taxes
- $2,027
- Tax Frequency
- Annually
- Garage
- Yes
- View
- Yes
Courtesy of PEGGY HILL with RE/MAX HALLMARK PEGGY HILL GROUP REALTY
The trademarks MLS®, REALTOR®, and the associated logos are owned or controlled by The Canadian Real Estate Association. Used under license. This listing content provided by REALTOR.ca has been licensed by REALTOR® members of The Canadian Real Estate Association
©2026 Canadian Real Estate Association. All rights reserved.
