6 Beds
5 Baths
3,072 sqft
C$1,499,900
40 Arbour Estates Green NW, Calgary Alberta, T3G4E7
Price per sqftC$488.25
Built in2002
Property size3,072 sqft
Property typeOther
Courtesy of Kimberley Van Ameringen with Royal LePage Benchmark
Overview
Active
Listed Jul 23, 2026
Updated 19h ago
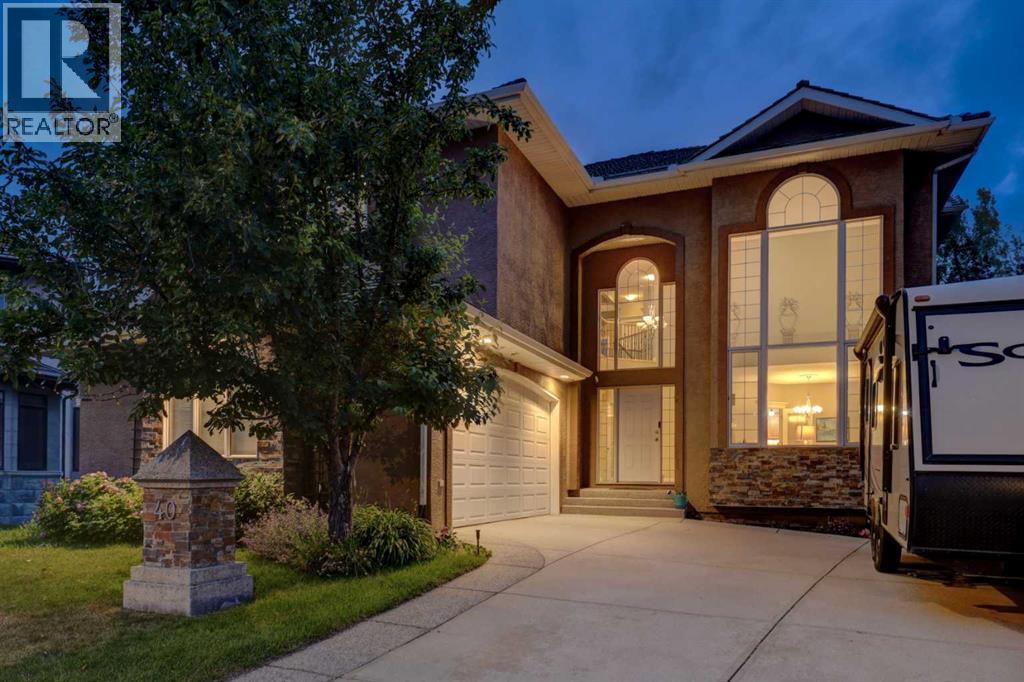
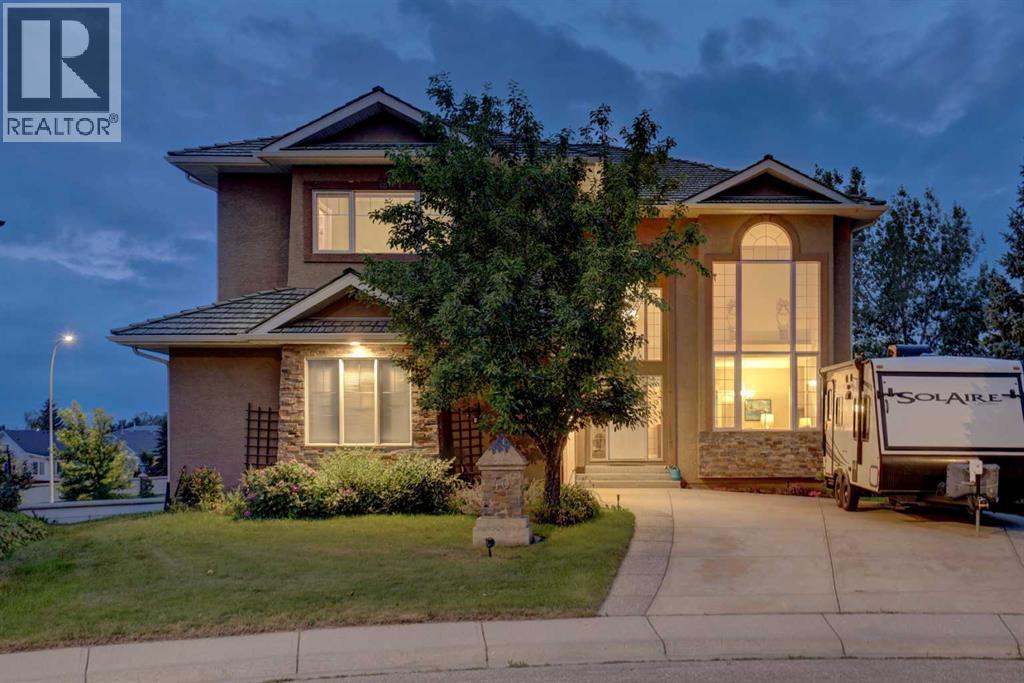
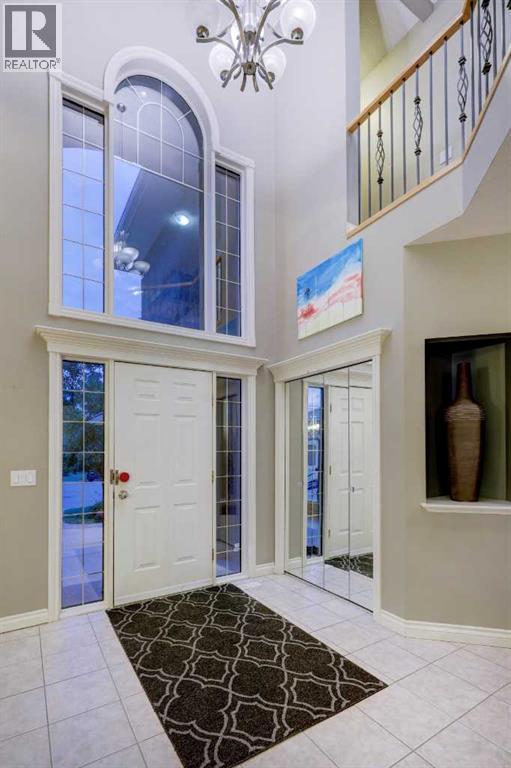
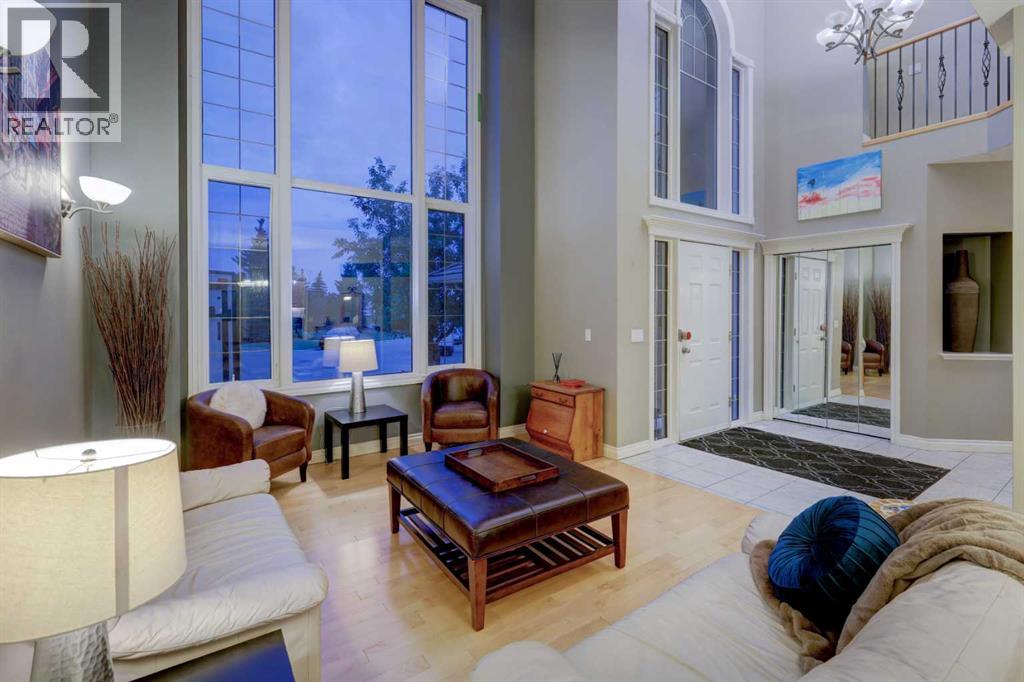
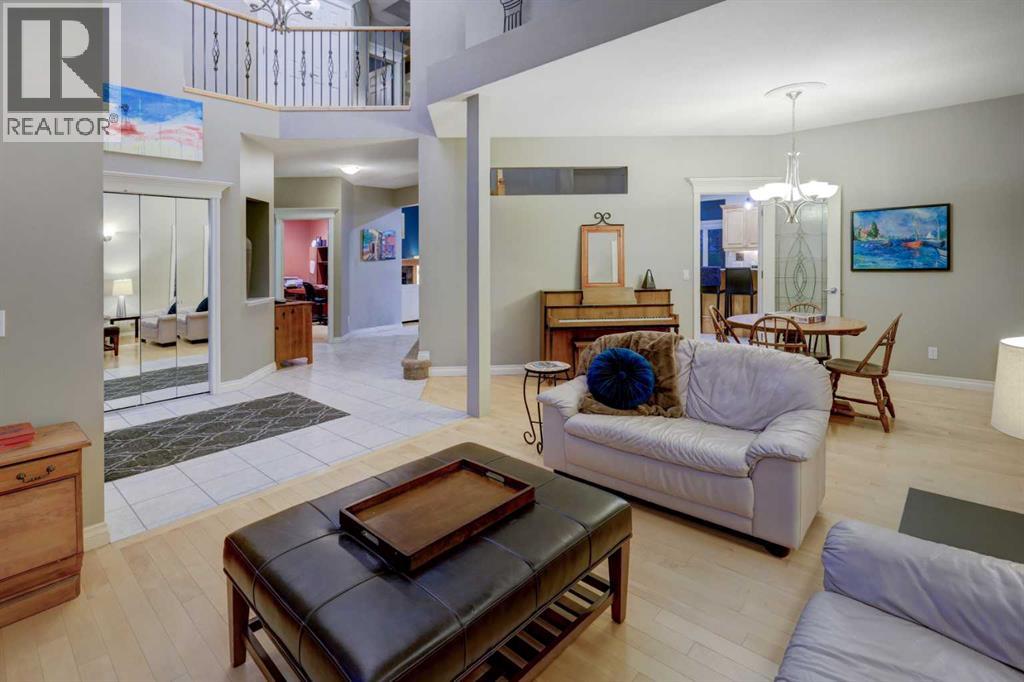
***DIRECT LAKE ACCESS HOME***MOUNTAIN VIEWS***This custom-built residence sits on Arbour Lake's largest lot, offering sweeping lake and mountain views alongside private path access to year-round community amenities, including a sandy beach and winter ice rink. Spanning six bedrooms, five bathrooms the functional layout features 2 gas fire places, lofty coffered ceilings, crown molding, updated lighting, and main-floor den, mudroom, three-piece bath, a dedicated home office, whole home fan (keeping the home cool and comfortable), a kitchen with granite countertops, stainless steel appliances, maple cabinetry, a walk-in pantry, a dedicated coffee station, and direct access off the kitchen to a rear deck with glass railings with unobstructed horizons.Upstairs features four large bedrooms and three full bathrooms. The primary suite boasts a jetted tub, double vanities, and a seated shower, while one of the secondary bedrooms offers its own private ensuite with heated floors. A convenient upper-level laundry room with ample built-in storage rounds out the space. A walk-out basement provides a self-contained living space, with the option for multifamily living. Complete with a secondary kitchenette, heated tile floors, a full bath, 2 additional bedrooms, wine cellar, and an integrated sound system in the rec room for fun family gatherings around the pool table.Outside, enjoy the space of the backyard large enough for a game of soccer, or volleyball with friends and family, an exposed aggregate patio for extra entertaining space providing a gas line for BBQ-ing, outdoor shower hookup, 220V hot tub wiring, six-zone irrigation, and an oversized 2.5-car garage with a built-in workbench. Residents with direct lake entry benefit from 24/7 lake privileges, including sandy beach access to the canteen, paddle boards and boats, lounge chairs, fishing, tennis and pickle ball courts, summer events, and winter ice skating, all situated on a quiet cul-de-sac with seamless acc ess to John Laurier Boulevard and Stoney Trail for effortless city commutes and getaways to the mountains. Within minutes you have easy access to Crowfoot Shopping Centre and the YMCA. Completing this exceptional property is an abundance of storage space throughout, ensuring plenty of room for all your outdoor gear, seasonal items, and everyday living. (id:41202)
Additional information
- MLS® ID
- A2329083
Interior Features
- Bedrooms
- 6
- Bathrooms
- 5
- Fireplace
- Yes
- Cooling
- Yes
- Heating
- Yes
- Basement
- Yes
Exterior Features
- Lot Size
- 0.3 Acres
Other Property Details
- Taxes
- $8,844
- Tax Frequency
- Annually
- Garage
- Yes
Courtesy of Kimberley Van Ameringen with Royal LePage Benchmark
The trademarks MLS®, REALTOR®, and the associated logos are owned or controlled by The Canadian Real Estate Association. Used under license. This listing content provided by REALTOR.ca has been licensed by REALTOR® members of The Canadian Real Estate Association
©2026 Canadian Real Estate Association. All rights reserved.
