4 Beds
4 Baths
2,810 sqft
C$899,900
GAR13 64 Garvey Court Unit: 13, Bedford West Nova Scotia, B4B2L1
Price per sqftC$320.25
Property size2,810 sqft
Property typeOther
Courtesy of Amer Haidar with Royal LePage Atlantic
Overview
Active
Listed May 12, 2026
Updated 6h ago
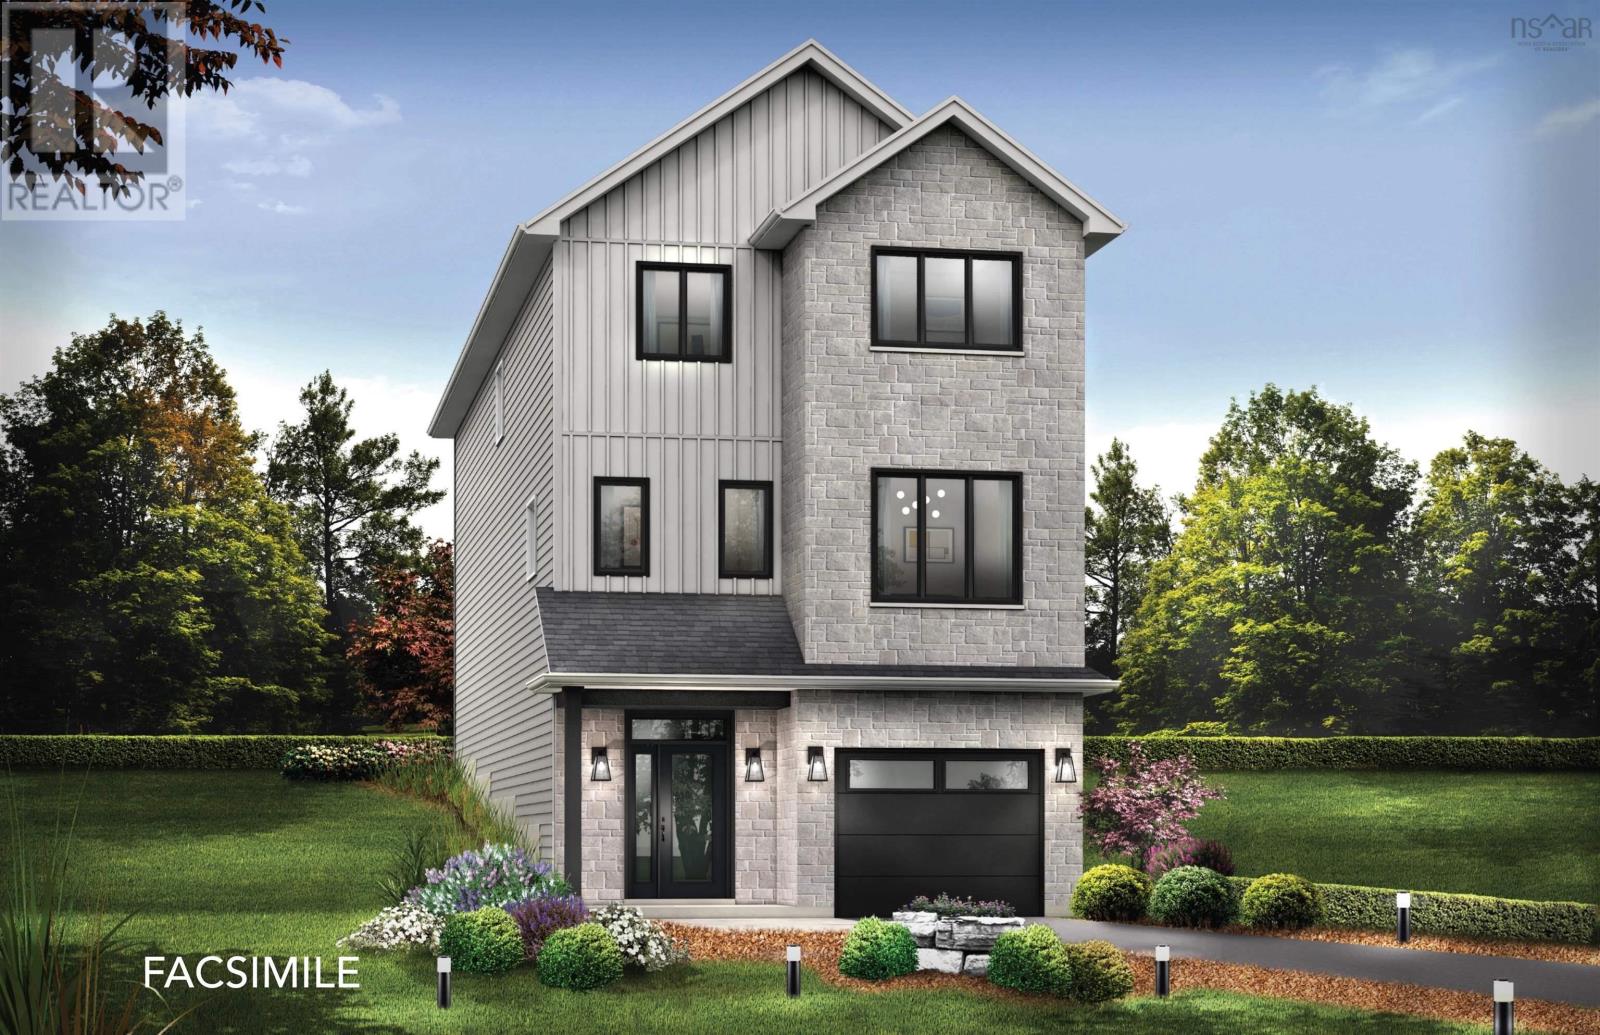
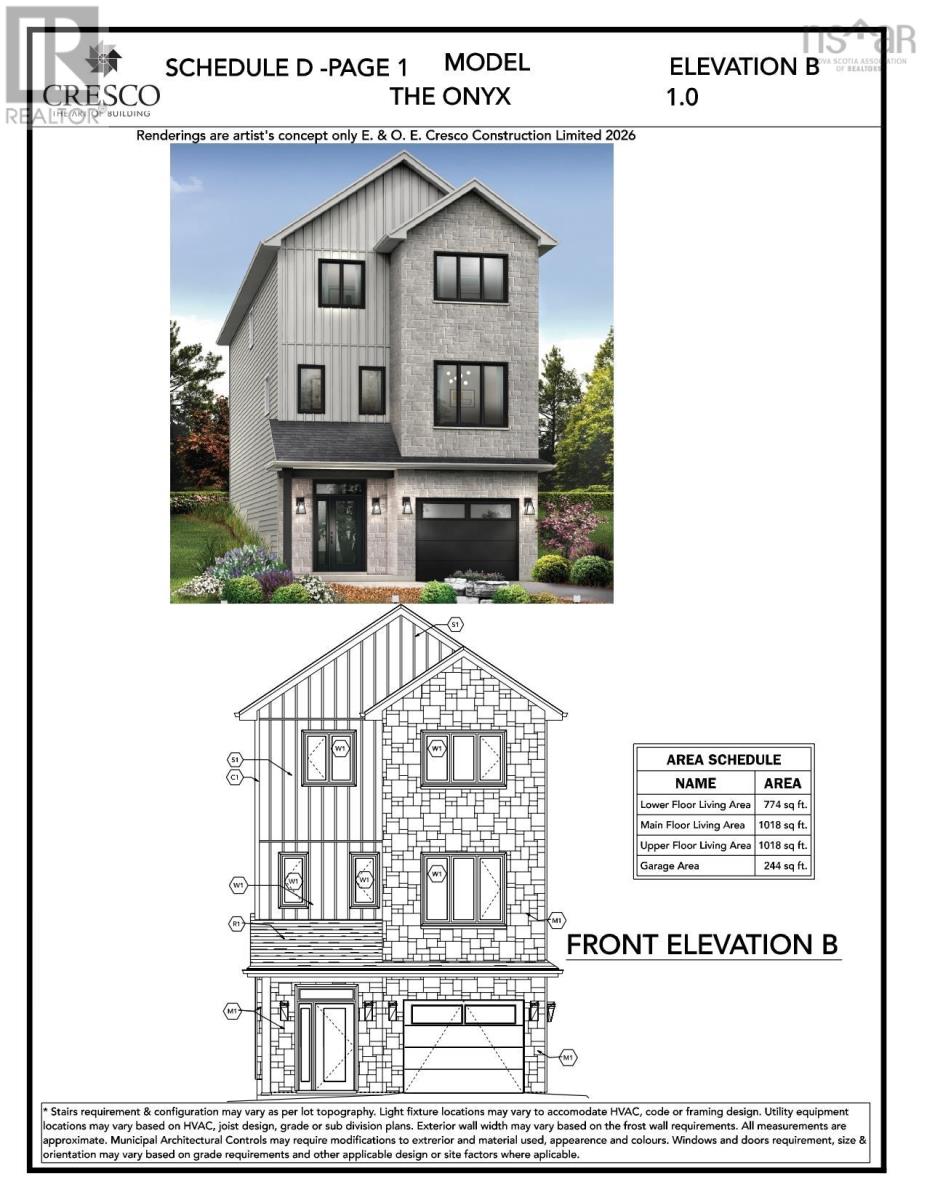
**BUYER INCENTIVE receive a free 5PC appliance package when closing prior to December 21 2026** Cresco introduces The Onyx on Garvey Court, the last cul-de-sac in this phase of The Parks of West Bedford. With 2,810 SQ FT of living space, 4 bedrooms, and 3.5 bathrooms, this design is made for buyers who want serious main-floor presence and clearly defined living zones. The main level delivers in a big way with 9ft ceilings and multiples paces that actually work for real life: a open concept living room, dining room, and kitchen with walk-in pantry plus an office . Whether youre hosting, working from home, or spreading out as a family, this floor plan gives you options. Upstairs features 3 bedrooms, led by a standout primary suite with a custom tiled shower, freestanding tub, double sinks, and a walk-in closet that feels like a retreat. The lower level is designed to feel separate and private, offering its own tucked-away space. Here youll find a recreation room with wet bar rough-in, a bedroom, full bathroom, and plenty of flexibility for guests or extended family. The Onyx is all about multiple living areas and a layout that adapts as life evolves. Secure your place in West Bedfords most sought after master-planned community, now entering its final chapter. Ready to move in December 2026. (id:41202)
Additional information
- MLS® ID
- 202610572
Interior Features
- Bedrooms
- 4
- Bathrooms
- 4
- Fireplace
- Yes
- Cooling
- Yes
- Heating
- Yes
- Basement
- No
Exterior Features
- Lot Size
- 0.21 Acres
Other Property Details
- Garage
- Yes
Courtesy of Amer Haidar with Royal LePage Atlantic
The trademarks MLS®, REALTOR®, and the associated logos are owned or controlled by The Canadian Real Estate Association. Used under license. This listing content provided by REALTOR.ca has been licensed by REALTOR® members of The Canadian Real Estate Association
©2026 Canadian Real Estate Association. All rights reserved.
