2 Beds
2 Baths
1,786 sqft
C$850,000
600 Sarsons Road Unit# 111, Kelowna British Columbia, V1W5H5
Price per sqftC$475.92
Built in2008
Property size1,786 sqft
Property typeResidential
Courtesy of Maggie Demers with Royal LePage Kelowna
Overview
Active
Listed Feb 10, 2026
Updated Apr 30

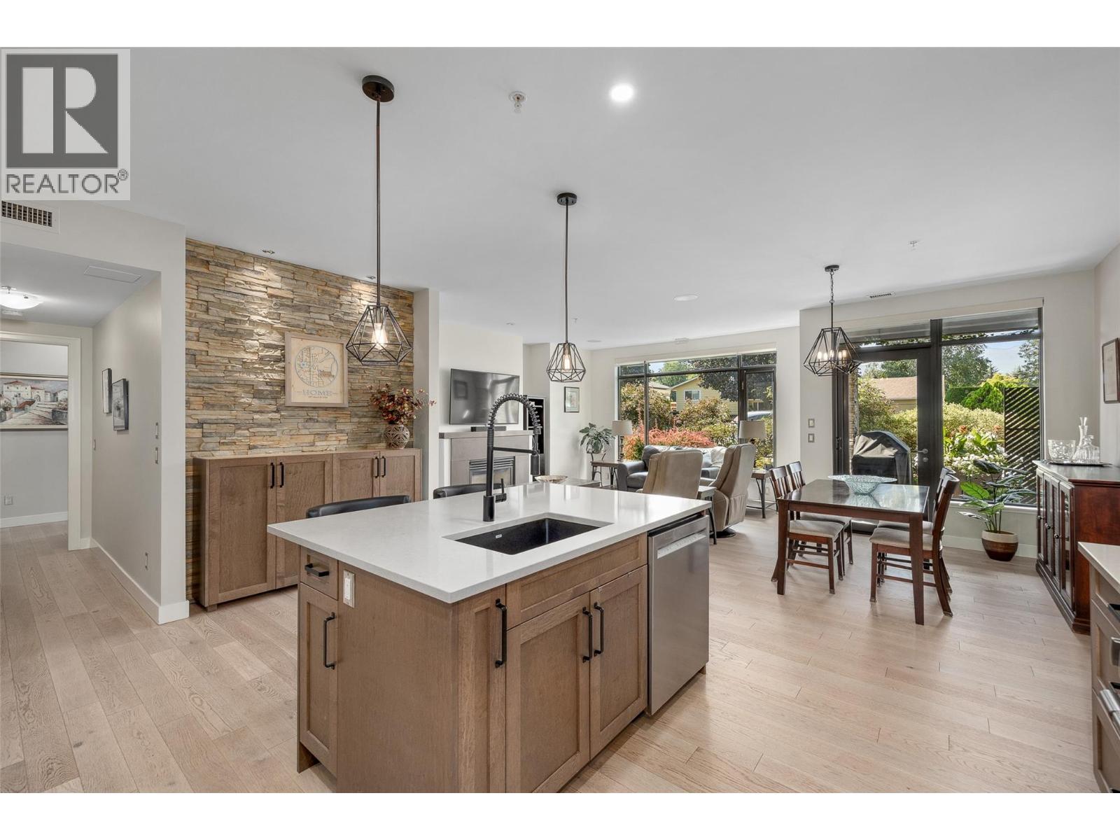
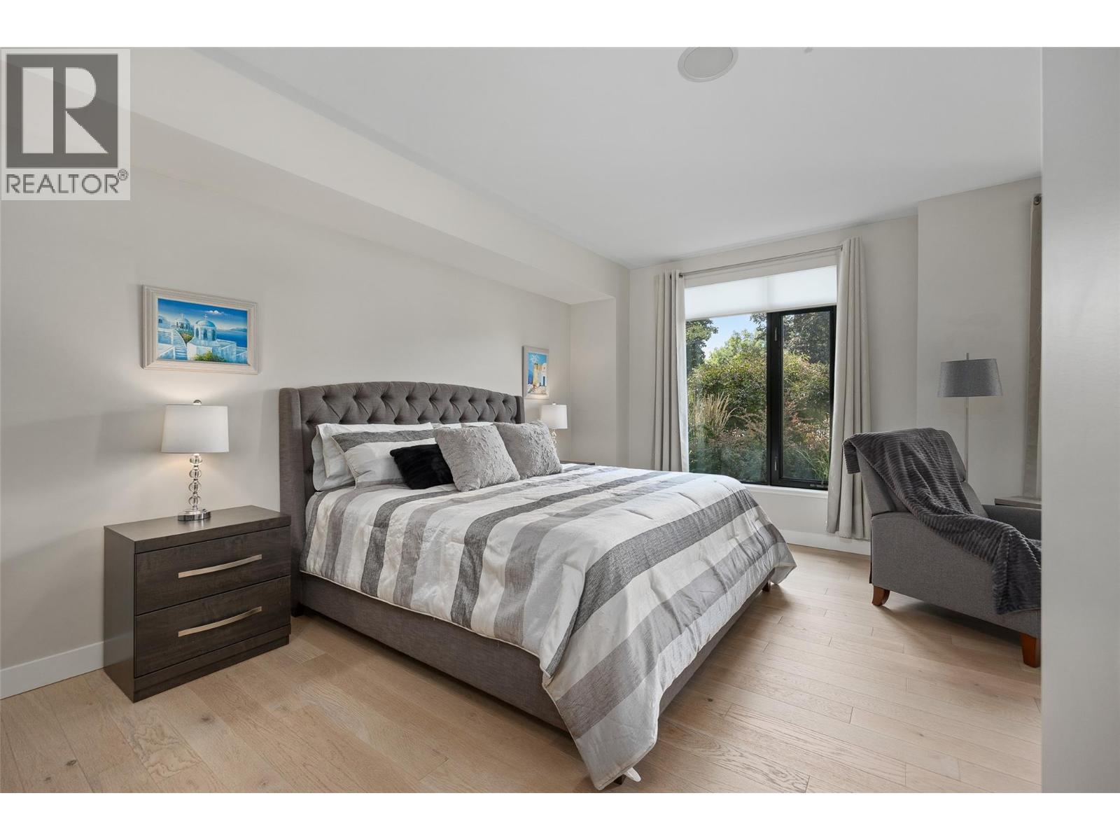
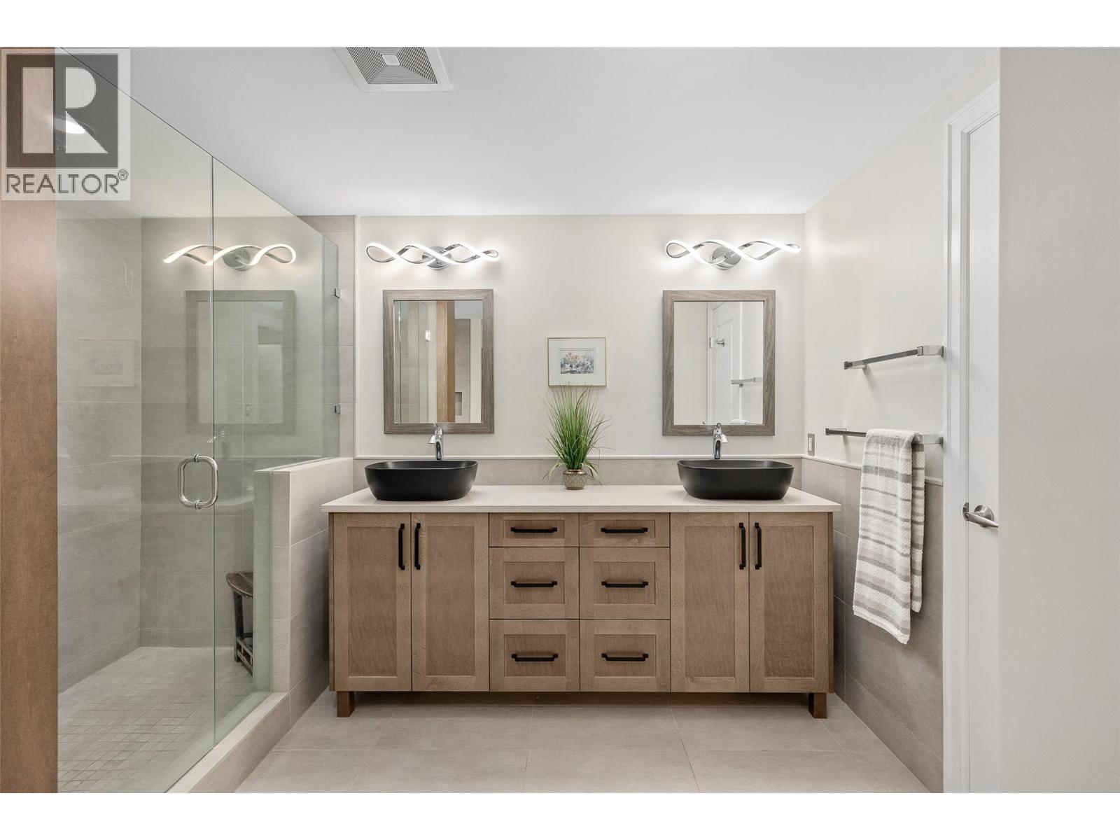
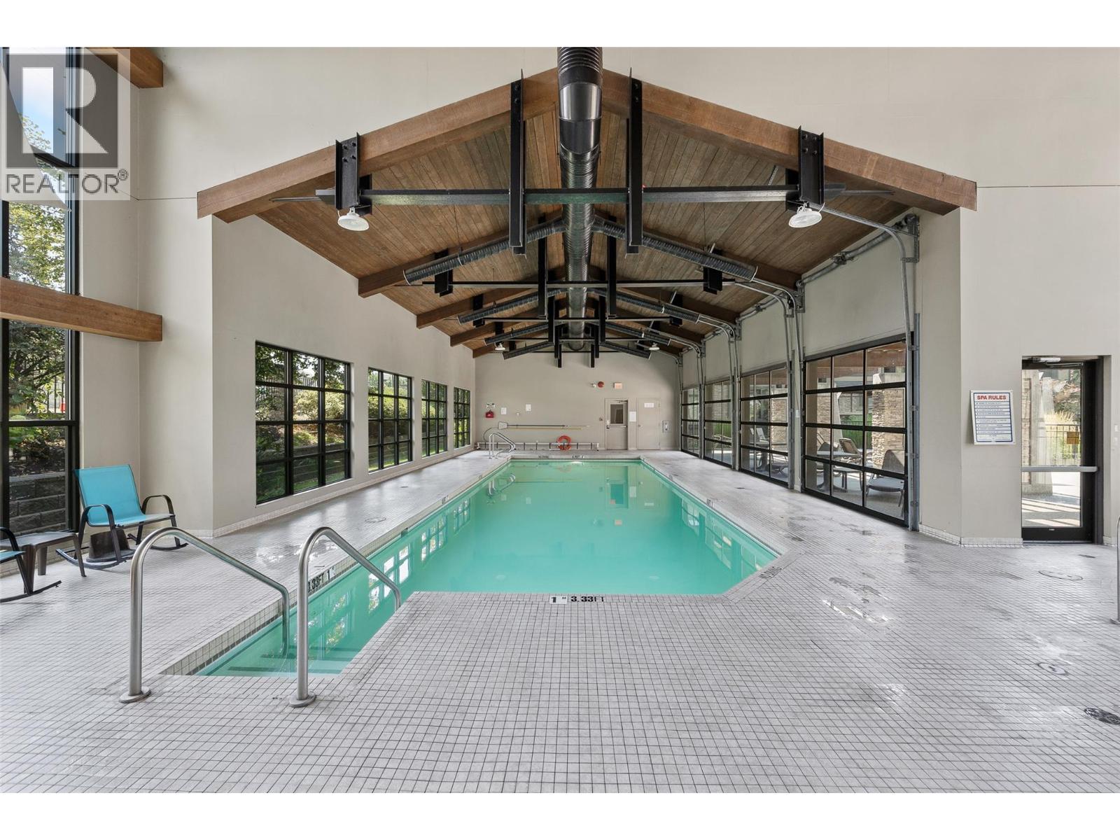
Located in the highly sought-after neighbourhood of Lower Mission, this 2 bed + den / 2 bath ground floor unit boasts 2 parking stalls and stress-free living with strata fees including heating/cooling. With 1,741 sqft of beautifully updated living space and approximately $100K in upgrades, the home features a chef-inspired kitchen with custom maple and birch cabinetry, quartz countertops, dovetailed drawers, stainless steel appliances, and feature lighting, complemented by Mirage engineered oak floors and an indoor & outdoor speaker system throughout. The open main living area is bright and inviting, with oversized windows letting in natural light. The primary suite includes a private fireplace, walk-in closet, and a spa-like 5-piece ensuite with heated floors. Additional features in the home include a second bedroom, full bath, separate laundry room, a versatile den perfect as an office or guest bedroom, and storage locker. Step outside to your covered patio with privacy screen and enjoy the immaculate landscaping. The complex offers resort-like amenities include an indoor pool, hot tub, gym, and entertainment area and only a short distance to schools, the Sunshine Market, Okanagan Lake, beaches, and recreation centres, this home combines luxury, lifestyle, and convenience. Call our team today to book your private viewing of this gorgeous home! (id:41202)
Additional information
- MLS® ID
- 10375436
Interior Features
- Bedrooms
- 2
- Bathrooms
- 2
- Fireplace
- Yes
- Cooling
- Yes
- Heating
- Yes
- Basement
- No
Other Property Details
- Association Fee Frequency
- Monthly
- Pool
- Yes
Courtesy of Maggie Demers with Royal LePage Kelowna
The trademarks MLS®, REALTOR®, and the associated logos are owned or controlled by The Canadian Real Estate Association. Used under license. This listing content provided by REALTOR.ca has been licensed by REALTOR® members of The Canadian Real Estate Association
©2026 Canadian Real Estate Association. All rights reserved.
