3 Beds
3 Baths
1,967 sqft
C$784,900
55 BRIDLEWREATH Street, Kitchener Ontario, N2E3V5
Price per sqftC$399.03
Built in2001
Property size1,967 sqft
Property typeResidential
Courtesy of DAWN S. PEACE with RE/MAX TWIN CITY REALTY INC.
Overview
Active
Listed Mar 13, 2026
Updated Mar 30
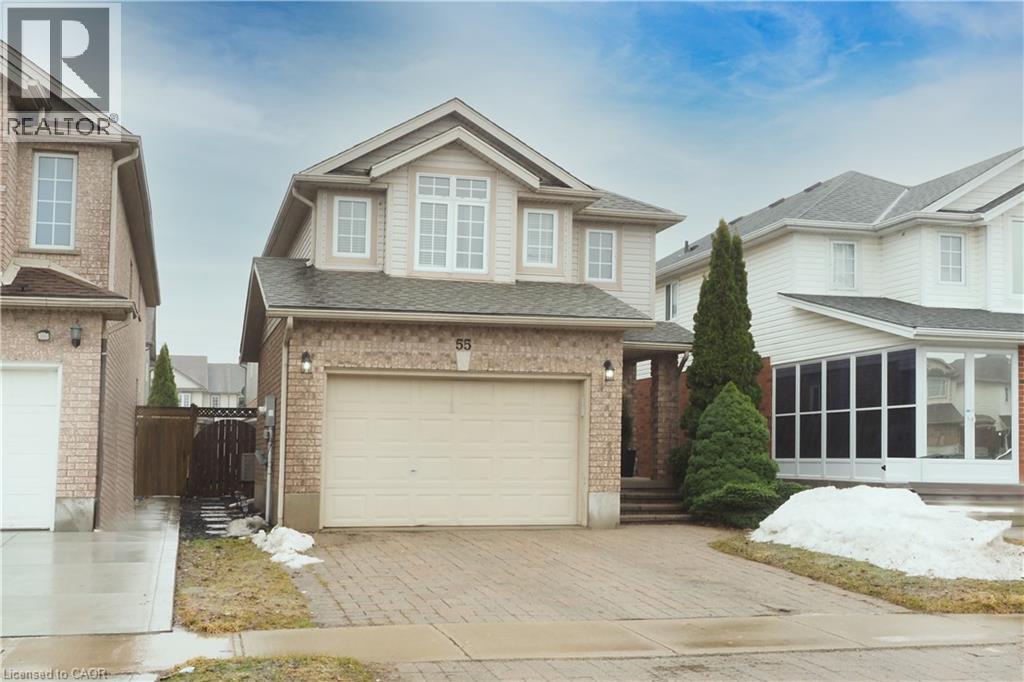
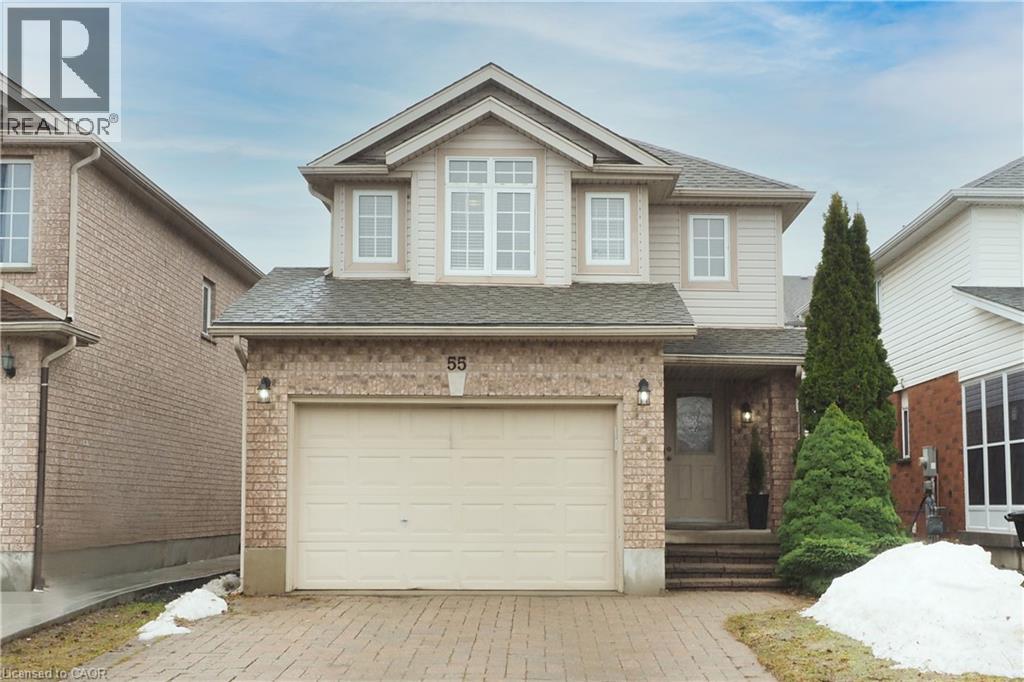
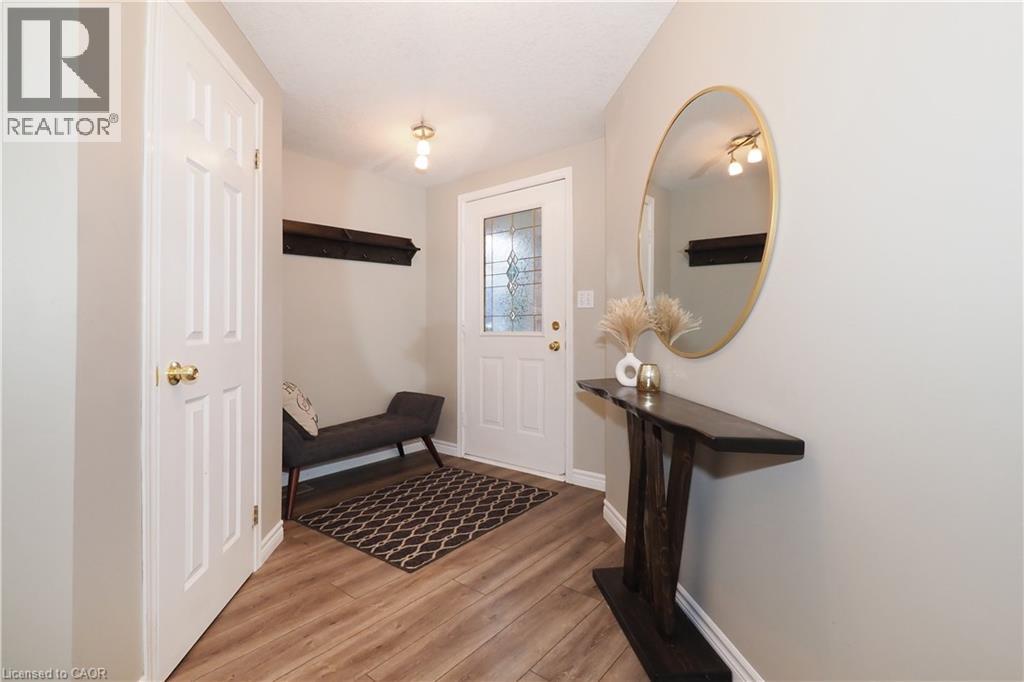

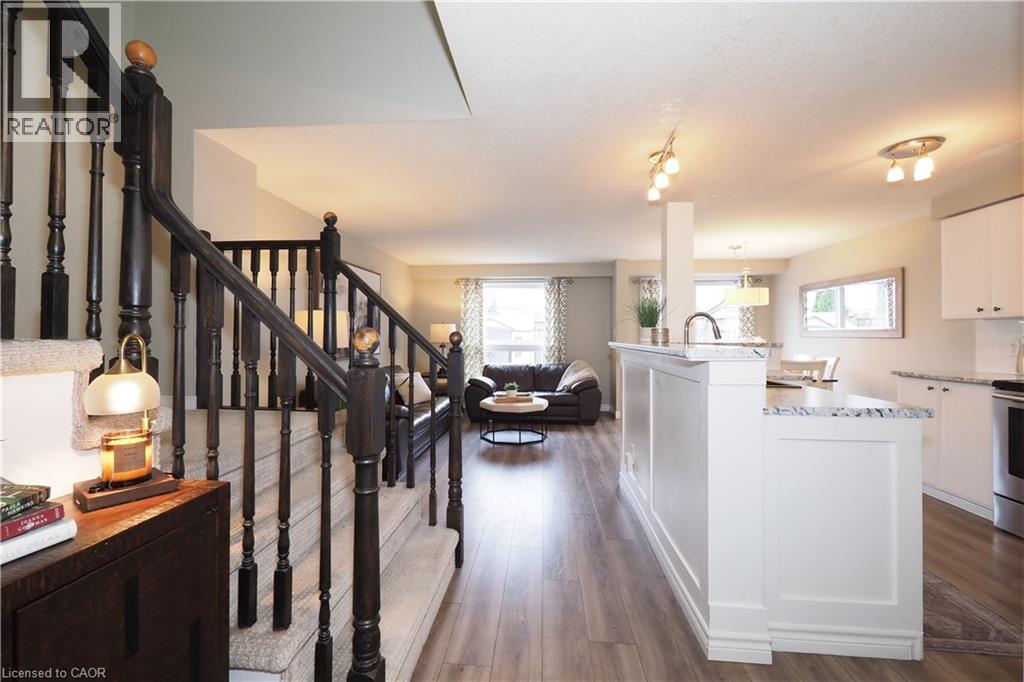
Welcome to 55 Bridlewreath, a beautifully updated single detached home in a sought after family neighborhood, situated on a quiet street. This 3 bedroom, 3 bathroom, 2 storey home features a lovely open concept main floor with a spacious foyer, a fully renovated 2pc powder room & an Updated kitchen - white cabinetry, 2 tier kitchen island with lots of counterspace, stainless steel appliances, backsplash, updated hardware & lighting! Freshly painted, new laminate hardwood flooring & trim throughout the entire main floor! The bright living room & dining room lead out to the stunning fully fenced & landscaped backyard! Your own private oasis with a pave stone patio, trees, gardens & shed. The second floor features a very large Primary room with a walk-in closet, 2 additional generously sized bedrooms, a 4pc bathroom & laundry! The basement recroom has been fully updated with newer laminate hardwood flooring, trim, doors, lighting & a gorgeous 3 pc bathroom with a glass shower! The second laundry area also features a kitchenette & a cold cellar. One & a half car garage & parking for 2 additional cars in the interlocking brick driveway! Great location just minutes from Williamsburg Town Centre, 3 Schools, public transit, parks & trails. This is truly a perfect family home, updated & move-in ready! (id:41202)
Additional information
- MLS® ID
- 40811015
Interior Features
- Bedrooms
- 3
- Bathrooms
- 3
- Cooling
- Yes
- Heating
- Yes
- Basement
- No
Exterior Features
- Lot Size
- 0.72 Acres
Other Property Details
- Garage
- Yes
Courtesy of DAWN S. PEACE with RE/MAX TWIN CITY REALTY INC.
The trademarks MLS®, REALTOR®, and the associated logos are owned or controlled by The Canadian Real Estate Association. Used under license. This listing content provided by REALTOR.ca has been licensed by REALTOR® members of The Canadian Real Estate Association
©2026 Canadian Real Estate Association. All rights reserved.
