4 Beds
3 Baths
C$579,900
67 NORTH AUGUSTA ROAD, Brockville Ontario, K6V2X7
Property typeOther
Courtesy of Rick Burt with CENTURY 21 RIVER'S EDGE LTD
Overview
Active
Listed Oct 7, 2026
Updated 5h ago
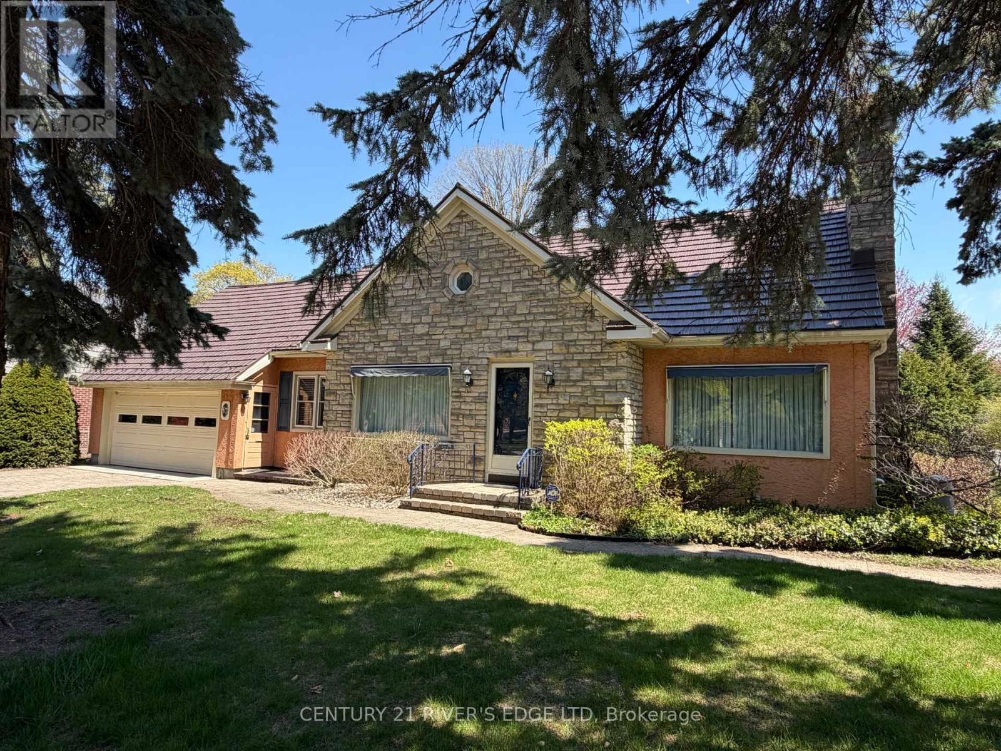
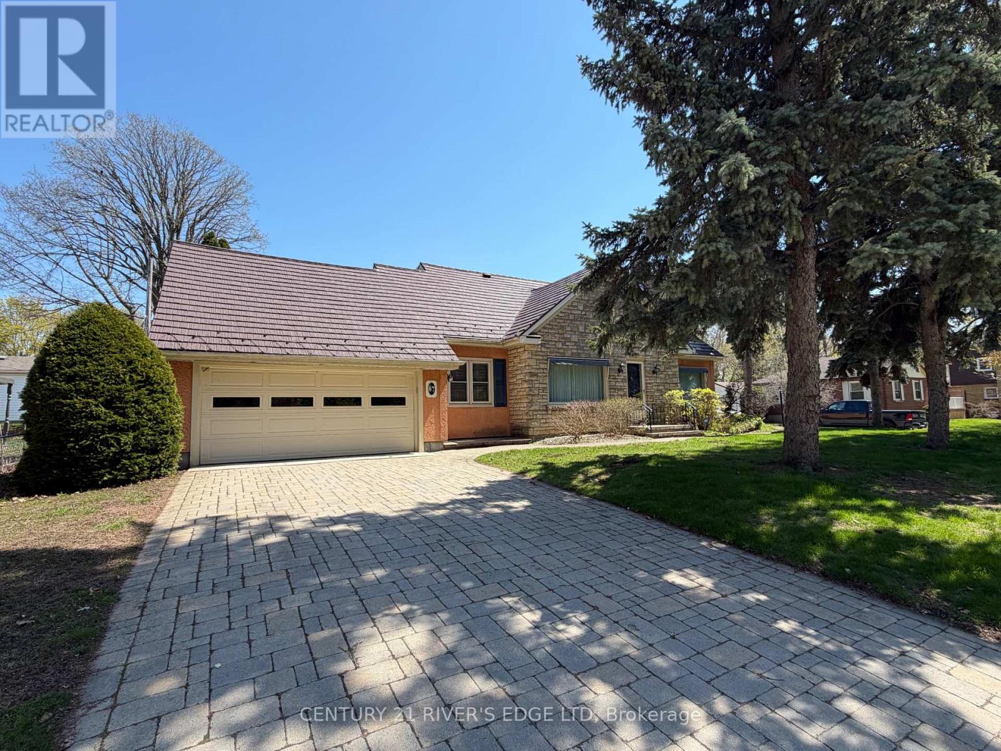
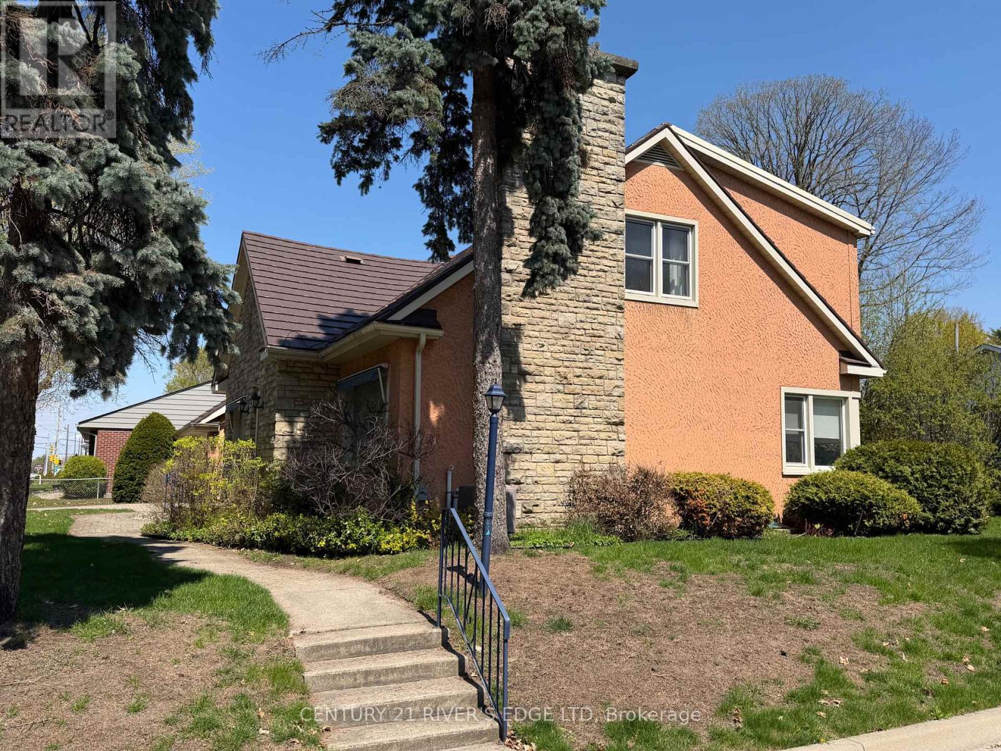
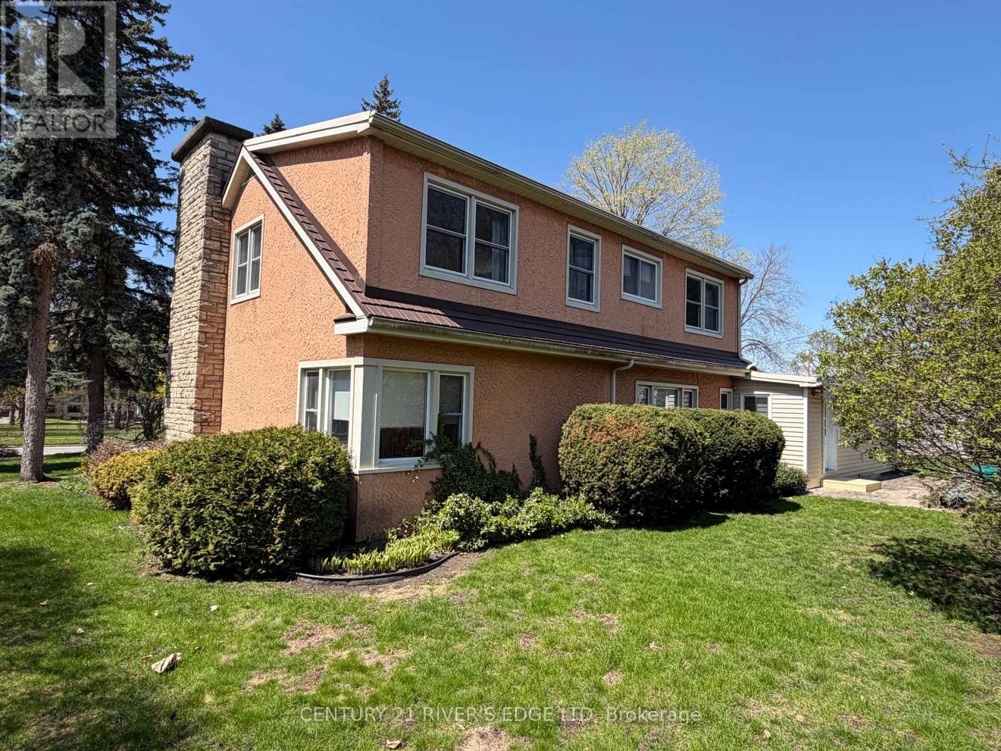
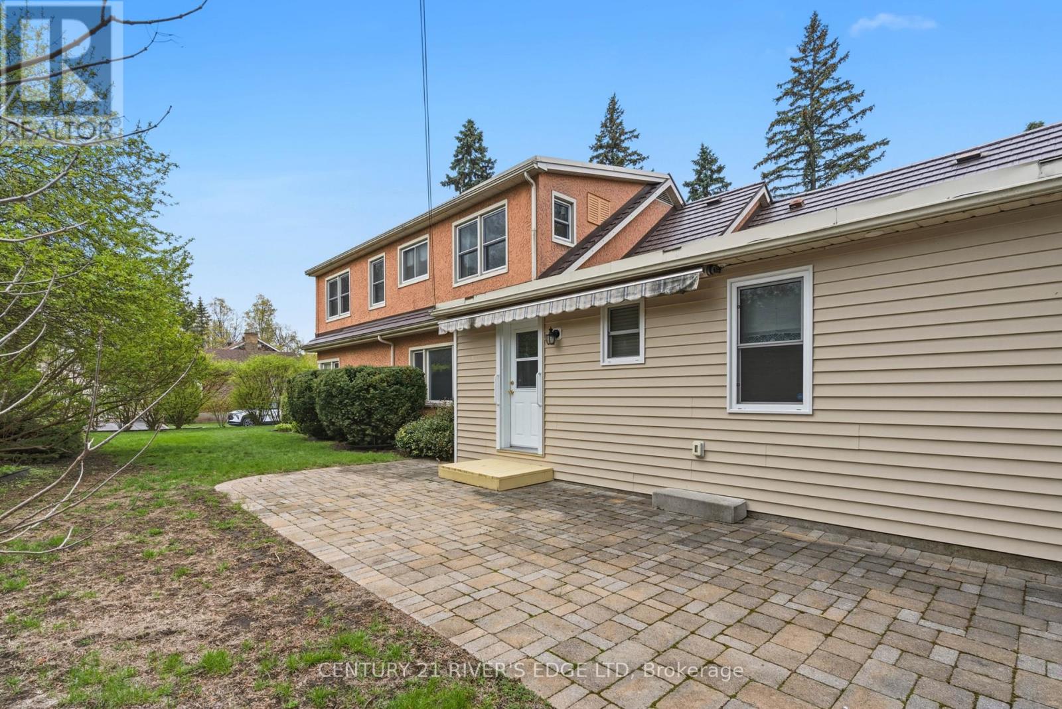
Welcome to 67 North Augusta Rd. We offer a classic executive style home on a well landscaped corner lot, in the popular east end of Brockville. You are within walking distance to downtown shopping and fine eateries, and, the beauty of the St Lawrence River . You're close to schools, the hospital and the 401. Did I mention a park (AKA Butterfield) across the street offering use and a great view ? Besides timeless elegance and location this home offers over 2200 sq ft of living space and a layout that can accommodate all your needs. Enter into a formal living room area with gas fireplace and gleaming hardwood floors, formal dining room, working kitchen with ample wood cabinetry, a main floor family room, a 2 PC powder room and mud room, main floor laundry and a bonus office, for all those that can still work from home. And, there is more, a main level bedroom, with a 4 PC Ensuite that will come in handy I'm sure. The upper level offers the primary bedroom with lots of closet space and 2 more bedrooms and an updated 4PC bath. Now there is no basement, its a crawl space, dry and insulated and accessed from the garage. There is some dating to deal with but you can live it as you make it yours. Park your vehicles on a interlocking drive in front of your finished 2 car garage. Did I mention the interlocking patio at the back and the mature landscaping. Best thing now is check out the virtual tour and then book a viewing or attend the upcoming open houses. (id:41202)
Additional information
- MLS® ID
- X13870782
Interior Features
- Bedrooms
- 4
- Bathrooms
- 3
- Fireplace
- Yes
- Cooling
- Yes
- Heating
- Yes
- Basement
- No
Other Property Details
- Taxes
- $4,723
- Tax Frequency
- Annually
- Garage
- Yes
Courtesy of Rick Burt with CENTURY 21 RIVER'S EDGE LTD
The trademarks MLS®, REALTOR®, and the associated logos are owned or controlled by The Canadian Real Estate Association. Used under license. This listing content provided by REALTOR.ca has been licensed by REALTOR® members of The Canadian Real Estate Association
©2026 Canadian Real Estate Association. All rights reserved.
