4 Beds
3 Baths
2,355 sqft
C$1,132,000
885 PRATT Rd, Mill Bay British Columbia, V0R2P1
Price per sqftC$480.68
Built in2013
Property size2,355 sqft
Property typeResidential
Courtesy of Dave Larsh with Royal LePage Duncan Realty
Overview
Active
Listed Mar 13, 2026
Updated 2 days ago
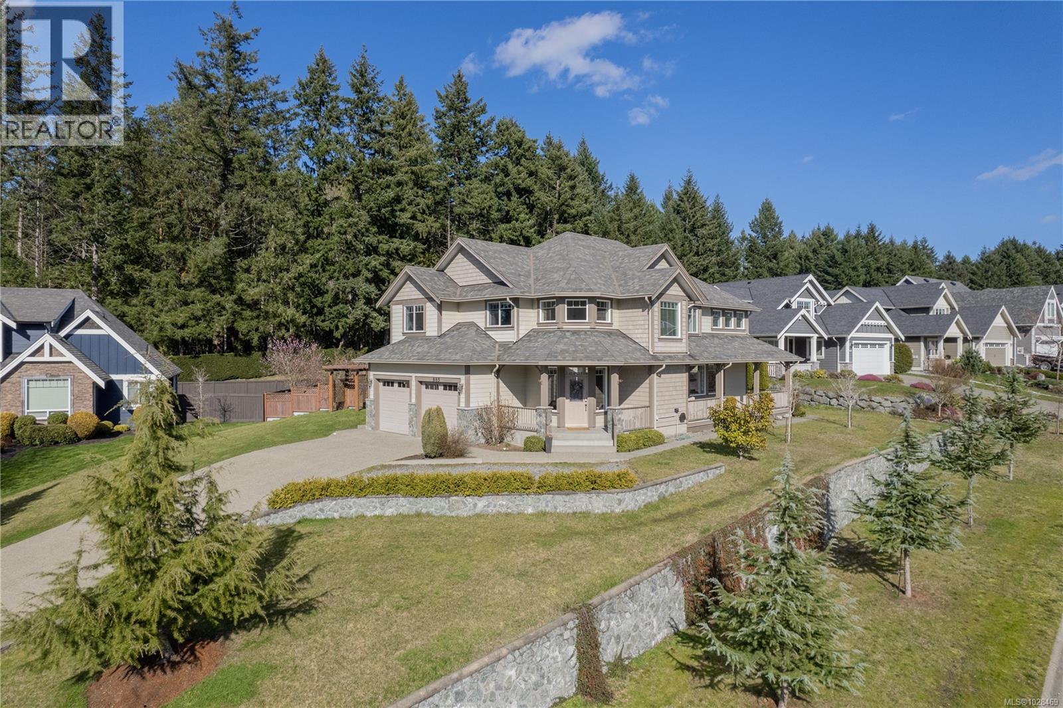
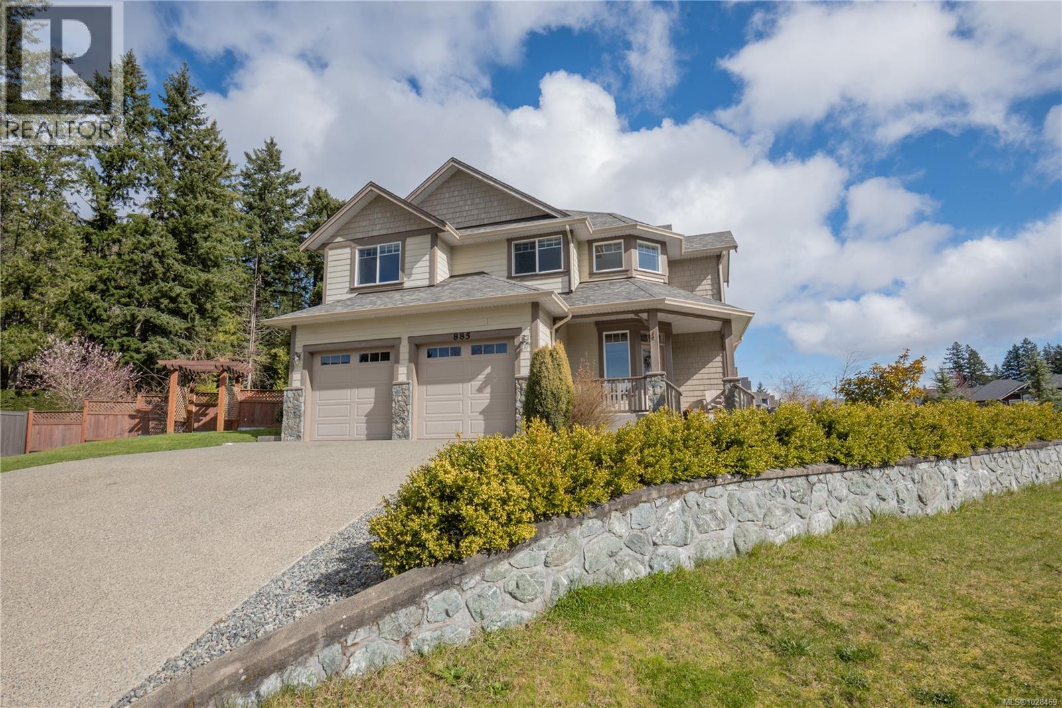
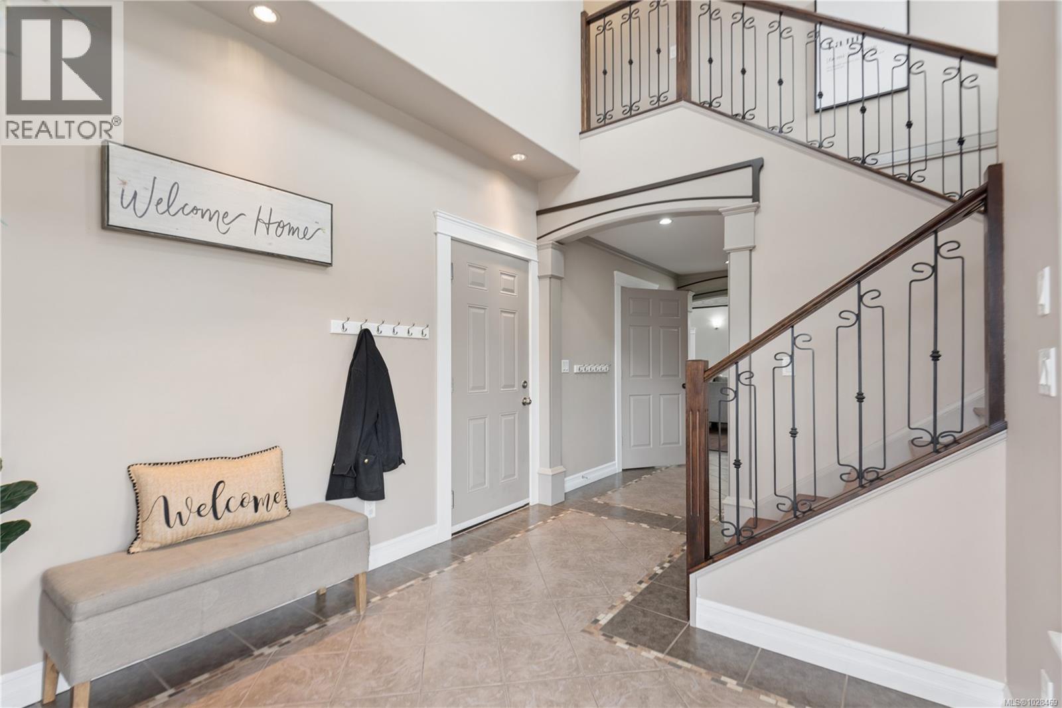
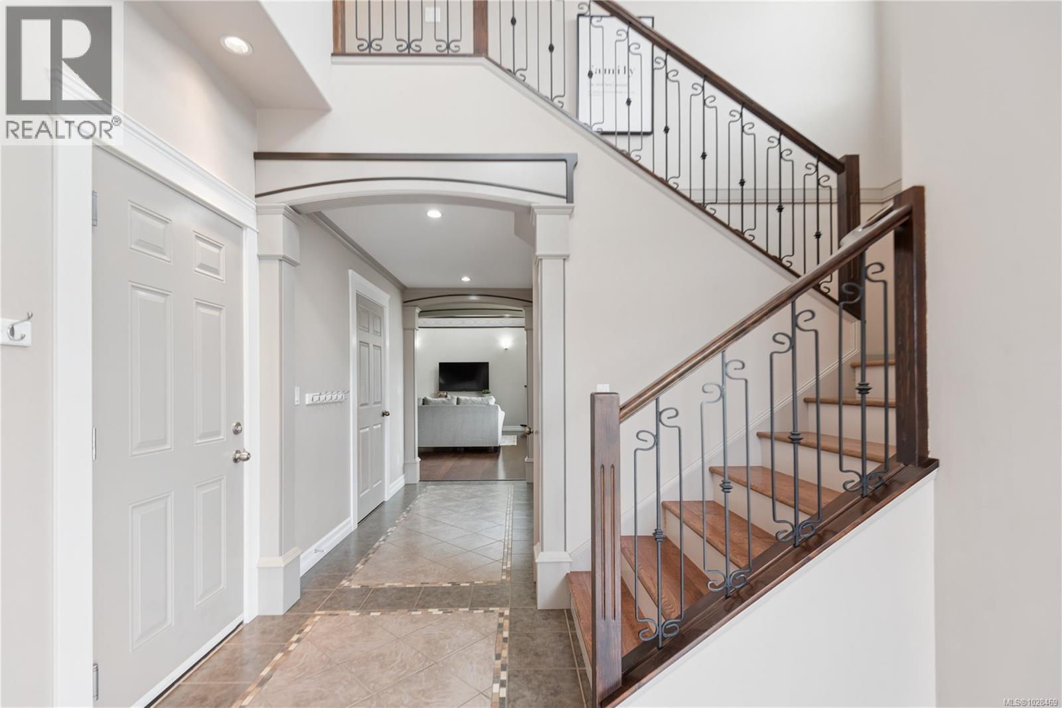
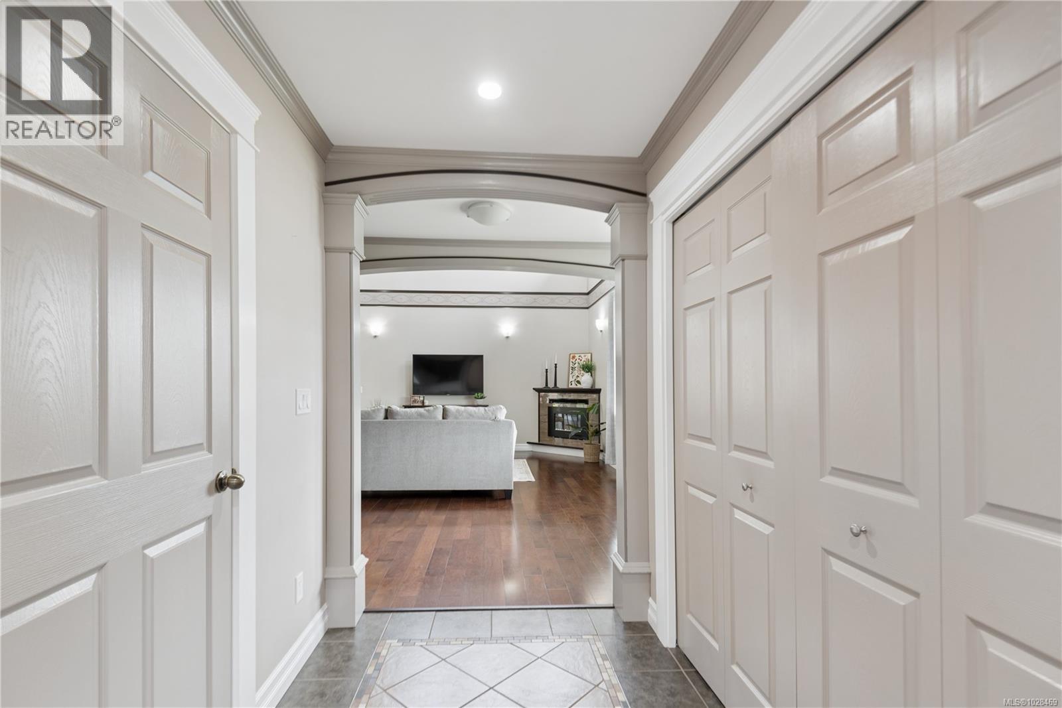
4-bedroom, 3-bathroom home offering 2,355 sq ft of well-designed living space on an extra large 0.375-acre lot in Mill Bay’s sought-after Mill Springs Village. Built in 2013, this main level entry home features the primary living areas on the main floor with additional bedrooms upstairs, creating a practical layout that works well for families. The bright main living space features vaulted ceilings, hardwood and tile flooring, and large windows that help fill the home with natural light. The kitchen is finished with quartz countertops and stainless steel appliances, offering a clean and functional space for everyday living and entertaining. Comfort is covered year-round with central heating and air conditioning. The spacious primary bedroom includes a walk-in closet and large ensuite, along with a unique balcony overlooking the main living space below. Upstairs bedrooms provide great flexibility for family members, guests, or home office space. Outside, the level backyard offers plenty of usable outdoor space for kids, pets, gardening, or entertaining. The oversized double garage of approximately 500 sq ft provides excellent parking and storage. Located in the family-friendly community of Mill Springs Village, with Deloume Trail and Park just down the street, this home offers a great opportunity to enjoy comfortable living in Mill Bay within the beautiful Cowichan Valley on Vancouver Island. (id:41202)
Additional information
- MLS® ID
- 1028469
Interior Features
- Bedrooms
- 4
- Bathrooms
- 3
- Fireplace
- Yes
- Cooling
- Yes
- Heating
- Yes
- Basement
- No
Exterior Features
- Lot Size
- 0.38 Acres
Other Property Details
- Association Fee Frequency
- Monthly
- Garage
- Yes
Courtesy of Dave Larsh with Royal LePage Duncan Realty
The trademarks MLS®, REALTOR®, and the associated logos are owned or controlled by The Canadian Real Estate Association. Used under license. This listing content provided by REALTOR.ca has been licensed by REALTOR® members of The Canadian Real Estate Association
©2026 Canadian Real Estate Association. All rights reserved.
