3 Beds
3 Baths
1,524 sqft
C$649,900
60 Sundown Way SE, Calgary Alberta, T2X3B6
Price per sqftC$426.44
Built in1989
Property size1,524 sqft
Property typeResidential
Courtesy of Bruce Alexander with Royal LePage Solutions
Overview
Active
Listed Oct 2, 2026
Updated 45h ago
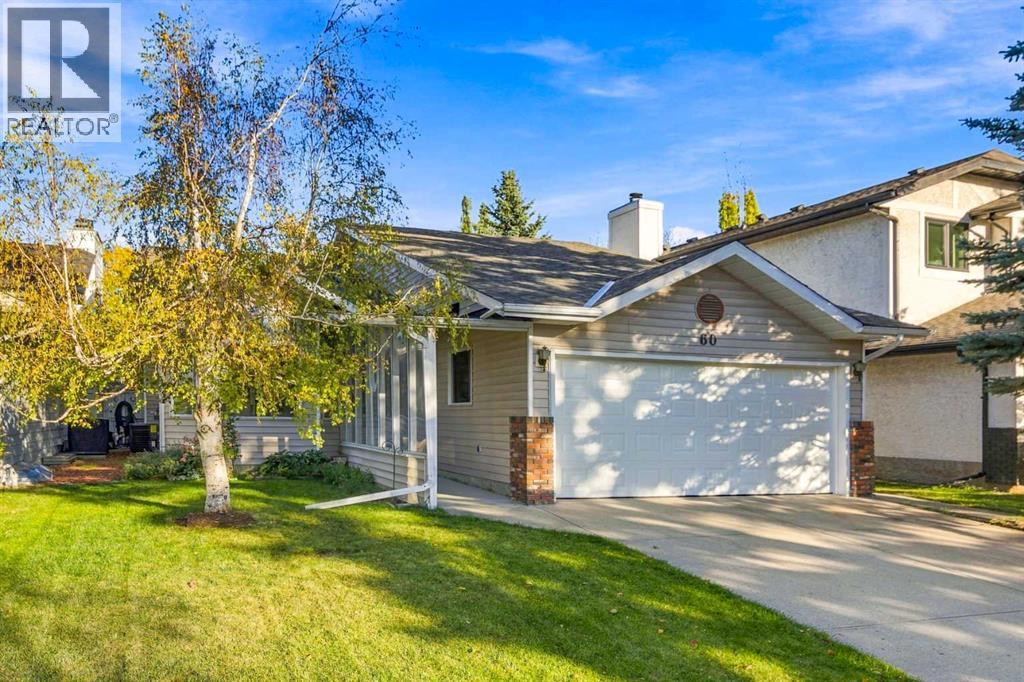
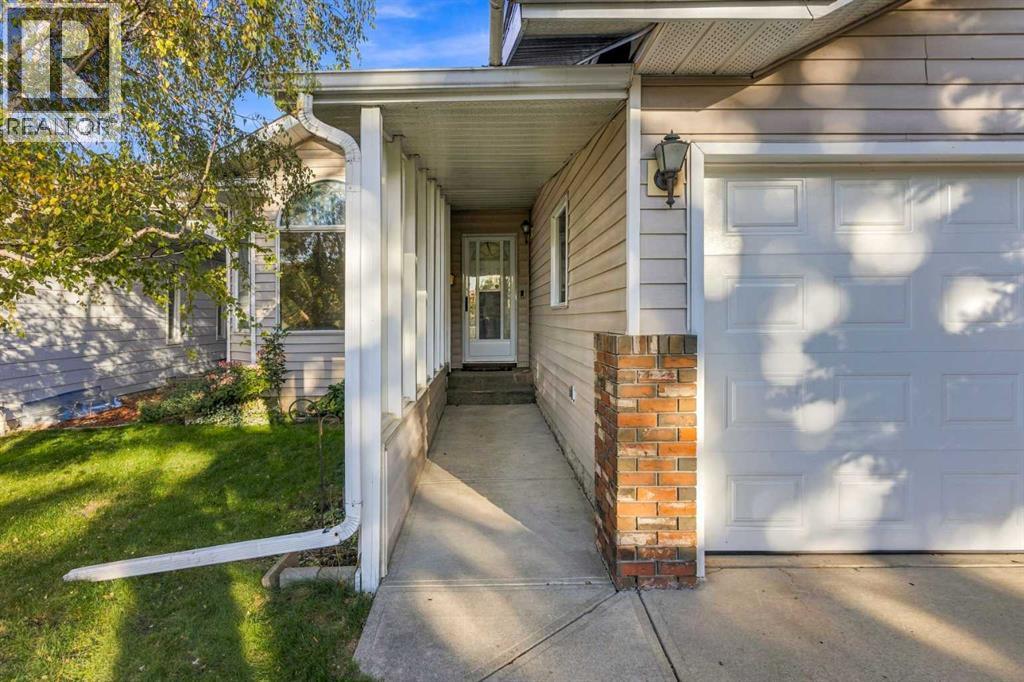
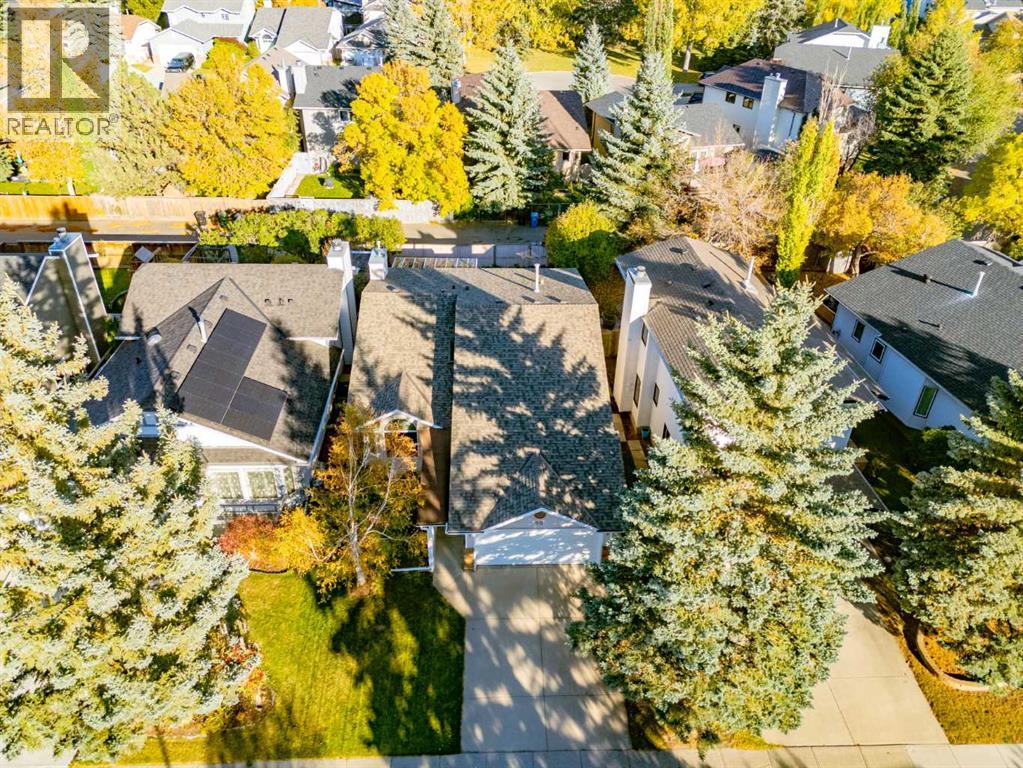
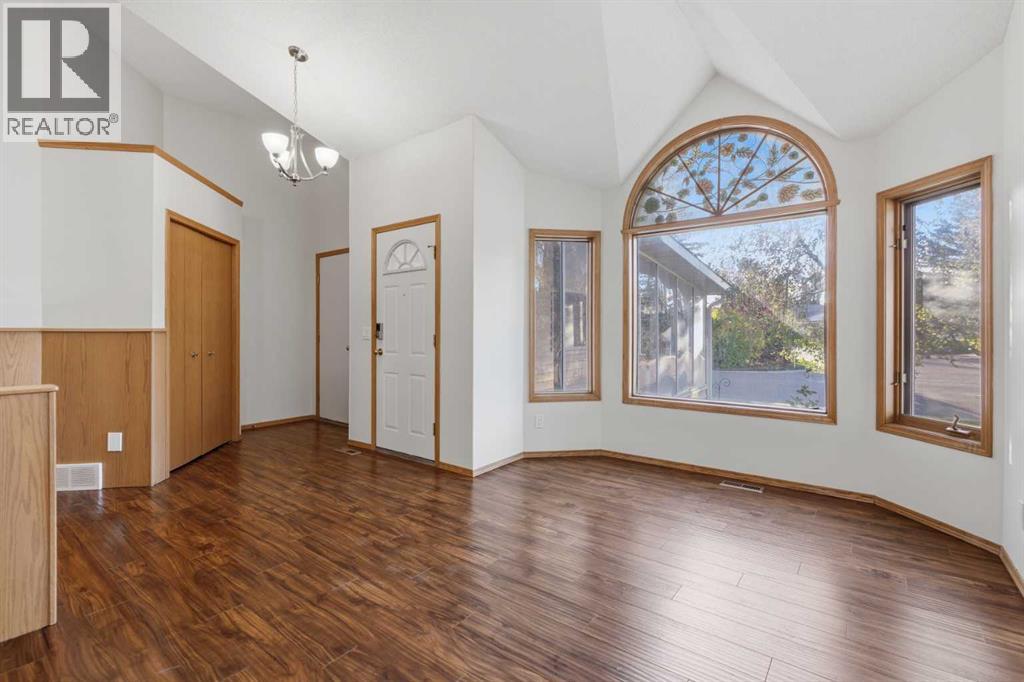
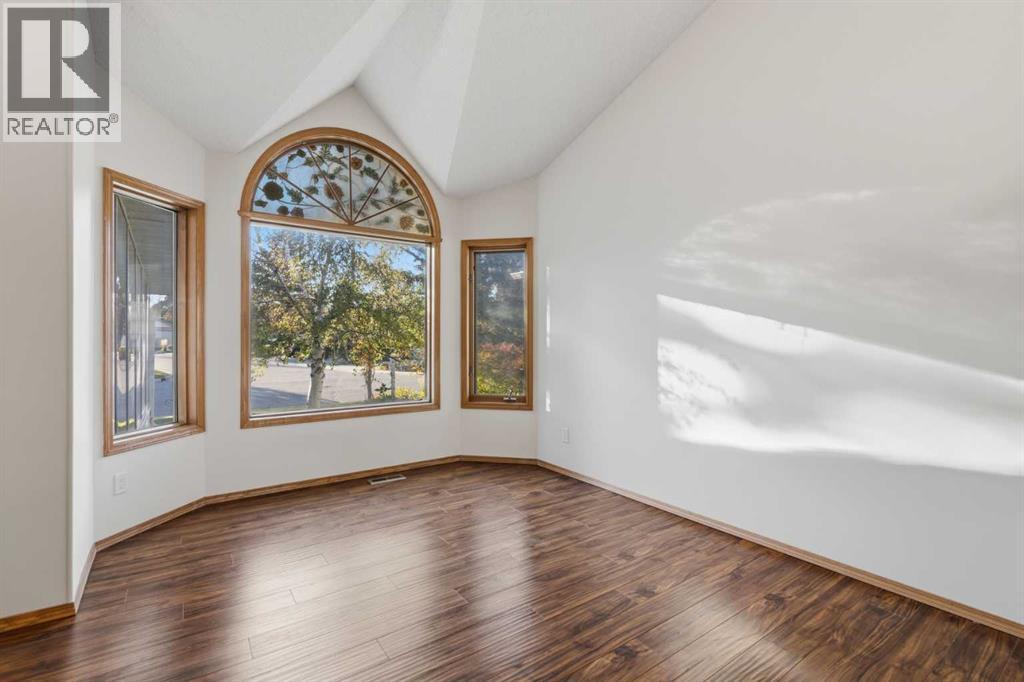
Welcome to this unique 3 level split home located in the highly desirable lake community of Sundance! Over 2,600 square feet of development with 3 bedrooms and 3 full bathrooms. The main levels have laminate flooring throughout, a large dining room, bright kitchen and a breakfast nook with a door to the heated 3 season sunroom. Three good sized bedromms - primary with a full 4 piece ensuite and large walk-in closet. The basement contains a huge family room with a corner gas fireplace as well as a very large rec room and a 3 piece bathroom. Recent updates include shingles(2022), Furnace(2024), Poly B removed(2014) and for year round comfort CENTRAL AIR CONDITIONING(2024)! Home freshly painted - September 2026! Sundance has 5 schools and with your lake privileges you will enjoy the year round activities! This fine home is awaiting your personal decorating vision! (id:41202)
Additional information
- MLS® ID
- A2348923
Interior Features
- Bedrooms
- 3
- Bathrooms
- 3
- Fireplace
- Yes
- Cooling
- Yes
- Heating
- Yes
- Basement
- No
Exterior Features
- Lot Size
- 0.11 Acres
Other Property Details
- Garage
- Yes
Courtesy of Bruce Alexander with Royal LePage Solutions
The trademarks MLS®, REALTOR®, and the associated logos are owned or controlled by The Canadian Real Estate Association. Used under license. This listing content provided by REALTOR.ca has been licensed by REALTOR® members of The Canadian Real Estate Association
©2026 Canadian Real Estate Association. All rights reserved.
