4 Beds
3 Baths
936 sqft
C$389,900
9238 111 Avenue, Grande Prairie Alberta, T8V3G1
Price per sqftC$416.56
Built in1972
Property size936 sqft
Property typeOther
Courtesy of Matt Yesmaniski with Sutton Group Grande Prairie Professionals
Overview
Active
Listed Sep 15, 2026
Updated 17h ago
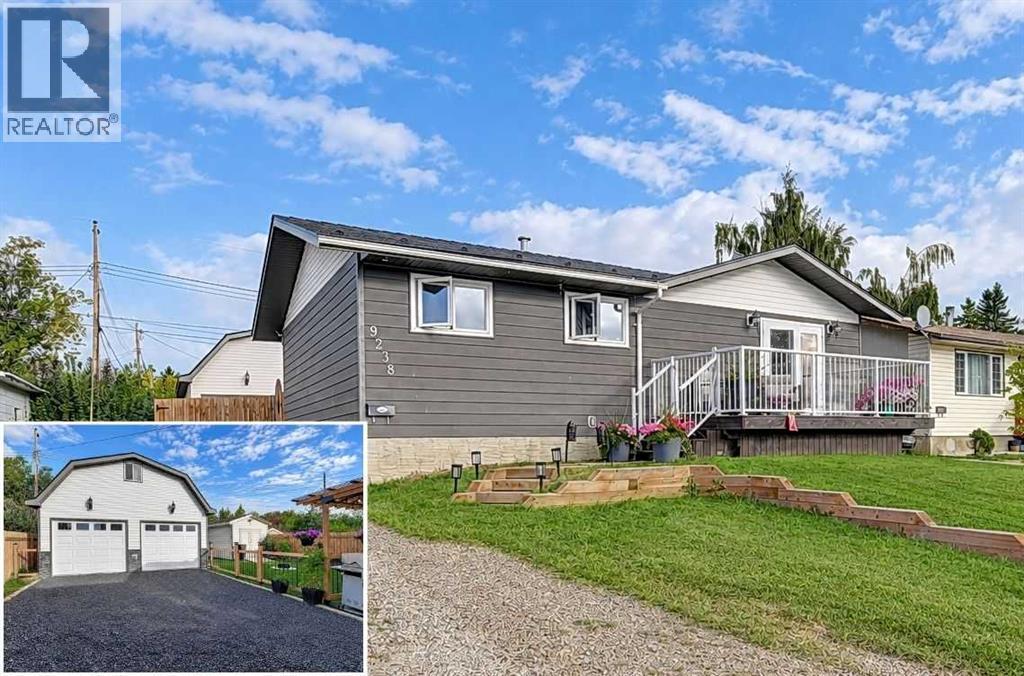
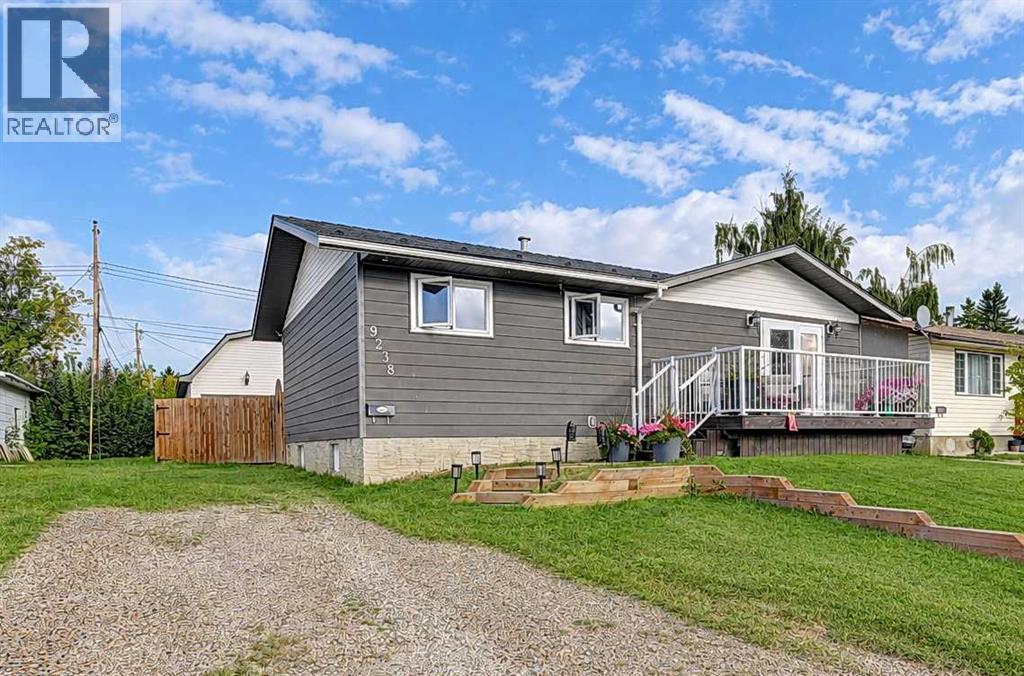
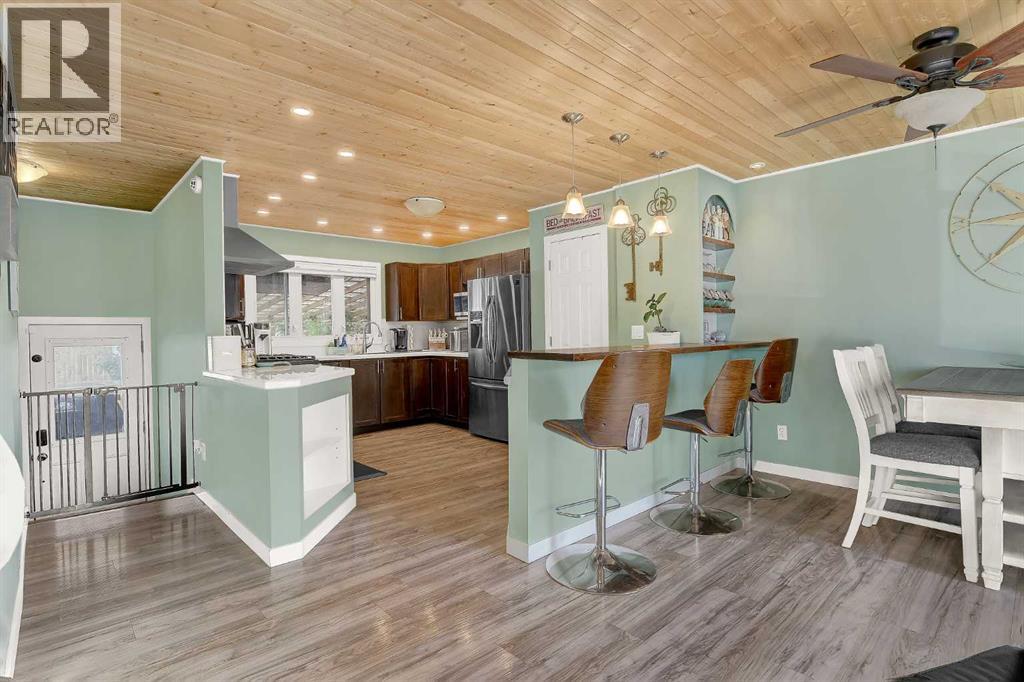
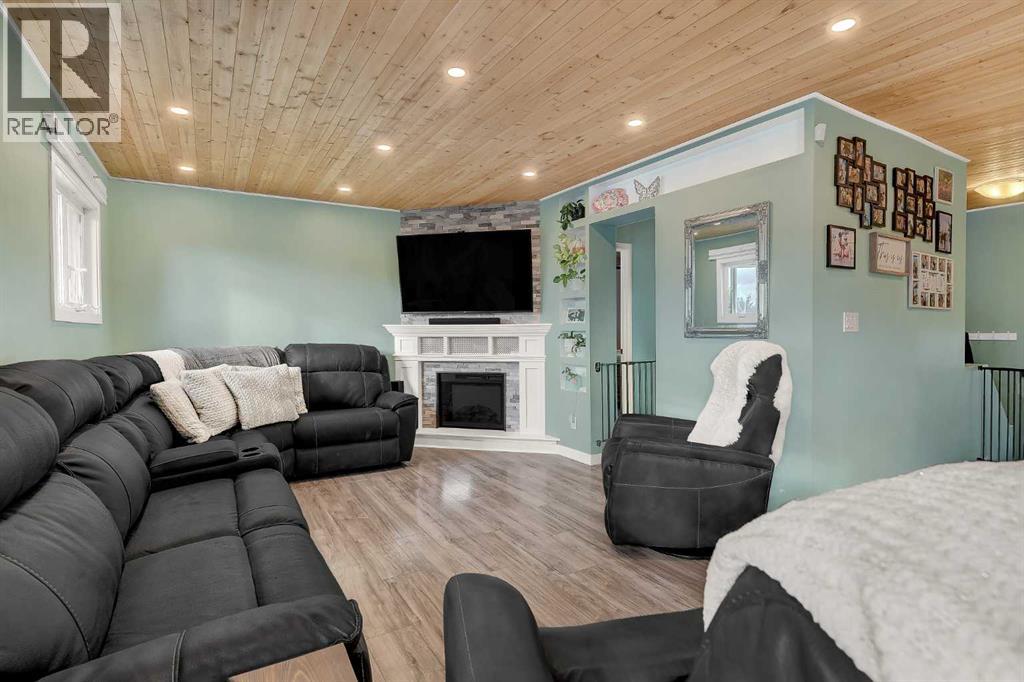
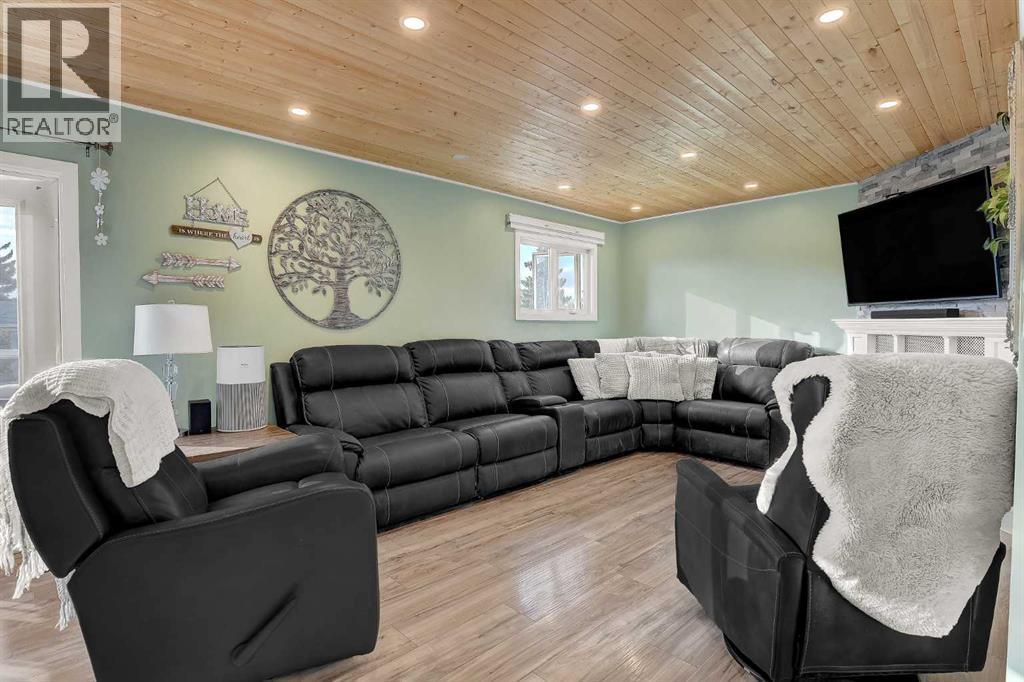
Discover this beautifully renovated 936-square-foot home at 9238 111 Avenue in Mountview! Thoughtfully updated throughout, it features a custom kitchen with epoxy countertops, a cozy breakfast nook, brand-new appliances, and a gas stove. The inviting open-concept living space includes built-in features, a striking stone electric fireplace, a dining-area bar, and a convenient two-piece bathroom. French doors lead to a sunny south-facing deck, ideal for enjoying your morning coffee or relaxing in the afternoon sun. The primary bedroom offers a four-piece ensuite and an adjoining bonus room that can serve as a walk-in closet, home office, or nursery. The lower level provides three additional bedrooms, a spacious family room, a three-piece bathroom, and a laundry area with a brand-new washer and dryer. Outside, the private, fully fenced backyard is an entertainer’s dream, complete with a covered deck, built-in seating and storage, a barbecue area, room for a hot tub, and a 10-by-16-foot storage shed. The impressive 23'x26' heated double garage also includes a versatile loft space above—perfect for a private retreat, hobby room, or creative studio. With plenty of parking and a park located just beyond the backyard, this exceptional property truly has it all! (id:41202)
Additional information
- MLS® ID
- A2345432
Interior Features
- Bedrooms
- 4
- Bathrooms
- 3
- Fireplace
- Yes
- Heating
- Yes
- Basement
- Yes
Exterior Features
- Lot Size
- 0.13 Acres
Other Property Details
- Taxes
- $4,436
- Tax Frequency
- Annually
- Garage
- Yes
Courtesy of Matt Yesmaniski with Sutton Group Grande Prairie Professionals
The trademarks MLS®, REALTOR®, and the associated logos are owned or controlled by The Canadian Real Estate Association. Used under license. This listing content provided by REALTOR.ca has been licensed by REALTOR® members of The Canadian Real Estate Association
©2026 Canadian Real Estate Association. All rights reserved.
