3 Beds
2 Baths
C$499,900
111 CONCESSION ROAD, Fort Erie ( Central ) Ontario, L2A4G7
Property typeOther
Courtesy of KRISTEN BENETEAU with EXP REALTY
Overview
Active
Listed Sep 3, 2026
Updated 29h ago
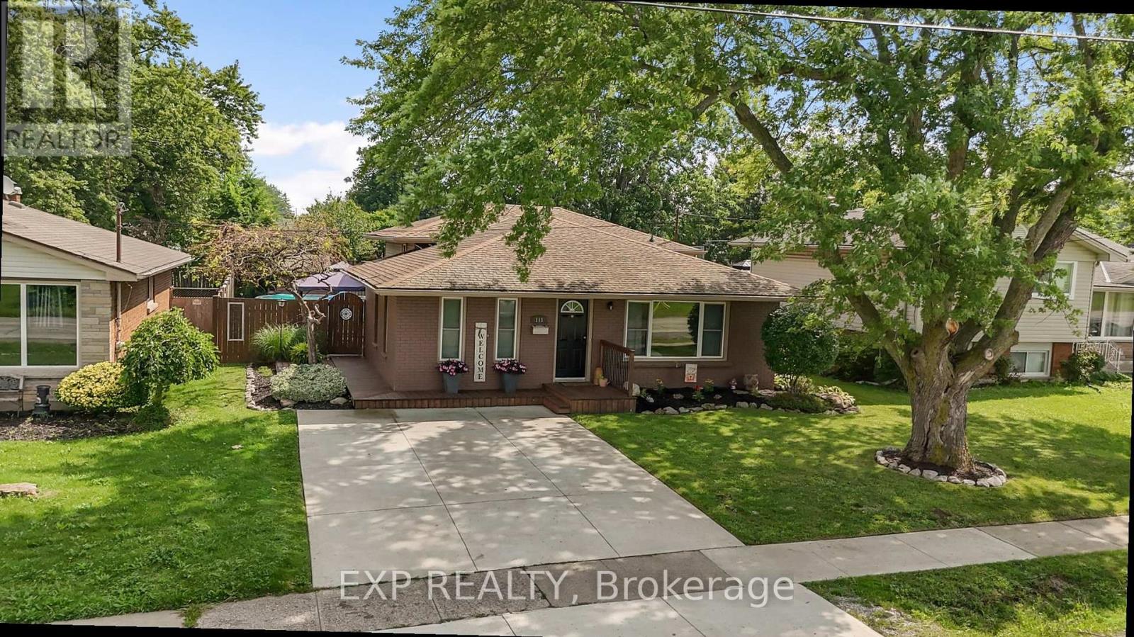
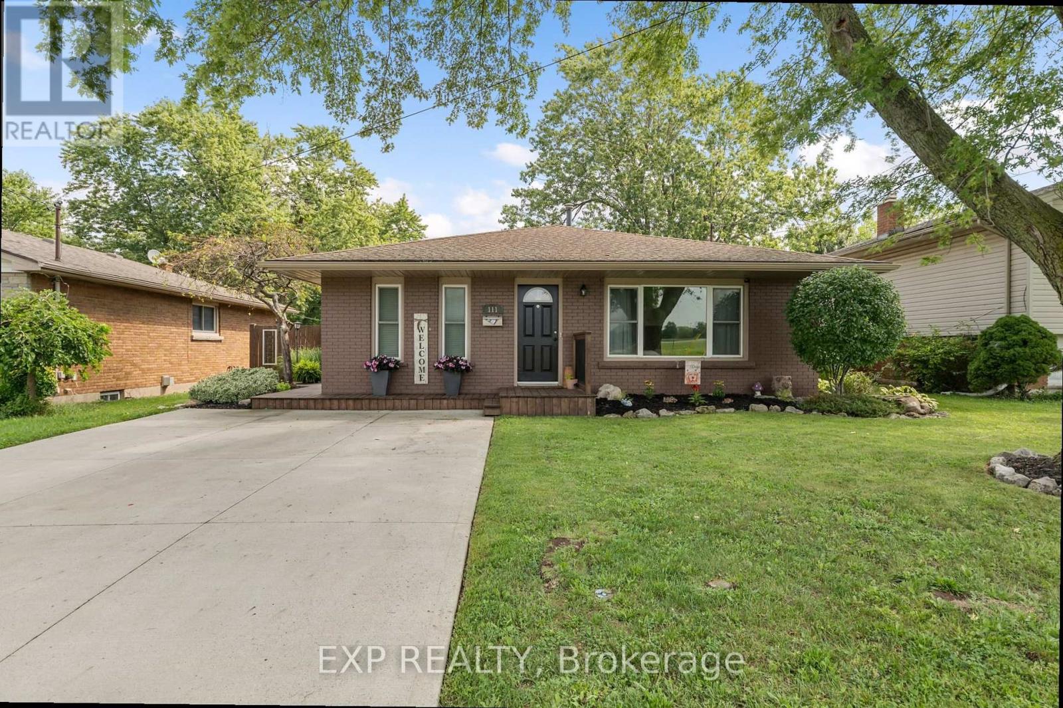
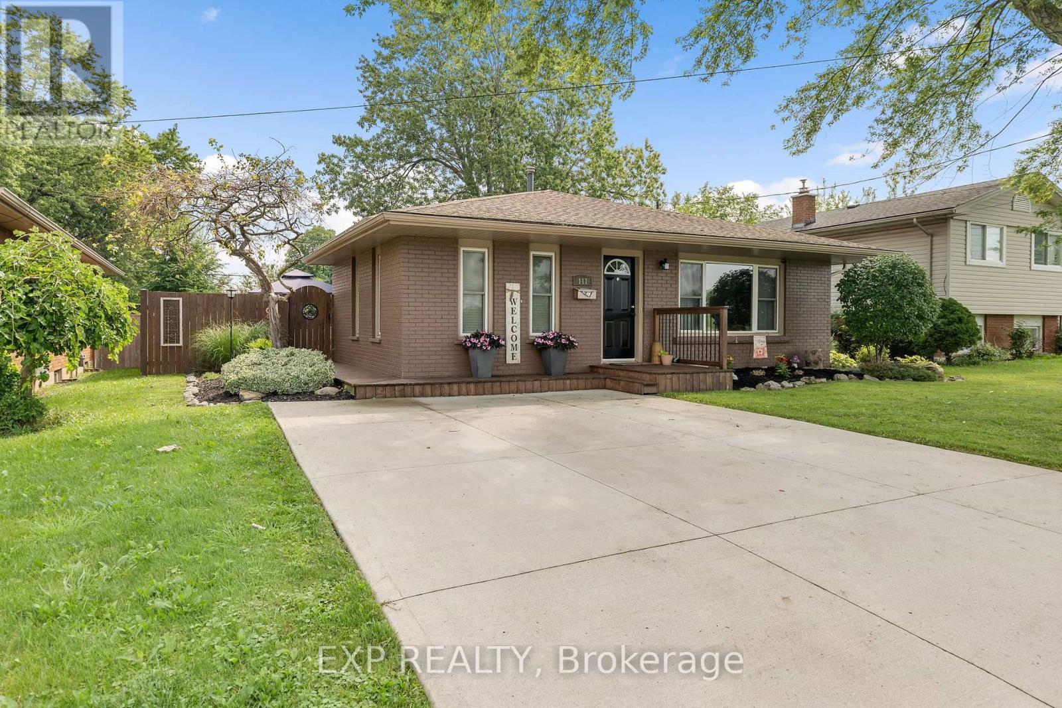
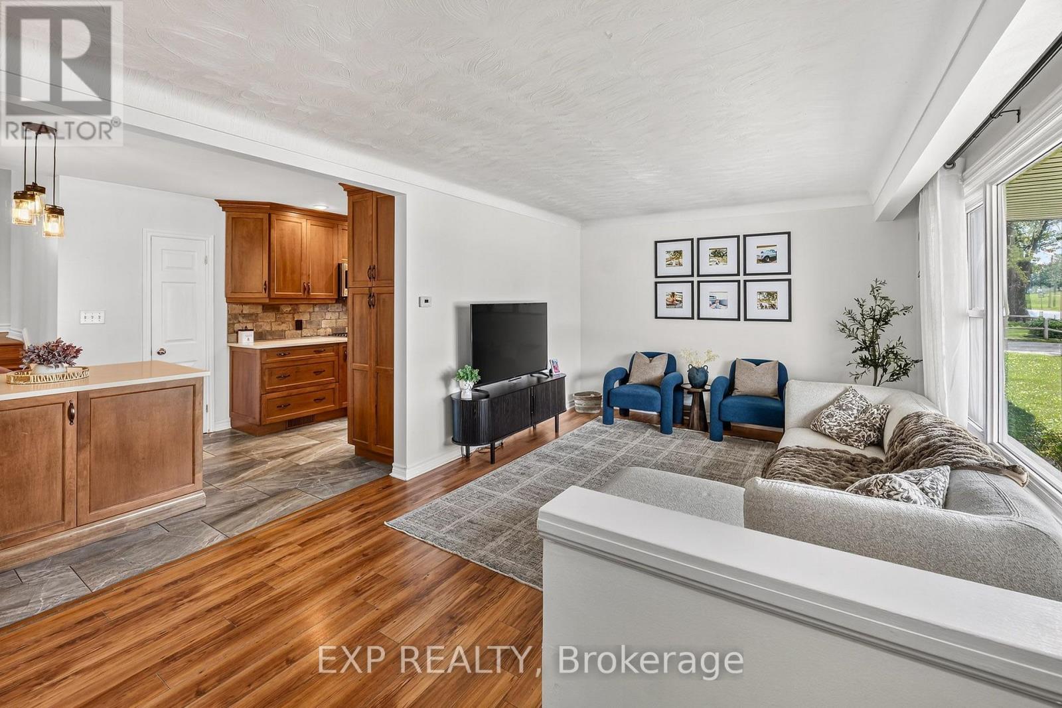
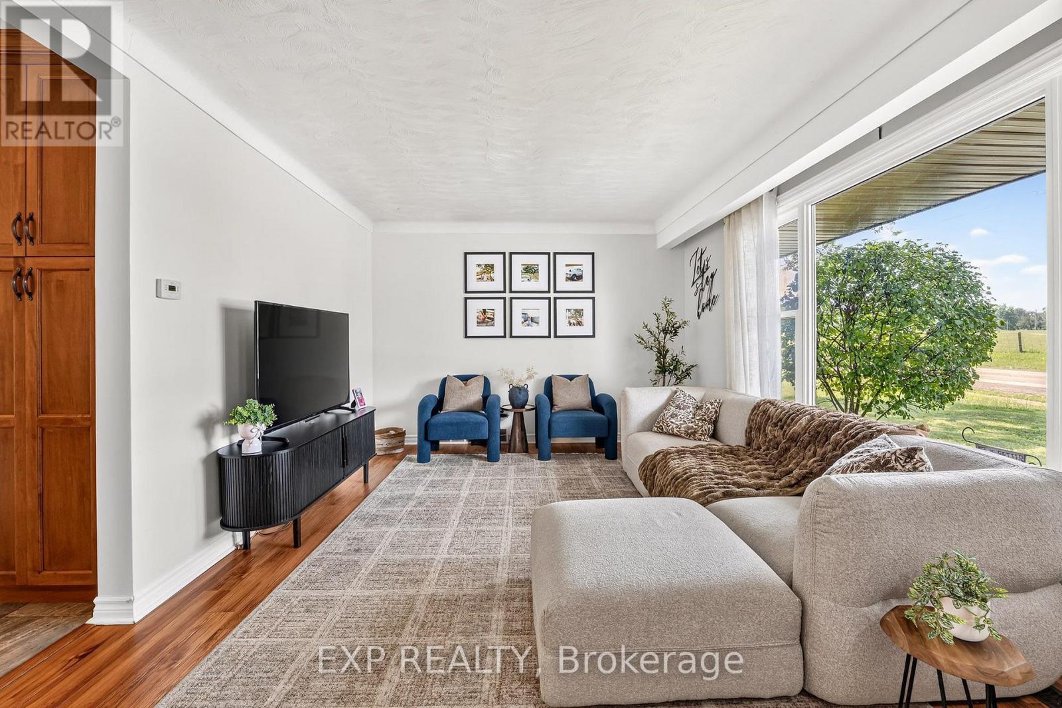
MOVE-IN READY BACKSPLIT ON A LARGE LOT. This home offers a bright, comfortable layout and plenty of space inside and out. Beautifully landscaped with mature trees, a double wide concrete driveway and a charming deck wrapping around the side of the home, the property makes a welcoming first impression. Step inside to a bright and airy living room filled with natural light from the large front window, with neutral flooring and walls creating an easy backdrop for your personal style. The living space flows into the updated kitchen featuring warm wood cabinetry with extended cabinets, quartz countertops, stainless steel appliances, pot lighting, a backsplash and a convenient island with additional prep space and casual seating. Just a step down, the spacious dining area is surrounded by windows and finished with updated pendant lighting, creating a welcoming space for everyday meals and entertaining. Upstairs are three comfortable bedrooms and a 4 pc bathroom. A sliding barn style door leads to the finished lower level where a generous recreation room with a brick accent wall provides flexible space for a family room, playroom, home office or additional living area. This level also includes a 2 pc bathroom, laundry and utility area, plus plenty of storage. From the dining area, a separate entrance leads to a concrete patio with gazebo and a gas line for your BBQ. The fenced backyard offers plenty of room to enjoy the warmer months with an above ground pool, mature trees, thoughtfully maintained landscaping and a storage shed. Recent updates include fridge 2026, A/C 2025, and washer and dryer 2025. Conveniently located with easy access to the QEW, schools, parks and everyday amenities, this well cared for home is ready to enjoy. (id:41202)
Additional information
- MLS® ID
- X13740568
Interior Features
- Bedrooms
- 3
- Bathrooms
- 2
- Fireplace
- Yes
- Cooling
- Yes
- Heating
- Yes
- Basement
- Yes
Other Property Details
- Taxes
- $3,109
- Tax Frequency
- Annually
- Pool
- Yes
Courtesy of KRISTEN BENETEAU with EXP REALTY
The trademarks MLS®, REALTOR®, and the associated logos are owned or controlled by The Canadian Real Estate Association. Used under license. This listing content provided by REALTOR.ca has been licensed by REALTOR® members of The Canadian Real Estate Association
©2026 Canadian Real Estate Association. All rights reserved.
