6 Beds
5 Baths
$2,349,000
121 CASTLEWOOD ROAD, Toronto (Lawrence Park South) Ontario, M5N2L3
Property typeResidential
Courtesy of RE/MAX HALLMARK REALTY LTD.
Overview
Active
Listed Mar 26, 2026
Updated Mar 30
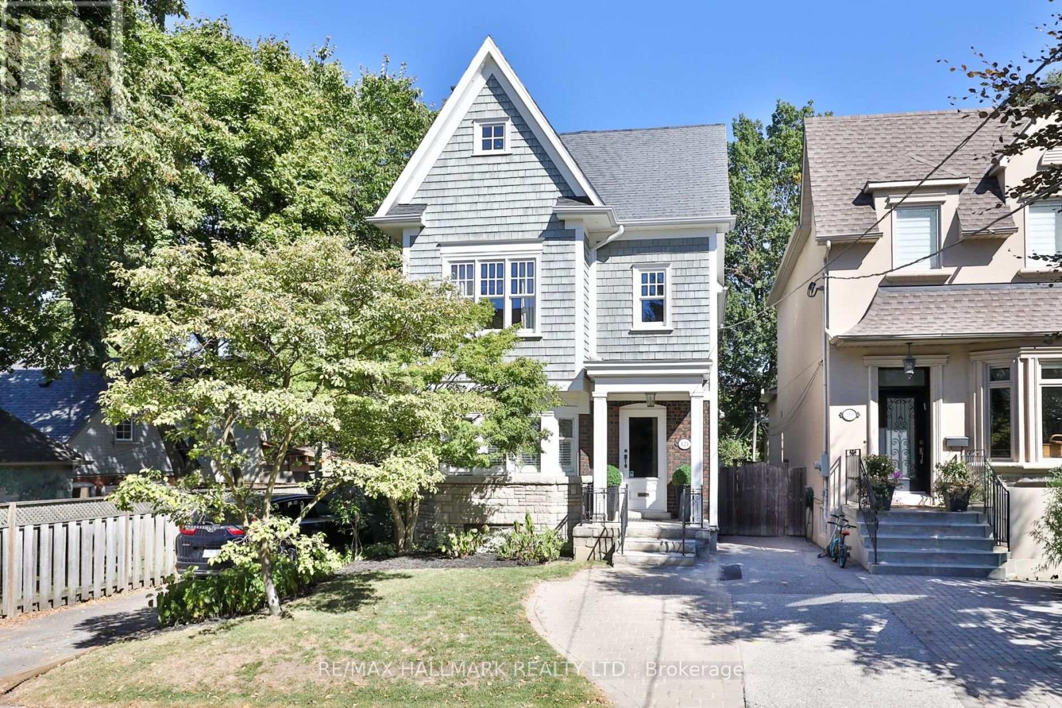
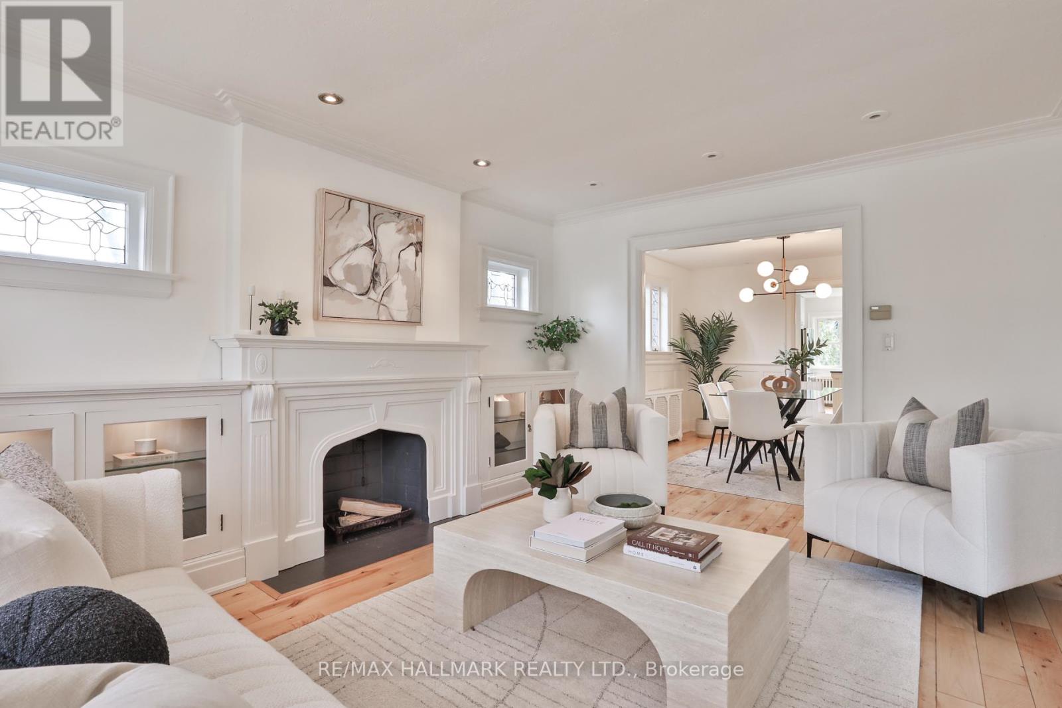
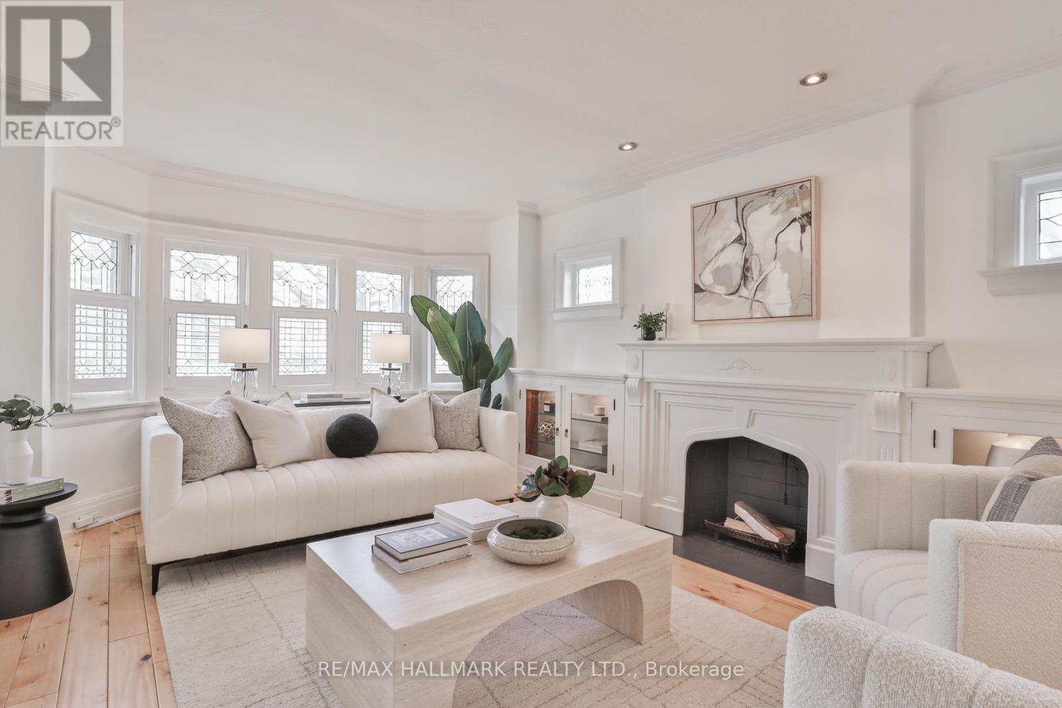
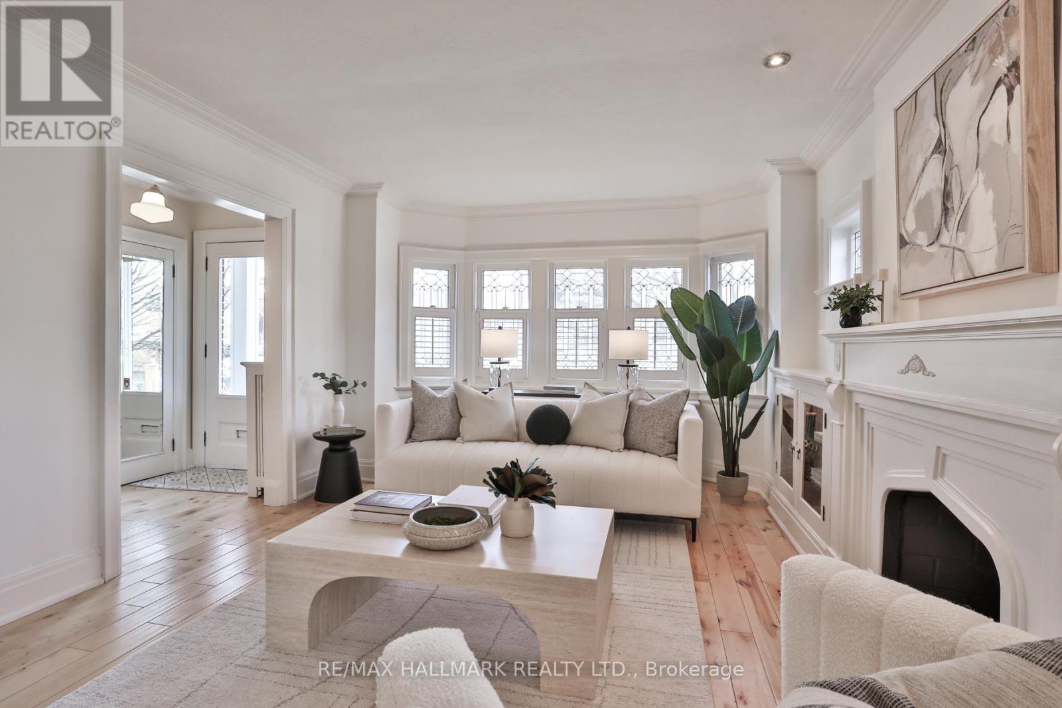
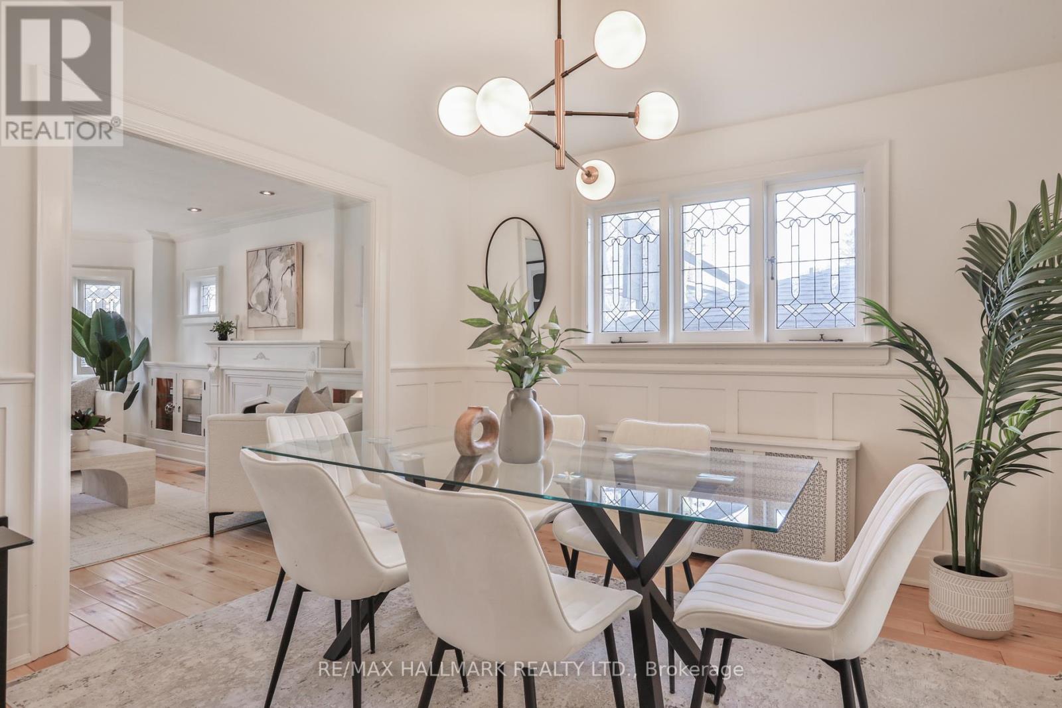
Welcome to 121 Castlewood Road, an exceptional family residence in the heart of Allenby - one of Toronto's most sought-after neighbourhoods. Offering over three expansive levels plus a finished lower level, this beautifully appointed 4+2 bedroom, 5 bathroom home delivers space, comfort, and versatility. The main floor blends classic charm with modern functionality. A gracious living room with gleaming hardwood floors, a fireplace, and leaded glass windows is filled with natural light and warmth. The elegant dining room, enhanced by wainscotting, sets the stage for memorable gatherings. At the heart of the home, the renovated kitchen features stone countertops, stainless steel appliances, a generous centre island with seating, and a full breakfast room with built-in cabinetry. A walkout leads to a private deck and beautifully landscaped backyard - perfect for summer entertaining and everyday family living. Upstairs, the second level offers a luxurious primary retreat complete with a spa-inspired ensuite and walk-in closet. Two additional bedrooms, a modern bathroom and a sunlit family room with fireplace and skylight provide flexible living space. The third level adds even more versatility with an additional bedroom, open-concept office space, and another full bathroom. The finished lower level boasts excellent ceiling height and incredible functionality, including a games room with fireplace, a large recreation room with walkout to the backyard, and an additional bathroom - creating the perfect zone for kids, hobbies, or multi-generational living. Located just steps to Eglinton Avenue's shops and restaurants, the new Eglinton Crosstown LRT, parks, and top-rated schools, this is a rare opportunity to secure an incredible home in coveted Allenby. (id:41202)
Additional information
- MLS® ID
- C12923070
Interior Features
- Bedrooms
- 6
- Bathrooms
- 5
- Cooling
- Yes
- Heating
- Yes
- Basement
- No
Courtesy of RE/MAX HALLMARK REALTY LTD.
The trademarks MLS®, REALTOR®, and the associated logos are owned or controlled by The Canadian Real Estate Association. Used under license. This listing content provided by REALTOR.ca has been licensed by REALTOR® members of The Canadian Real Estate Association
©2026 Canadian Real Estate Association. All rights reserved.
