4 Beds
4 Baths
1,963 sqft
C$725,000
121 Rockyspring Terrace NW, Calgary Alberta, T3G5Z7
Price per sqftC$369.33
Built in2004
Property size1,963 sqft
Property typeOther
Courtesy of Justin Havre with eXp Realty
Overview
Active
Listed Sep 10, 2026
Updated 18h ago
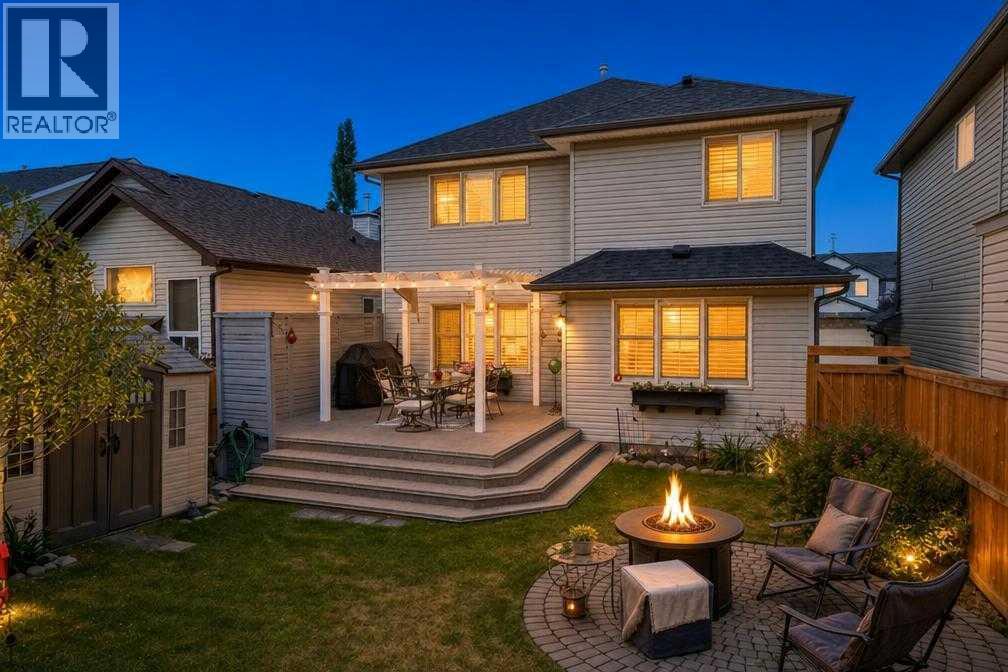
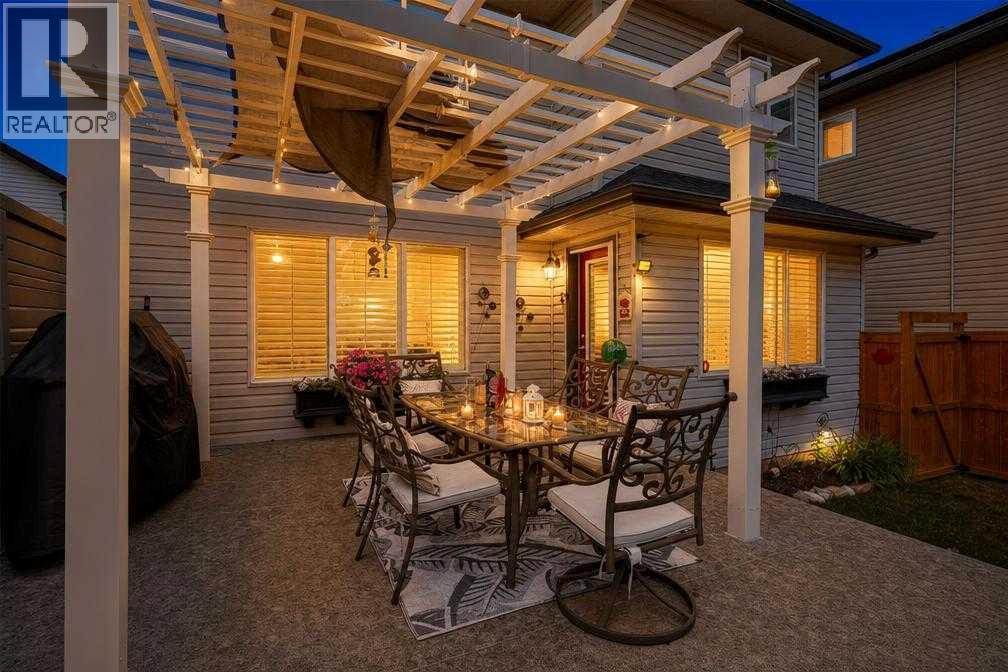
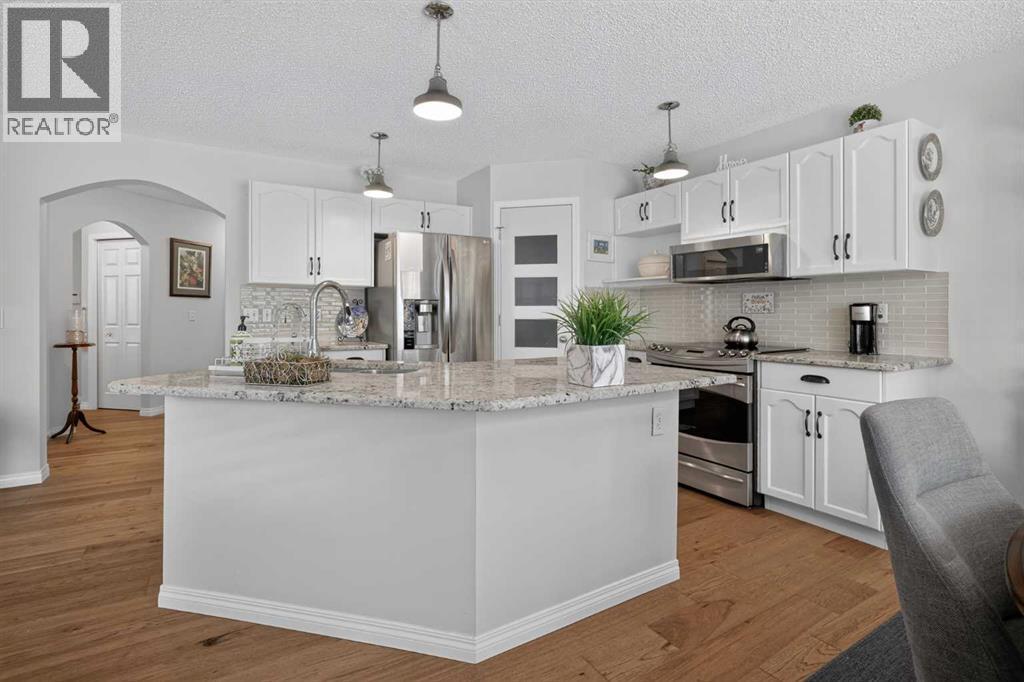
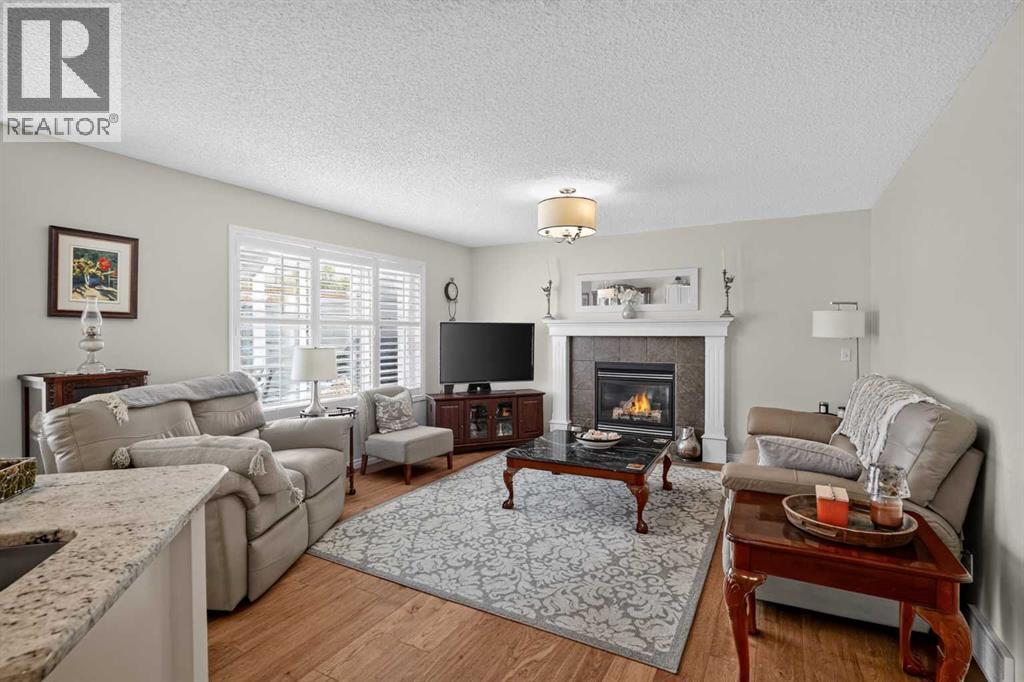
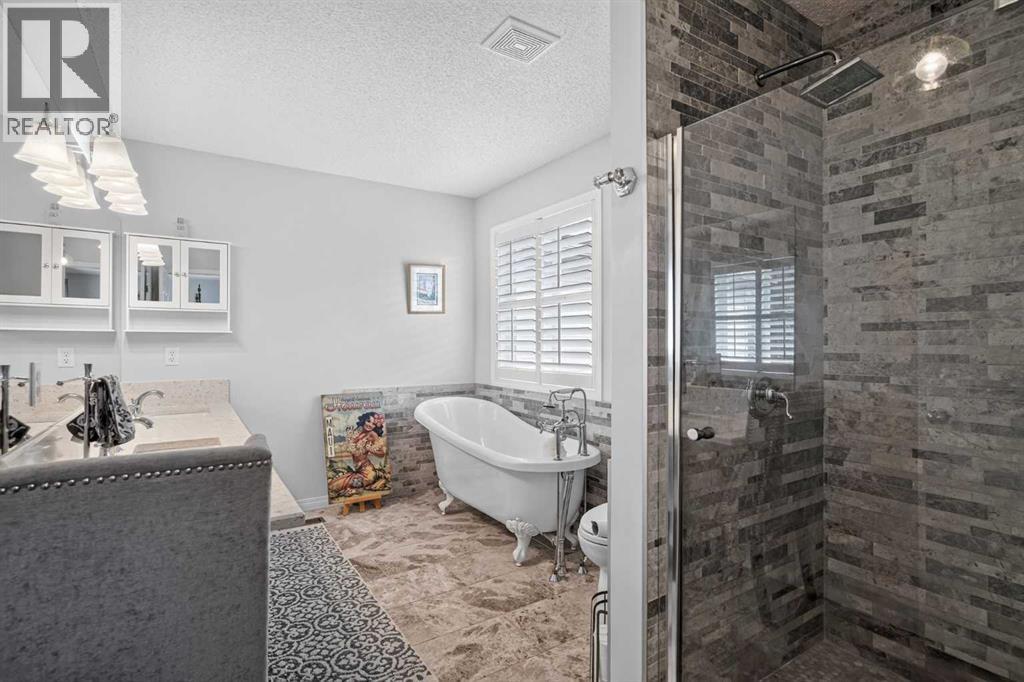
***OPEN HOUSE SEPTEMBER 19TH, 12 PM TO 2 PM*** Welcome to a beautifully maintained two-storey home offering a thoughtful layout, inviting living spaces and several important updates already taken care of.The bright two-storey foyer sets the tone for the home, with new flooring added in 2025 that continues throughout the main level. The kitchen is the hub of the home, featuring stone countertops, stainless steel appliances, a tile backsplash and a large island with plenty of workspace. The dining area is bright and spacious, making it easy to gather for everyday meals or entertain family and friends. The main-floor living room offers a comfortable place to unwind around the tiled gas fireplace, while a convenient laundry room and half bath complete the level.Upstairs, the generous bonus room provides flexible space for movie nights, a playroom, home office or quiet reading area. The primary bedroom offers a relaxing retreat with a spa-inspired ensuite featuring a classic clawfoot tub, tiled shower, dual sinks and a dedicated makeup desk. Two additional bedrooms provide plenty of room for family, guests or office space, with one featuring a custom built-in wardrobe for added storage. A full bathroom completes the upper level.The fully finished basement extends the living space even further with a large recreation room, fourth bedroom and full bathroom—an ideal setup for guests, teenagers or additional family space.Peace of mind comes with the major updates, including a roof replaced in 2022 and a brand-new hot water tank installed in July 2026. With its bright interiors, functional floor plan and move-in-ready condition, this home is ready for its next owners to simply move in and enjoy. (id:41202)
Additional information
- MLS® ID
- A2344037
Interior Features
- Bedrooms
- 4
- Bathrooms
- 4
- Fireplace
- Yes
- Cooling
- Yes
- Heating
- Yes
- Basement
- Yes
Exterior Features
- Lot Size
- 0.1 Acres
Other Property Details
- Taxes
- $5,053
- Tax Frequency
- Annually
- Garage
- Yes
Courtesy of Justin Havre with eXp Realty
The trademarks MLS®, REALTOR®, and the associated logos are owned or controlled by The Canadian Real Estate Association. Used under license. This listing content provided by REALTOR.ca has been licensed by REALTOR® members of The Canadian Real Estate Association
©2026 Canadian Real Estate Association. All rights reserved.
