2 Beds
2 Baths
$589,000
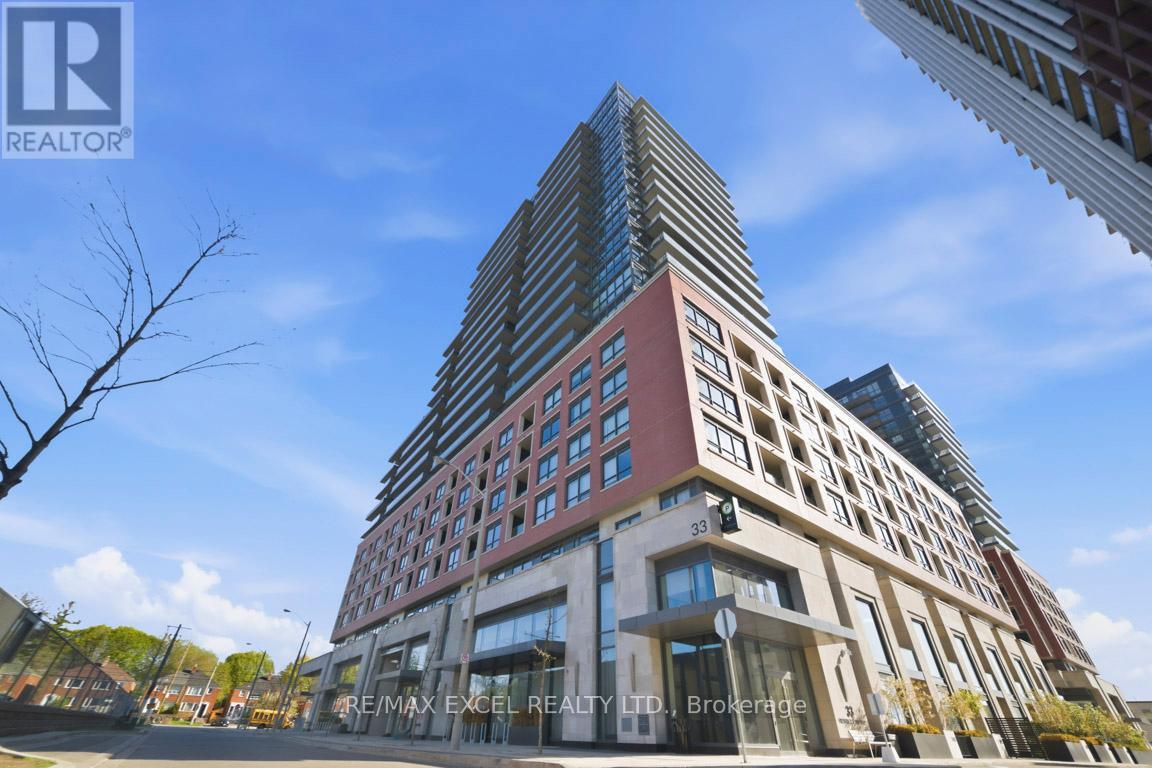
303 - 33 FREDERICK TODD WAY, Toronto (Leaside) Ontario, M4G0C9
Property typeResidential
Courtesy of RE/MAX EXCEL REALTY LTD.
Overview
Active
Listed May 7, 2026
Updated Jun 11
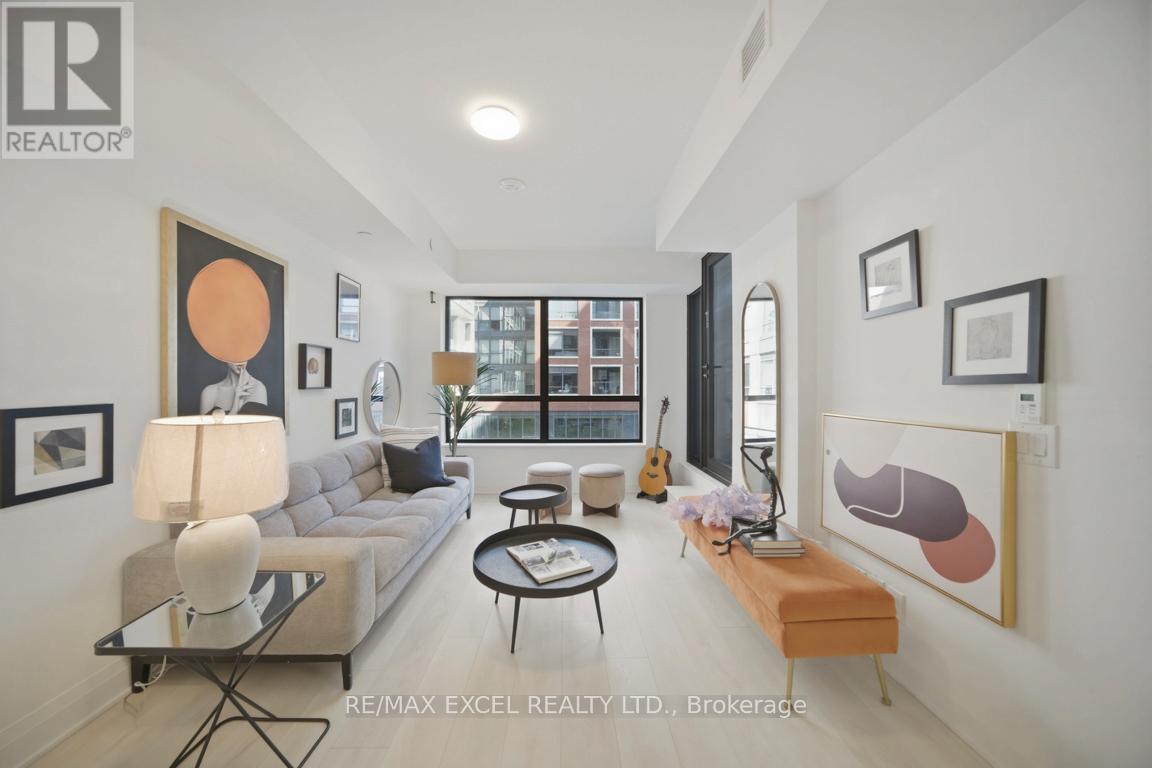
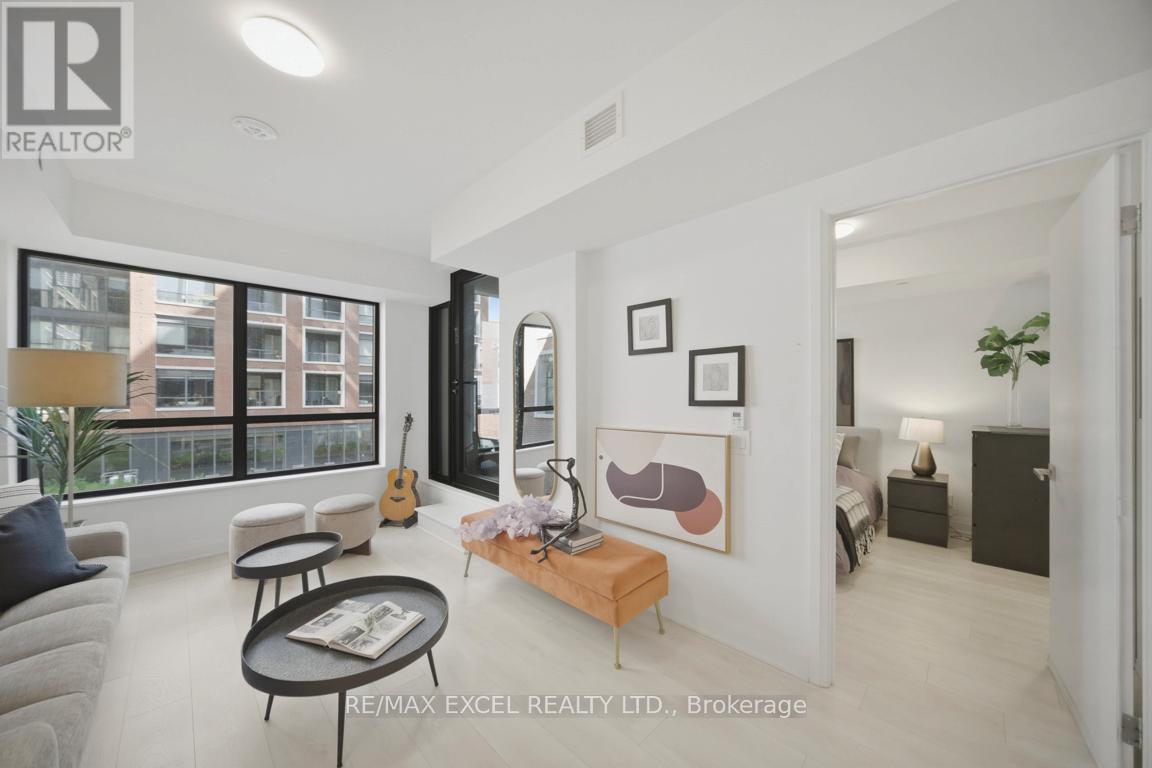
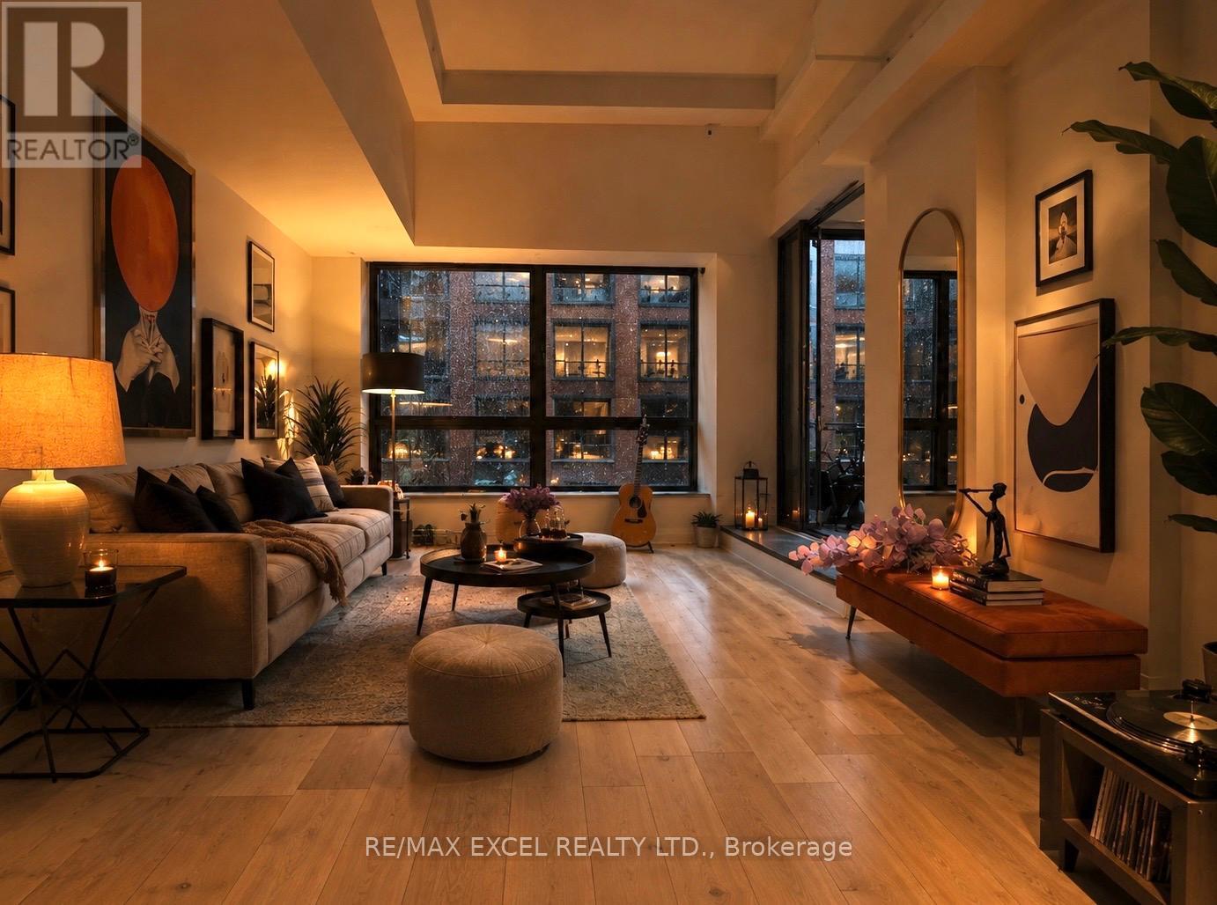
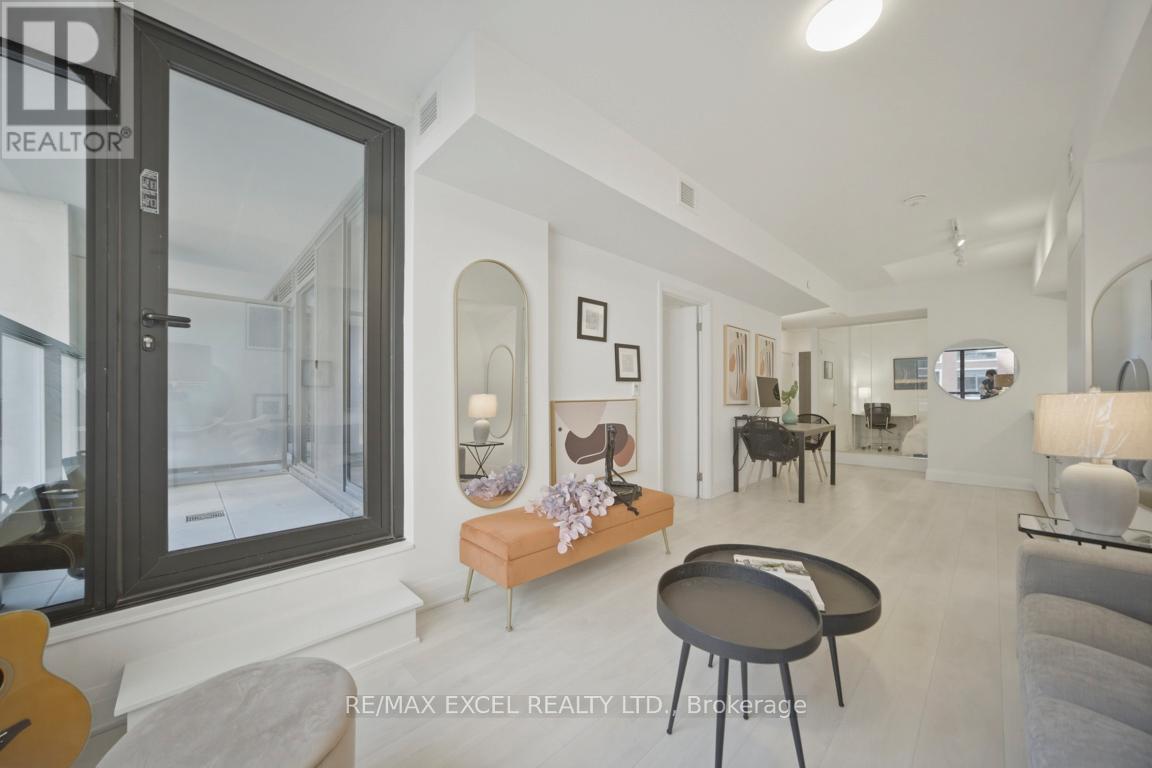
Welcome To 303 Upper East Village, MOST VALUED 2 bedrooms suite in the area! Fantastic Location In The Heart Of The City - Where Modern Luxury Meets Effortless Convenience & Sophisticated Urban Living In One Of Leaside's Most Sought-After Communities. Perfectly Positioned In The Central Core With Everything At Your Doorstep, This Is The Ideal Home For Those Who Love A Connected, Stylish & Luxurious Lifestyle. This Beautifully Designed 2 Bed Suite Offers approx. 800sqf, A Bright, Spacious & Highly Functional Layout Perfect For Young Professionals, Couples, Or Anyone Who Appreciates Modern Elegant Living. Featuring Sleek Contemporary Finishes, Integrated Kitchen Appliances, Ensuite Laundry & An Open-Concept Space Made For Cozy Nights In Or Entertaining Friends. Overlooking The Peaceful Courtyard & Lush Greenery, This Suite Offers A Rare Sense Of Calm & Privacy In The City - The Perfect Setting To Enjoy Your Morning Coffee Or Unwind After A Long Day. Wake Up Steps From The LRT, Trendy Cafés, Restaurants, Boutique Shopping, Parks & Everyday Essentials Including Homesense, Marshalls & Canadian Tire. Enjoy Morning Walks Through Sunnybrook Park, Romantic Evenings By The Outdoor Fire Pit, Or Relaxing Weekends By The Indoor Pool. Experience Resort-Style Amenities Including 24 Hr Concierge, Fitness Centre, Private Dining Spaces, Outdoor BBQ Lounge & More. Minutes To DVP, Sunnybrook Hospital, Aga Khan Museum & Edwards Gardens. This Is More Than A Condo - It's A Lifestyle Designed For Those Who Want To Live, Connect, Relax & Enjoy The Best Of City Living. (id:41202)
Additional information
- MLS® ID
- C13099964
Interior Features
- Bedrooms
- 2
- Bathrooms
- 2
- Cooling
- Yes
- Heating
- Yes
- Basement
- No
Other Property Details
- Association Fee Frequency
- Monthly
- Garage
- Yes
- View
- Yes
- Pool
- Yes
Courtesy of RE/MAX EXCEL REALTY LTD.
The trademarks MLS®, REALTOR®, and the associated logos are owned or controlled by The Canadian Real Estate Association. Used under license. This listing content provided by REALTOR.ca has been licensed by REALTOR® members of The Canadian Real Estate Association
©2026 Canadian Real Estate Association. All rights reserved.
