4 Beds
3 Baths
3,182 sqft
C$699,000
900 7TH Street, Montrose British Columbia, V0G1P0
Price per sqftC$219.67
Built in1994
Property size3,182 sqft
Property typeResidential
Courtesy of Katie Borsato with RE/MAX All Pro Realty
Overview
Active
Listed Aug 24, 2026
Updated 2 days ago
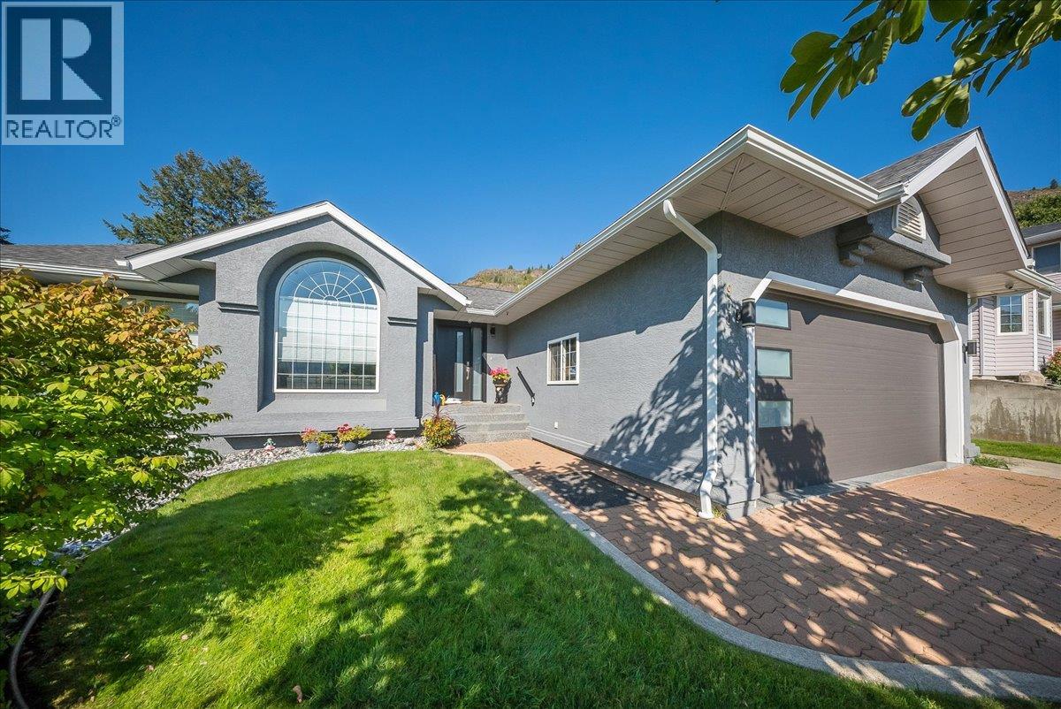
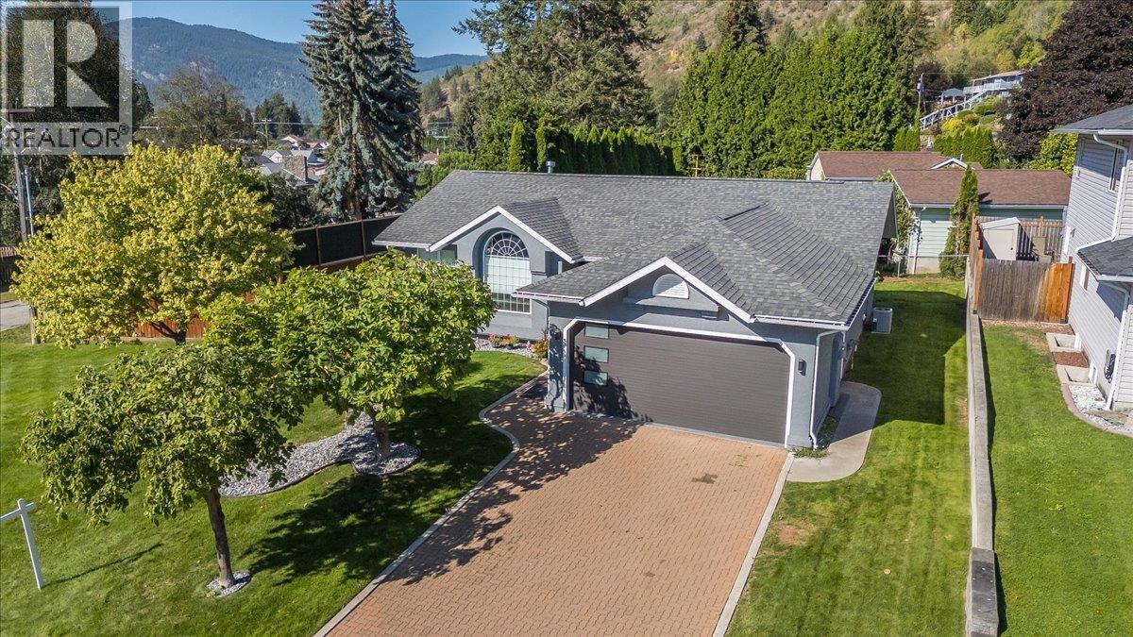
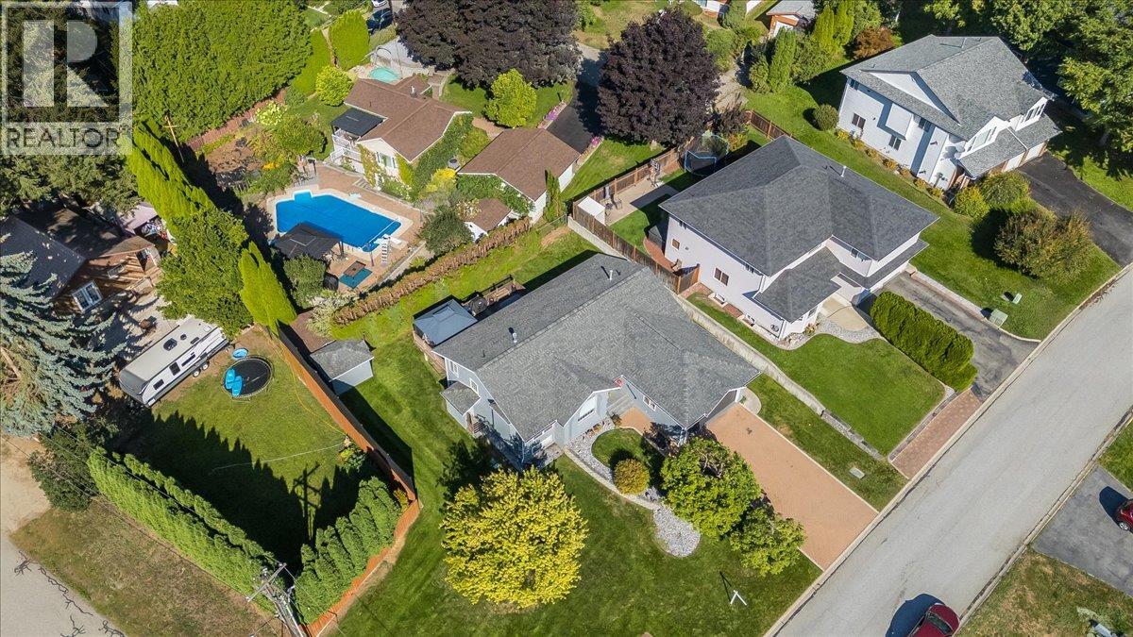
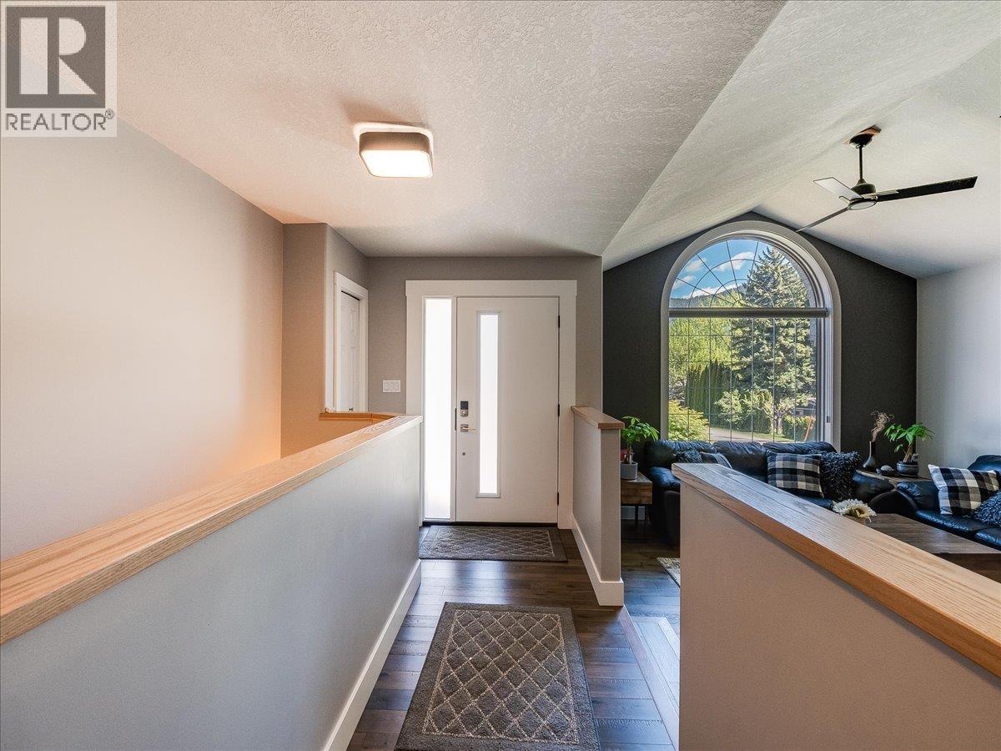
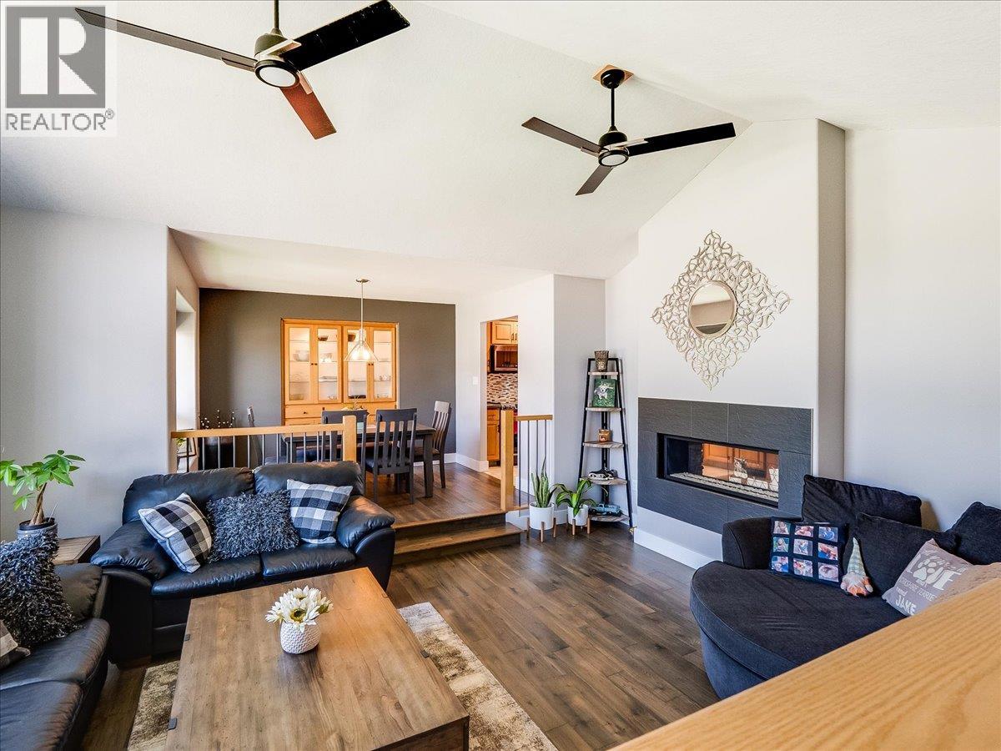
This home has been thoughtfully and precisely transformed, professionally renovated into a one-of-a-kind residence that blends elevated design with everyday functionality. The attention to detail is undeniable, with high ceilings and custom, high-end finishes carried throughout. The sunken living room creates a striking focal point, highlighted by a large architectural window that captures the morning light beautifully. The adjoining dining area seamlessly connects to a designer kitchen featuring custom oak cabinetry, Silestone countertops, high-end stainless steel appliances, an eating bar, and a cozy nook. Step directly onto the private deck, complete with a pass-through gas fireplace. Upstairs, you’ll find 3 spacious bedrooms generous closets, and custom blinds. The primary suite offers a walk-in closet and a stunning ensuite. The main floor also includes a full bathroom, a well-appointed laundry room, and convenient access from the garage. The lower level is designed for lifestyle featuring a wet bar, theatre space, and games area with new plush carpeting. Complete with a separate entrance, oversized mudroom, a second primary-style bedroom with a spa-inspired ensuite with heated floors and an 8-foot walk-in shower, and an impressive walk-in closet. Situated on a corner lot, the exterior has been fully refreshed with new paint, landscaping, a private deck with hot tub and a large storage shed. A rare offering where design, space, and function come together seamlessly. (id:41202)
Additional information
- MLS® ID
- 10398896
Interior Features
- Bedrooms
- 4
- Bathrooms
- 3
- Cooling
- Yes
- Heating
- Yes
- Basement
- No
Exterior Features
- Lot Size
- 0.18 Acres
Other Property Details
- Garage
- Yes
Courtesy of Katie Borsato with RE/MAX All Pro Realty
The trademarks MLS®, REALTOR®, and the associated logos are owned or controlled by The Canadian Real Estate Association. Used under license. This listing content provided by REALTOR.ca has been licensed by REALTOR® members of The Canadian Real Estate Association
©2026 Canadian Real Estate Association. All rights reserved.
