3 Beds
2 Baths
1,505 sqft
C$519,900
191 Rogerson Street, Charlottetown Prince Edward Island, C1E3W4
Price per sqftC$345.45
Built in2026
Property size1,505 sqft
Property typeOther
Courtesy of Robbie Sehgal with RE/MAX CHARLOTTETOWN REALTY
Overview
Active
Listed Oct 9, 2026
Updated 20h ago
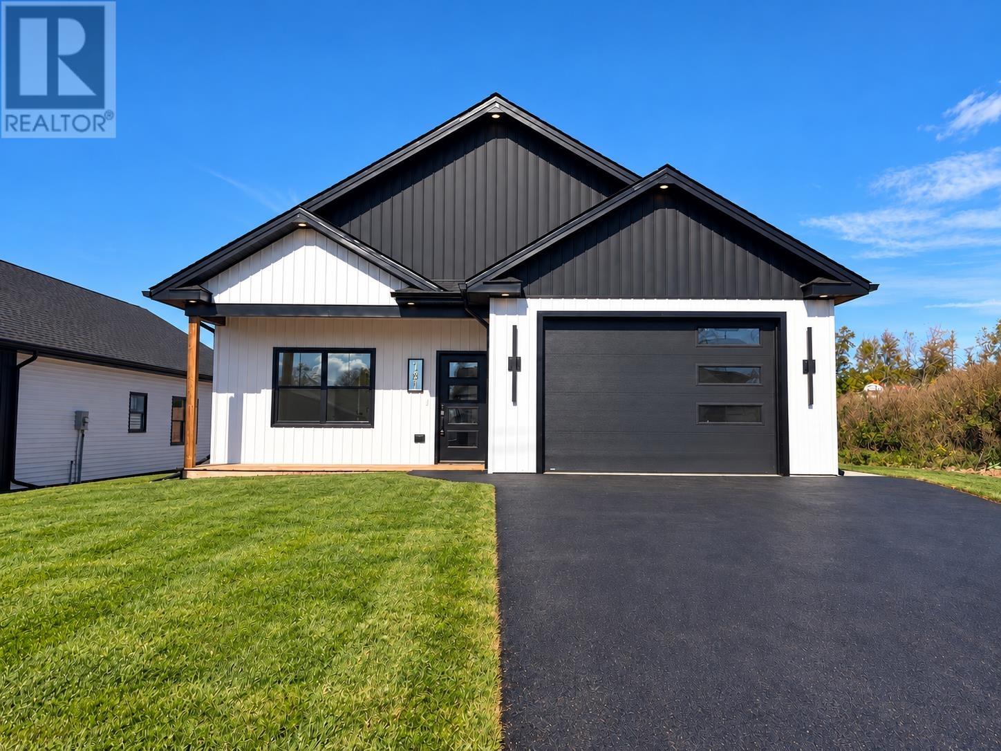
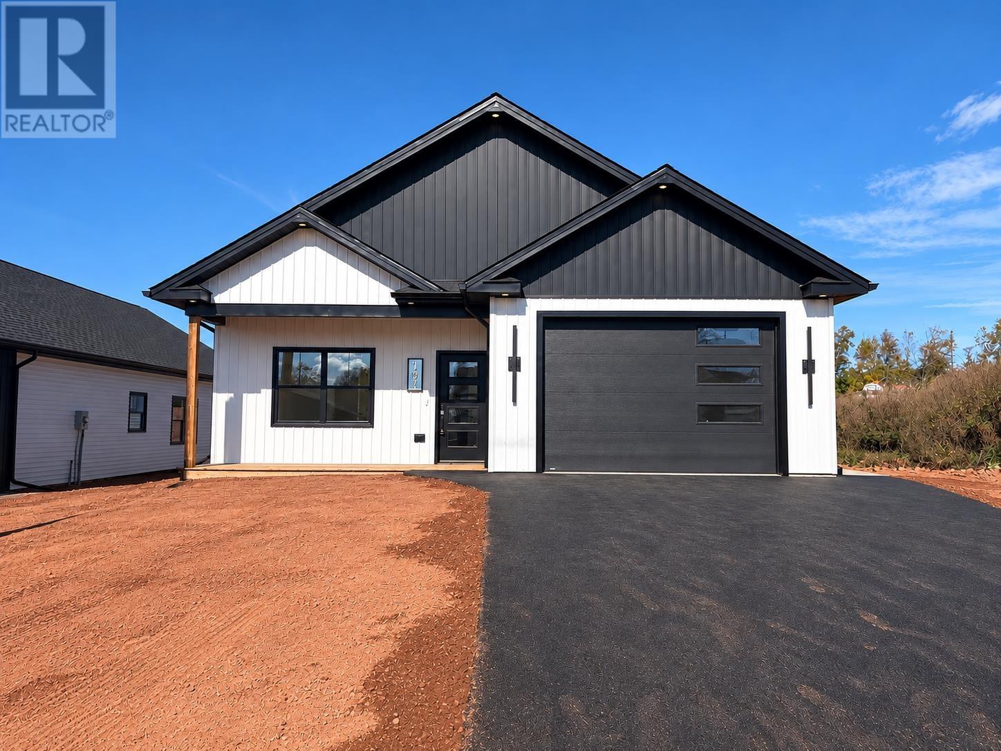
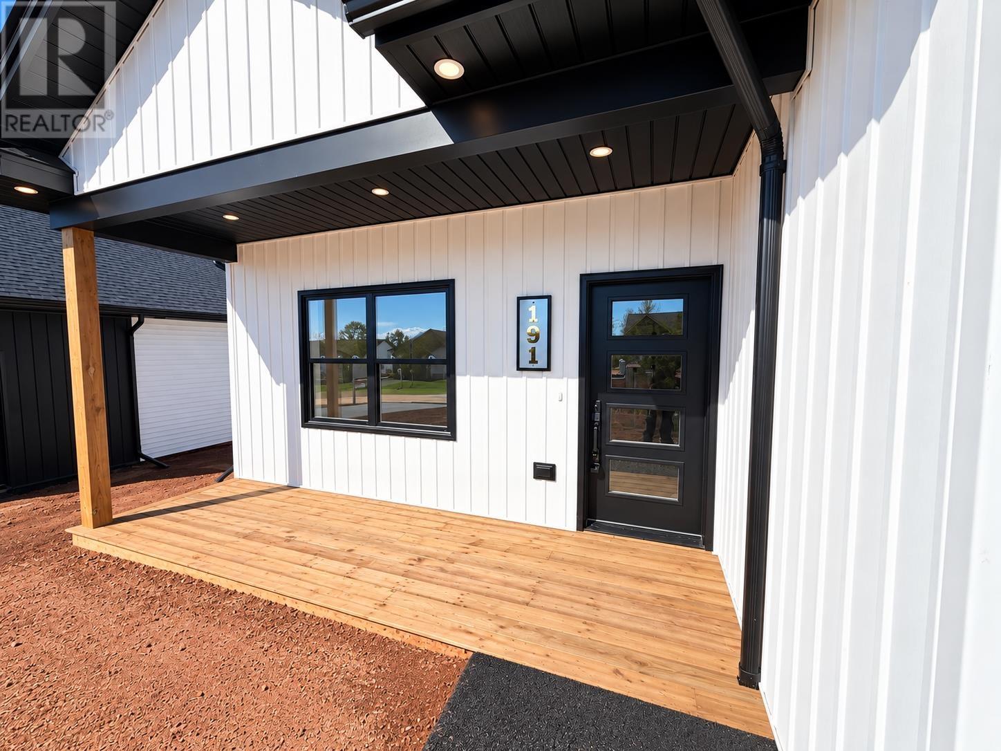
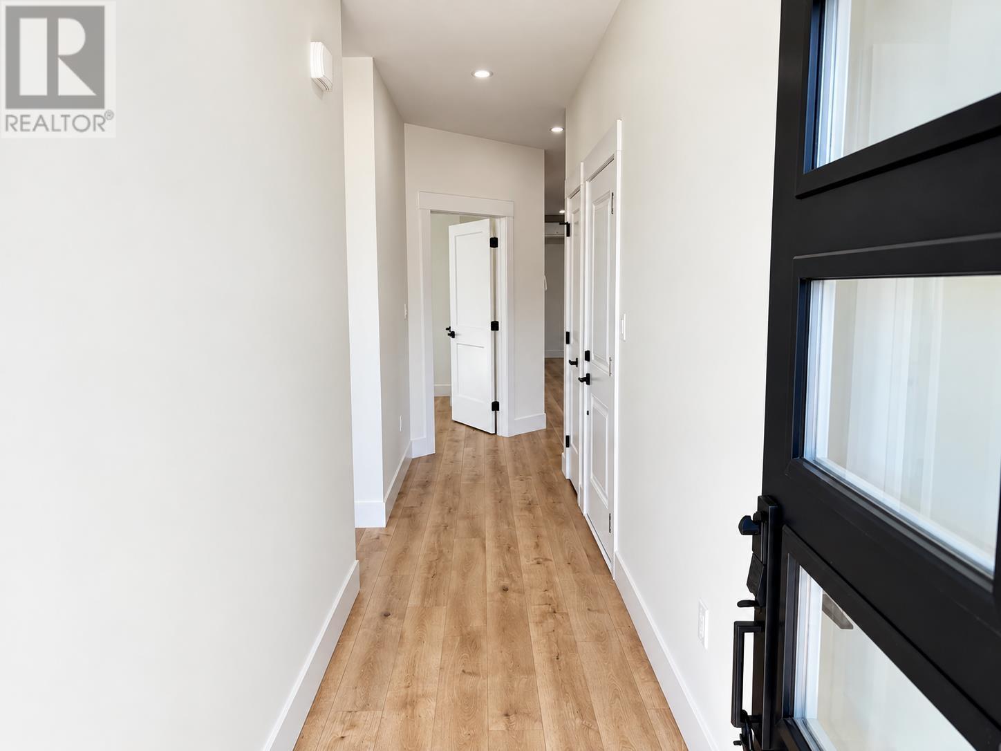
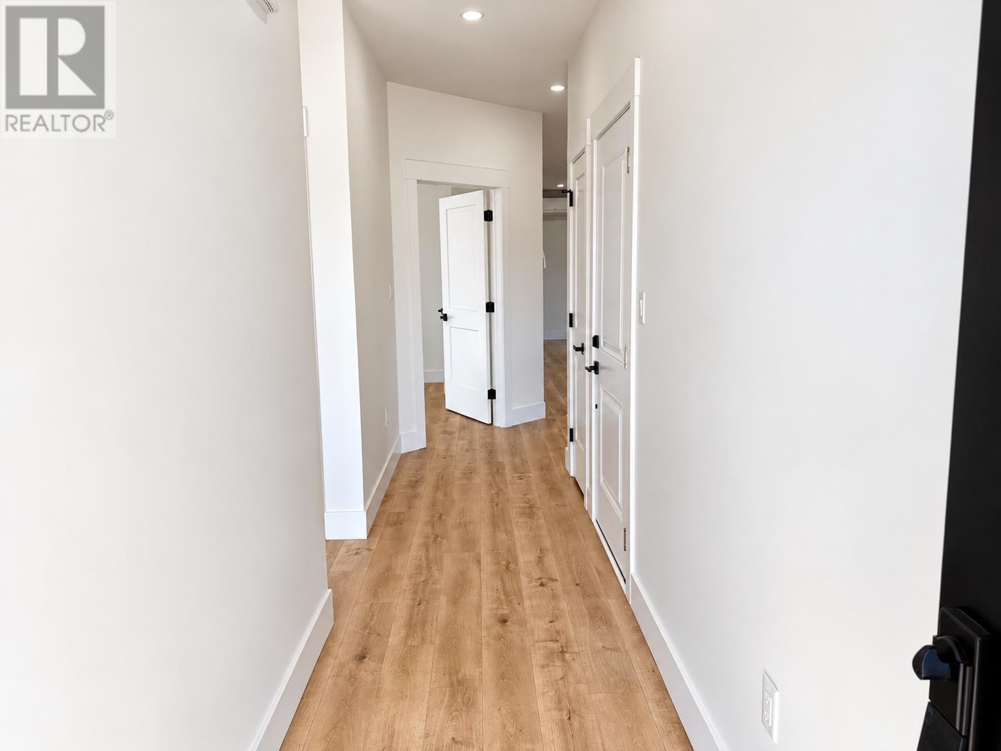
Welcome to 191 Rogerson Street, a beautifully designed new 3-bedroom, 2-bathroom home with a 1.5-car garage in Charlottetown's newest subdivision, Valley Crossing. Offering high-end finishes and a modern, functional layout, this home features a welcoming covered front porch, perfect for morning coffee, along with a private covered rear patio for outdoor relaxation and entertaining. Inside, the bright open-concept layout is enhanced by 9-foot ceilings throughout and an abundance of natural light. The living, dining, and kitchen areas flow seamlessly together, creating an inviting space for everyday living and entertaining. The living/dining area also features a heat pump for added comfort and a stylish media wall with a built-in electric fireplace, creating the perfect setting for cozy movie nights. The kitchen is a true showpiece, featuring quartz countertops, ample cabinetry, stainless steel appliances, and a large island ideal for casual dining or gathering with family and friends. The spacious primary suite offers a large walk-in closet and a spa-inspired ensuite complete with quartz double vanity and custom shower. Two additional generously sized bedrooms provide plenty of space for family, guests, or a home office. Conveniently located just minutes from the Charlottetown Bypass, downtown, shopping, grocery stores, the mall, and the airport, 191 Rogerson Street offers modern living in a growing and highly desirable community. (id:41202)
Additional information
- MLS® ID
- 202625615
Interior Features
- Bedrooms
- 3
- Bathrooms
- 2
- Fireplace
- Yes
- Heating
- Yes
- Basement
- No
Exterior Features
- Lot Size
- 0.14 Acres
Other Property Details
- Garage
- Yes
Courtesy of Robbie Sehgal with RE/MAX CHARLOTTETOWN REALTY
The trademarks MLS®, REALTOR®, and the associated logos are owned or controlled by The Canadian Real Estate Association. Used under license. This listing content provided by REALTOR.ca has been licensed by REALTOR® members of The Canadian Real Estate Association
©2026 Canadian Real Estate Association. All rights reserved.
