3 Beds
2 Baths
1,523 sqft
C$599,000
23 ALBANY Street, Collingwood Ontario, L9Y3W8
Price per sqftC$393.30
Built in2021
Property size1,523 sqft
Property typeResidential
Courtesy of Amandeep Singh with HOMELIFE MIRACLE REALTY MISSISSAUGA
Overview
Active
Listed May 7, 2026
Updated Jun 11
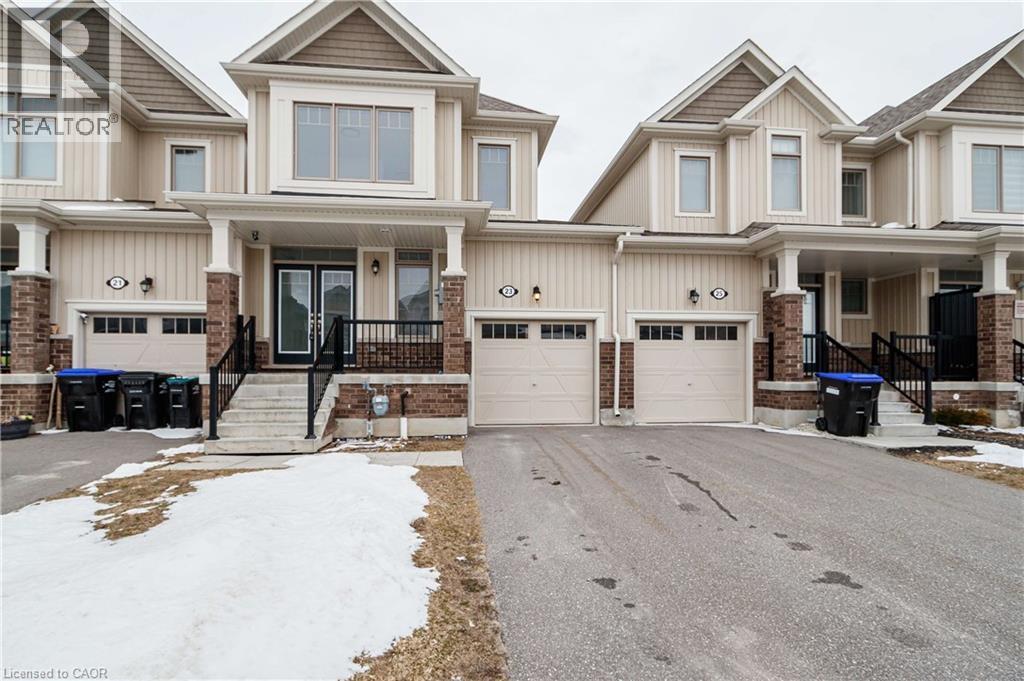
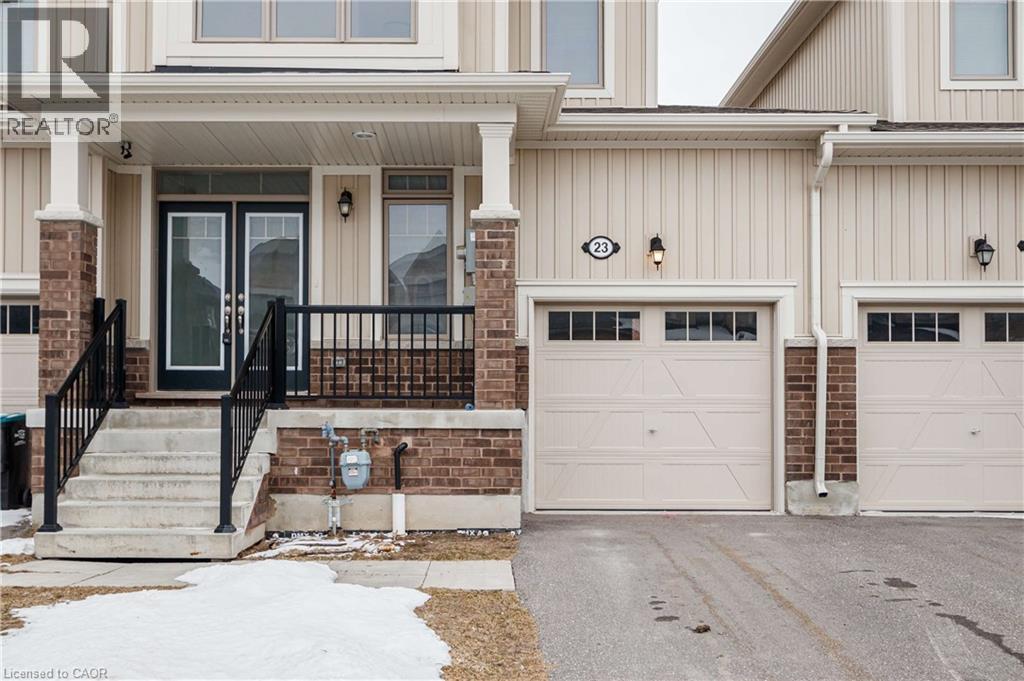
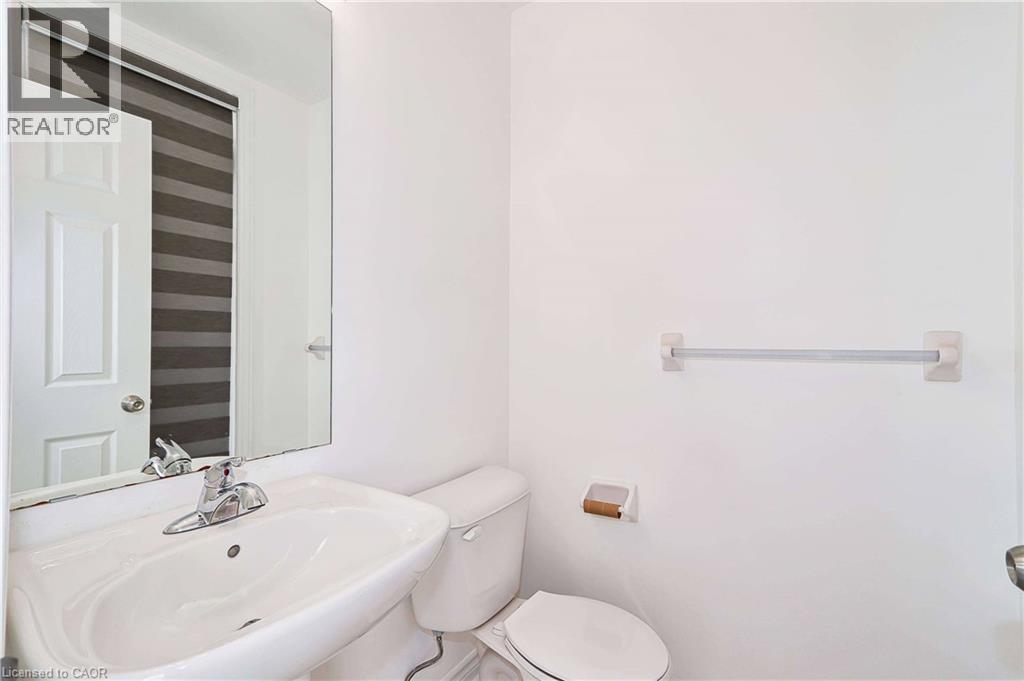
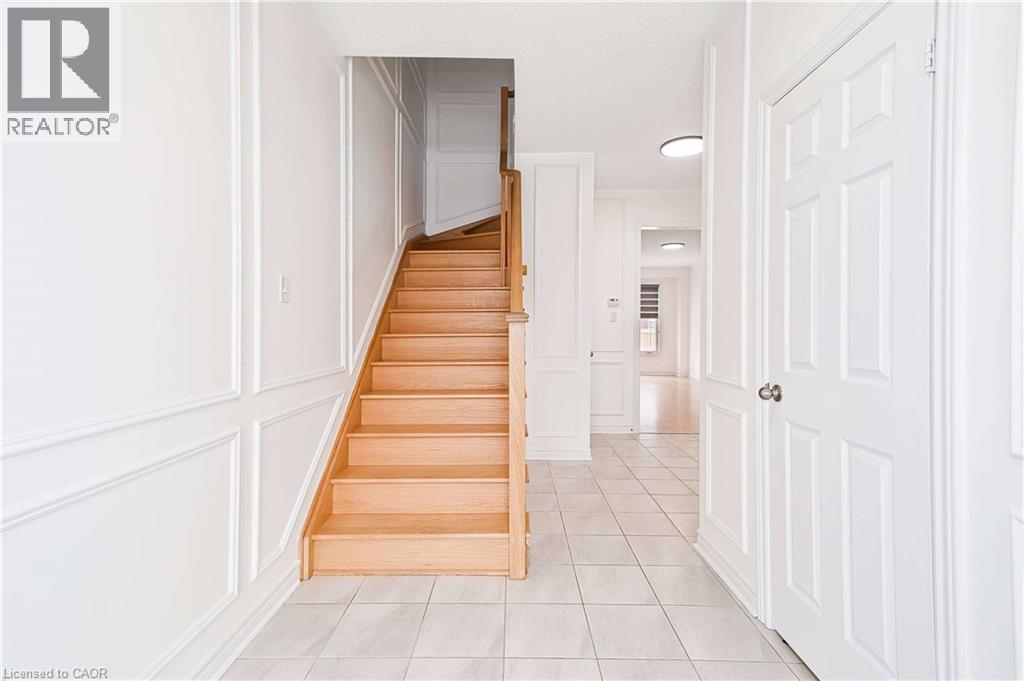
Welcome to this impressive 3-year-old townhouse in the heart of Collingwood. This newly fresh painted open-concept home offers 3 generously sized bedrooms and 2.5 bathrooms, making it an ideal abode for families, professionals, and executives alike. The open-concept layout seamlessly integrates the living and dining areas with the kitchen, creating the perfect space for entertaining guests. The home showcases lofty 9-foot ceilings and a well-appointed kitchen featuring stainless steel appliances. The spacious primary bedroom includes a large walk-in closet and a private ensuite bathroom. The backyard provides plenty of room for outdoor living and entertaining, effectively expanding your living space to the great outdoors. A single-car garage with convenient entry to the backyard adds additional functionality. This home also includes an unfinished basement, offering great potential for customization or additional living space. Conveniently located just minutes from Blue Mountains, Sunset Point Beach, and Downtown Collingwood, this property provides easy access to parks, trails, schools, golf courses, shopping centres, and a wide range of amenities. With its prime location and freshly painted interior, this home is perfectly suited for those looking to settle down in the Collingwood area. (id:41202)
Additional information
- MLS® ID
- 40828301
Interior Features
- Bedrooms
- 3
- Bathrooms
- 2
- Cooling
- Yes
- Heating
- Yes
- Basement
- No
Other Property Details
- Garage
- Yes
Courtesy of Amandeep Singh with HOMELIFE MIRACLE REALTY MISSISSAUGA
The trademarks MLS®, REALTOR®, and the associated logos are owned or controlled by The Canadian Real Estate Association. Used under license. This listing content provided by REALTOR.ca has been licensed by REALTOR® members of The Canadian Real Estate Association
©2026 Canadian Real Estate Association. All rights reserved.
