5 Beds
4 Baths
1,760 sqft
C$488,000
11910 93 ST NW, Edmonton Alberta, T5G1E5
Price per sqftC$277.27
Built in2010
Property size1,760 sqft
Property typeResidential
Courtesy of Delaney Robitaille with Exp Realty
Overview
Active
Listed Sep 16, 2026
Updated 8h ago
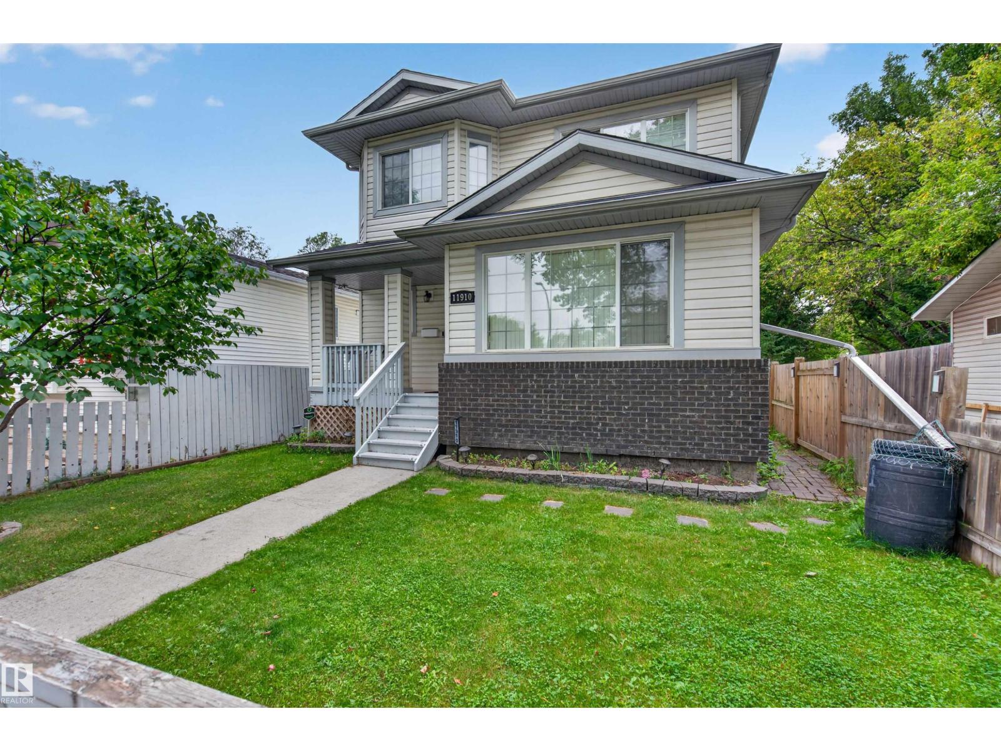
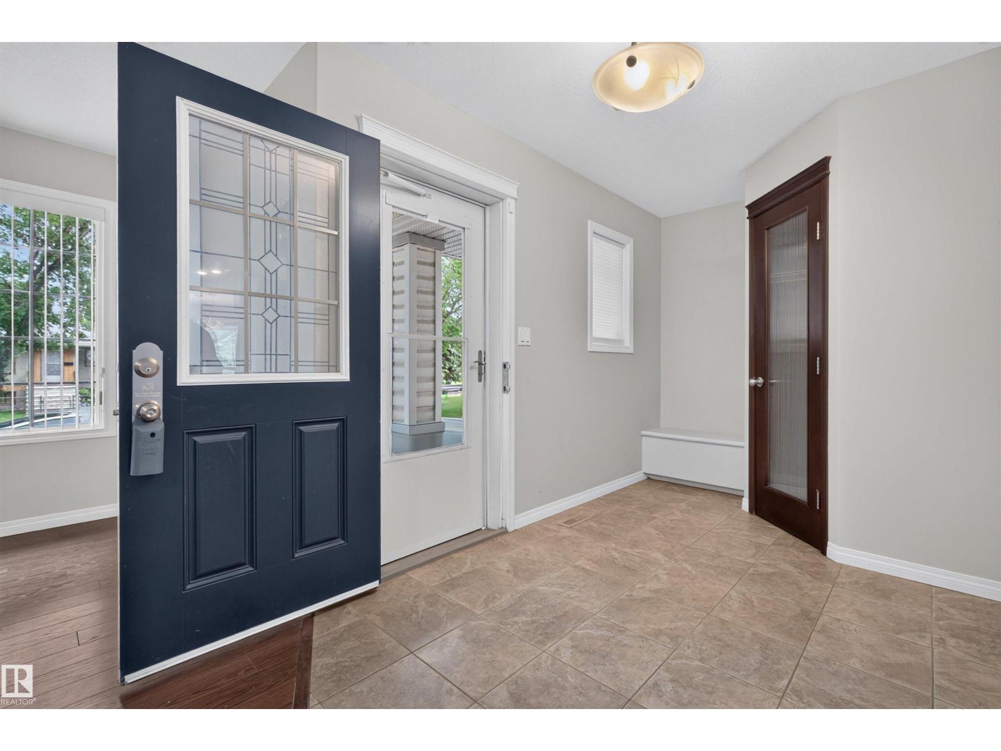
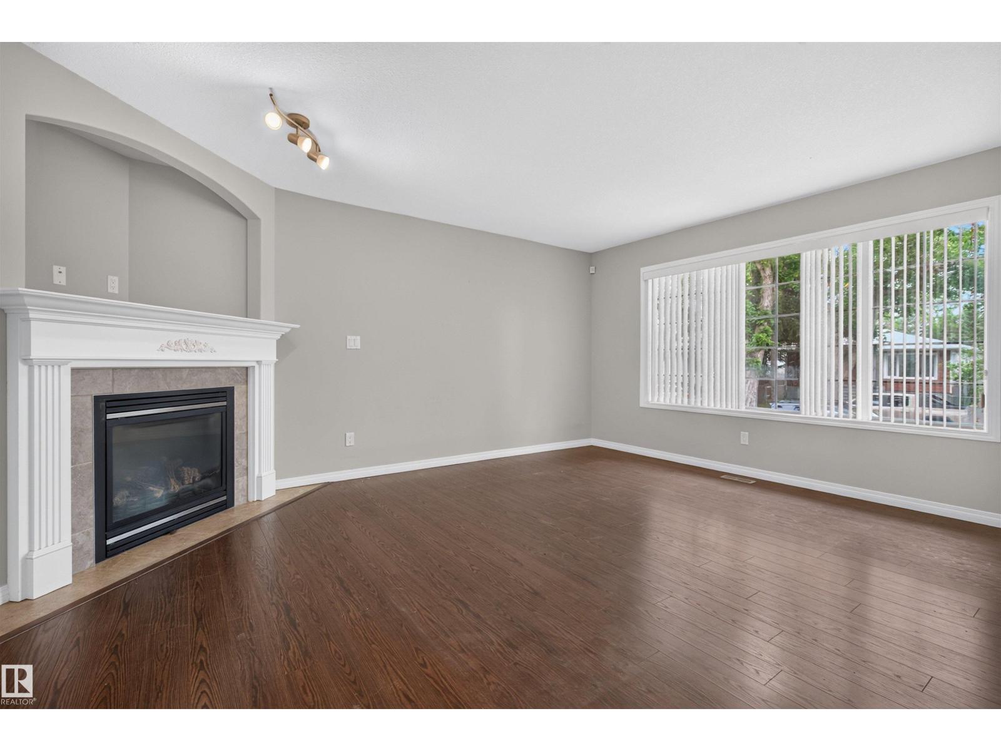
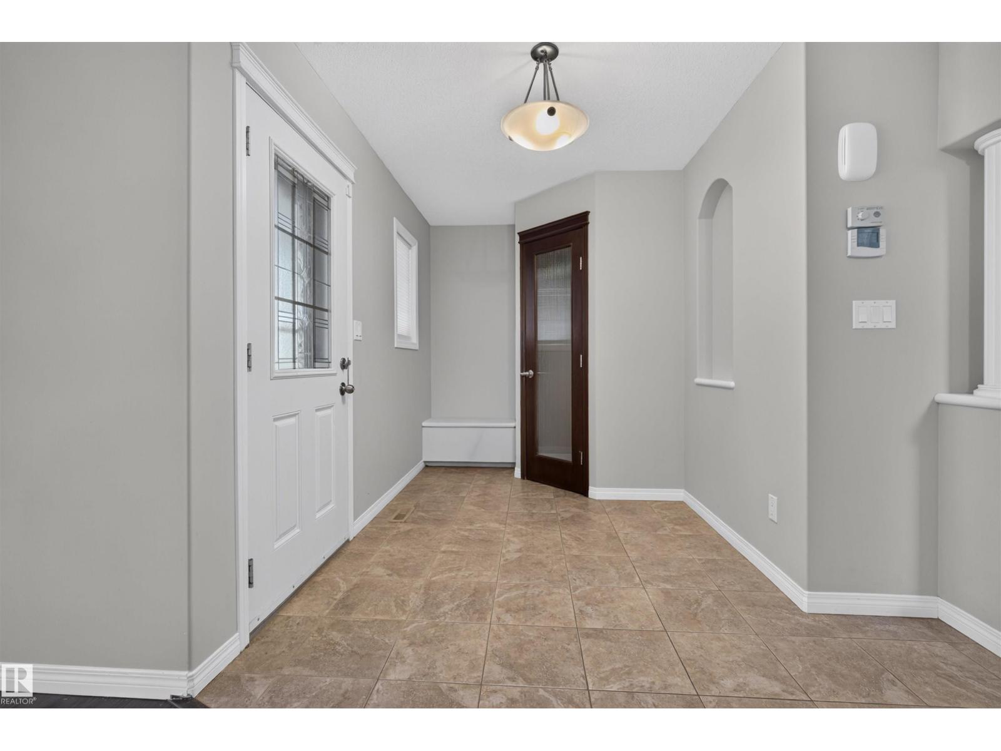
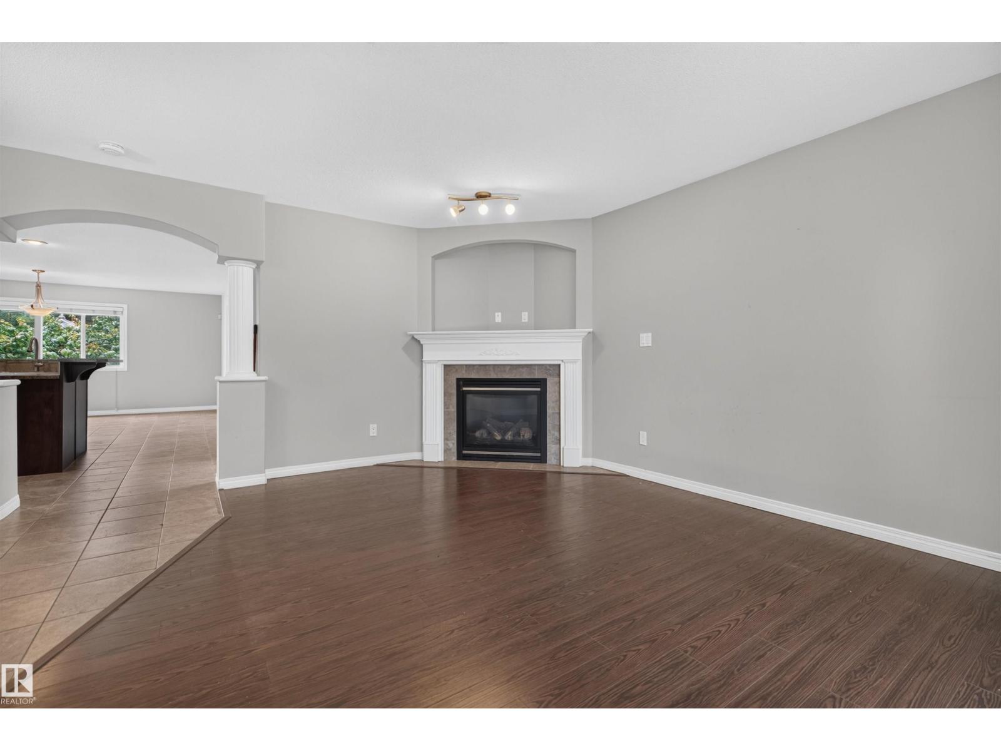
Welcome to this WELL-MAINTAINED 2-STOREY offering an impressive amount of space for the whole family! With approximately 1,760 SQ FT ABOVE GRADE plus a FULLY FINISHED BASEMENT, this home features 5 BEDROOMS & 4 BATHROOMS across three developed levels. The main floor offers a spacious living room with FIREPLACE, generous kitchen with pantry, dining area, convenient MAIN-FLOOR LAUNDRY & 2PC BATH. Upstairs you'll find 3 BEDROOMS, including a large primary retreat with WALK-IN CLOSET & impressive 5PC ENSUITE, plus an additional 4PC BATH. The finished basement adds even more flexibility with a LARGE REC ROOM, 2 additional bedrooms, 3PC BATH, storage & utility space—ideal for a growing or extended family. Located in an ESTABLISHED CENTRAL EDMONTON neighbourhood with convenient access to schools, parks, shopping, transit, downtown & major commuter routes. A spacious, functional home that has been WELL CARED FOR and offers room to grow! (id:41202)
Additional information
- MLS® ID
- E4508975
Interior Features
- Bedrooms
- 5
- Bathrooms
- 4
- Heating
- Yes
- Basement
- No
Exterior Features
- Lot Size
- 0.09 Acres
Other Property Details
- Garage
- Yes
Courtesy of Delaney Robitaille with Exp Realty
The trademarks MLS®, REALTOR®, and the associated logos are owned or controlled by The Canadian Real Estate Association. Used under license. This listing content provided by REALTOR.ca has been licensed by REALTOR® members of The Canadian Real Estate Association
©2026 Canadian Real Estate Association. All rights reserved.
