2 Beds
3 Baths
Contact for Price
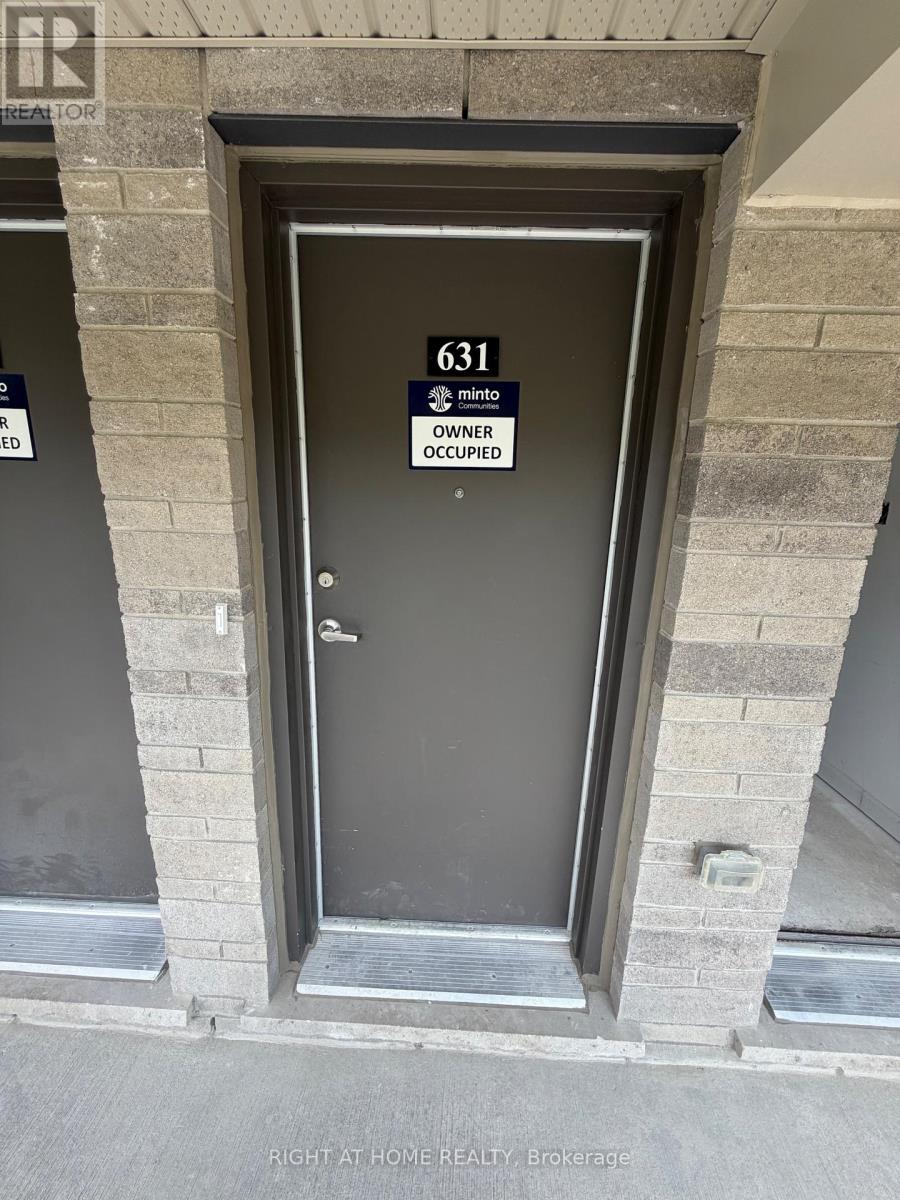
631 FEEDMILL PRIVATE, Ottawa Ontario, K2T0S7
Property typeOther
Courtesy of Ramandeep Kapoor with RIGHT AT HOME REALTY
Overview
Active
Listed Jul 28, 2026
Updated 12h ago
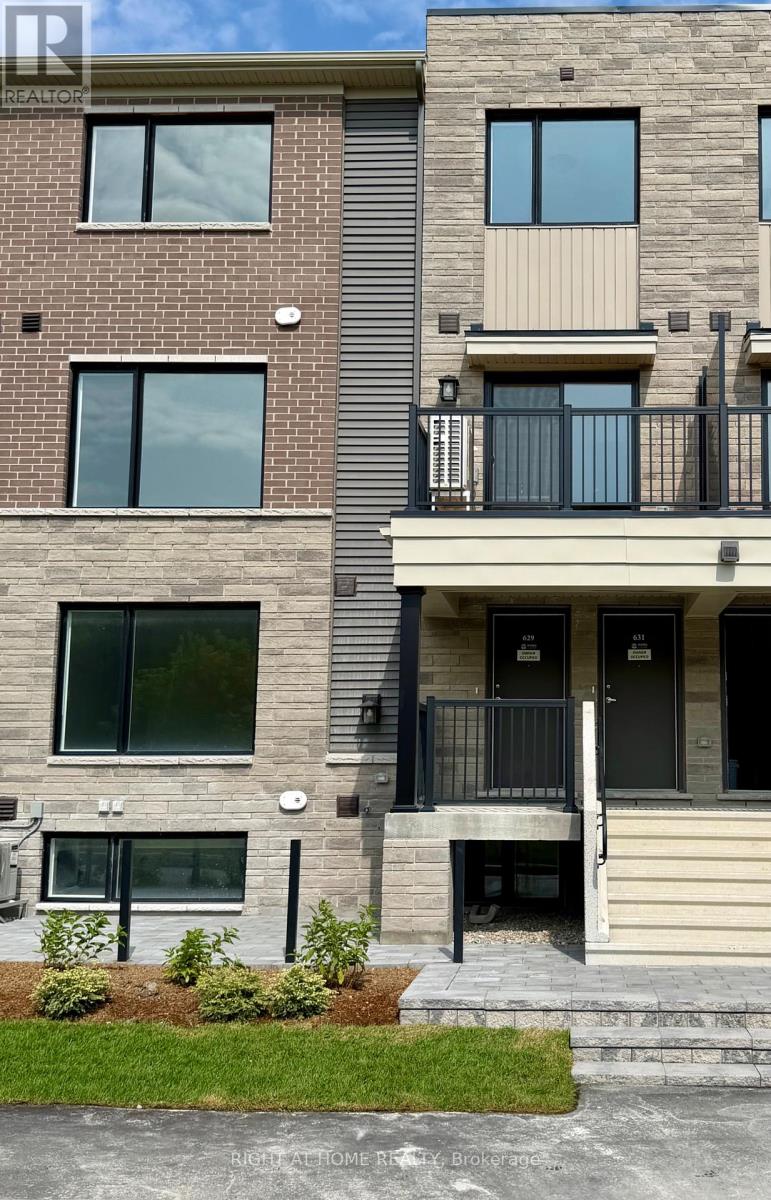
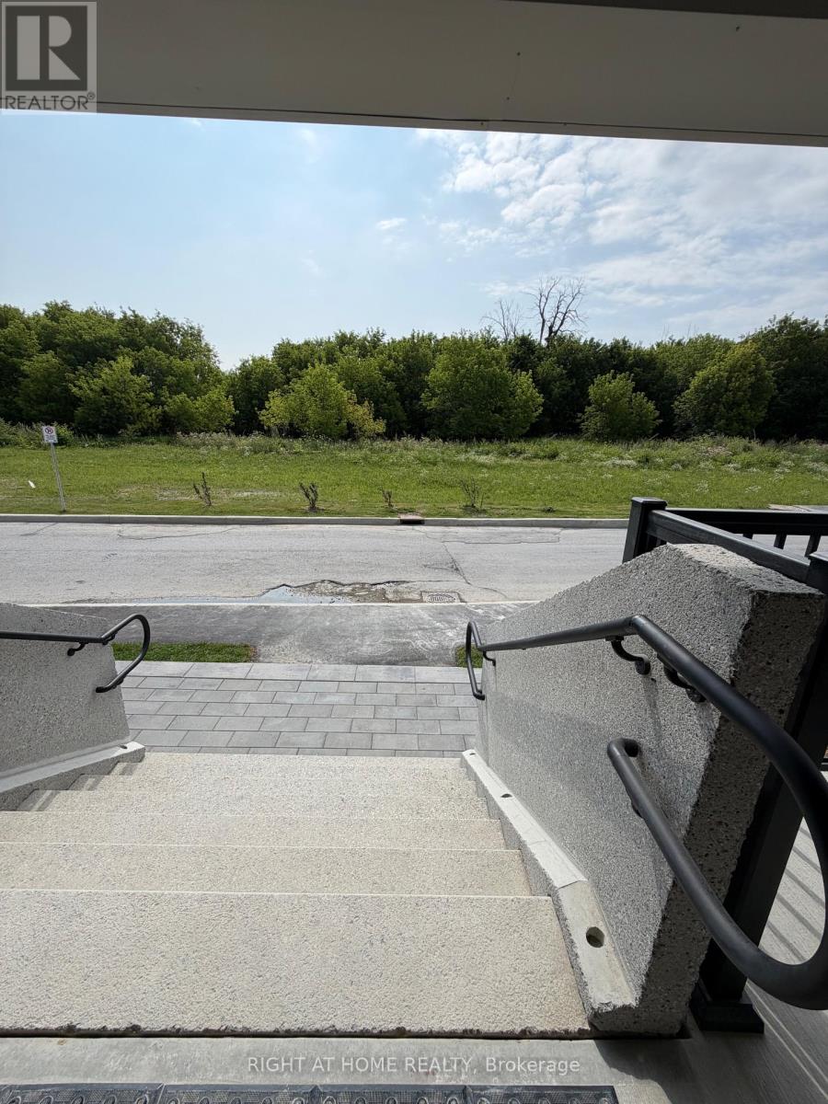
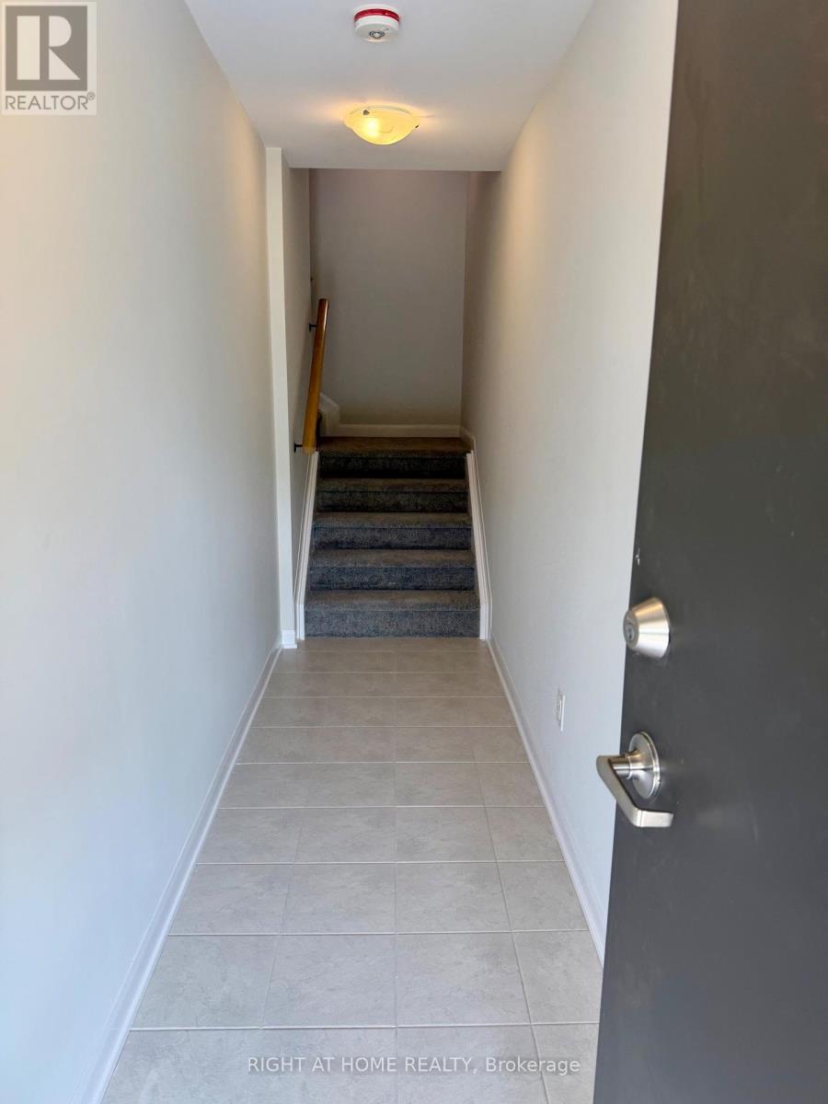
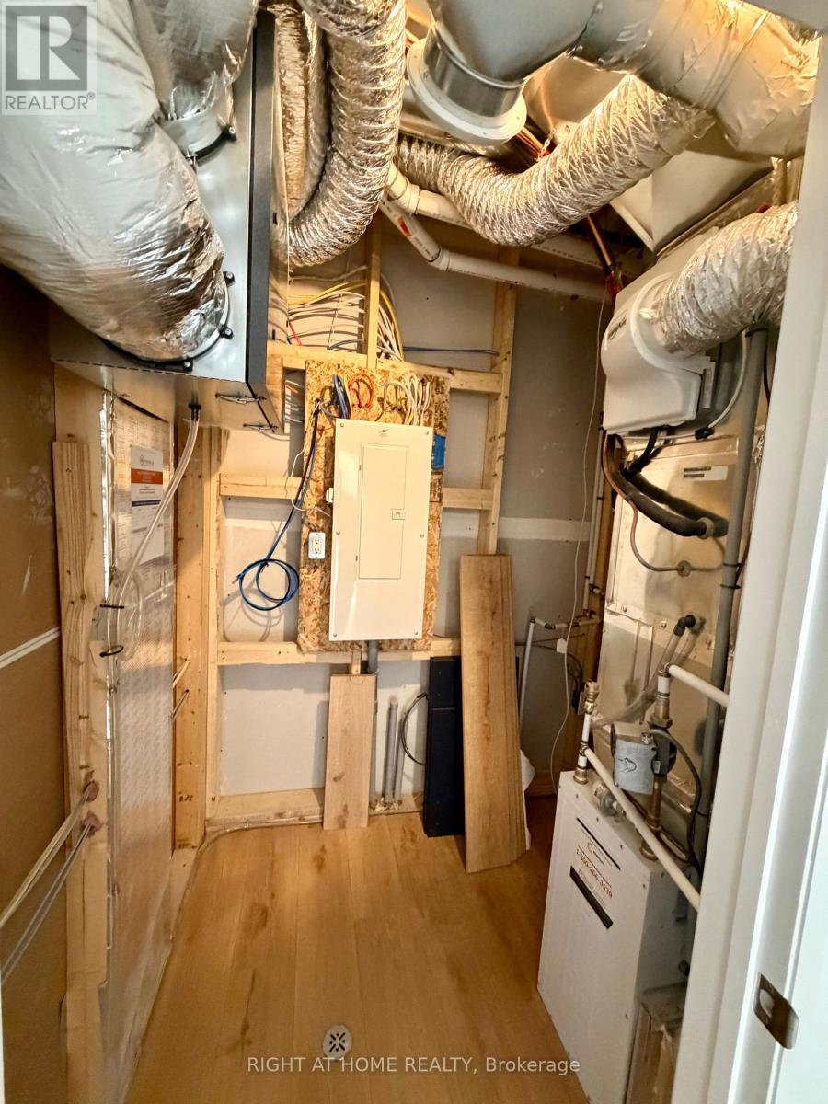
Welcome to this brand-new two-bedroom, 2.5-bathroom upper-level townhome in family-friendly Kanata Lakes. Offering approximately 1,260 sq. ft. of bright, open-concept living space, the home features large windows, 9-foot smooth ceilings, laminate flooring, and a private balcony. The upgraded kitchen includes quartz countertops and brand-new stainless-steel appliances. The second floor offers a spacious great room, kitchen, balcony, and powder room. The third floor features two spacious bedrooms, each with a private ensuite bathroom. Additional features include in-unit laundry, an Ecobee smart thermostat, one paved parking space (No. 56), and new blinds/window coverings to be installed before occupancy. Conveniently located near parks, trails, playgrounds, Tanger Outlets, the Canadian Tire Centre, Kanata Centrum, Highway 417, and Kanata North Technology Park. Nearby English- and French-language schools include Earl of March SS, Roland Michener PS, Kanata Highlands PS, ÉEP Grande-Ourse, and ÉESP Maurice-Lapointe. Confirm school eligibility with the applicable board. The tenant pays all utilities, tenant insurance, and rental costs for the tankless water heater, hydronic air handler, and central A/C. Current total equipment rental cost is $69.50/month plus HST. Ideal for professionals, a couple, or a small family. Move-in ready! (id:41202)
Additional information
- MLS® ID
- X13612482
Interior Features
- Bedrooms
- 2
- Bathrooms
- 3
- Cooling
- Yes
- Heating
- Yes
- Basement
- No
Other Property Details
- Lease Term
- Monthly
Courtesy of Ramandeep Kapoor with RIGHT AT HOME REALTY
The trademarks MLS®, REALTOR®, and the associated logos are owned or controlled by The Canadian Real Estate Association. Used under license. This listing content provided by REALTOR.ca has been licensed by REALTOR® members of The Canadian Real Estate Association
©2026 Canadian Real Estate Association. All rights reserved.
