3 Beds
4 Baths
C$1,389,900
623 TWEEDSMUIR AVENUE W, Ottawa Ontario, K1Z5P4
Property typeResidential
Courtesy of Dave Norcott with DAVID ASHLEY & CO. REAL ESTATE LTD.
Overview
Active
Listed May 29, 2026
Updated Jun 11
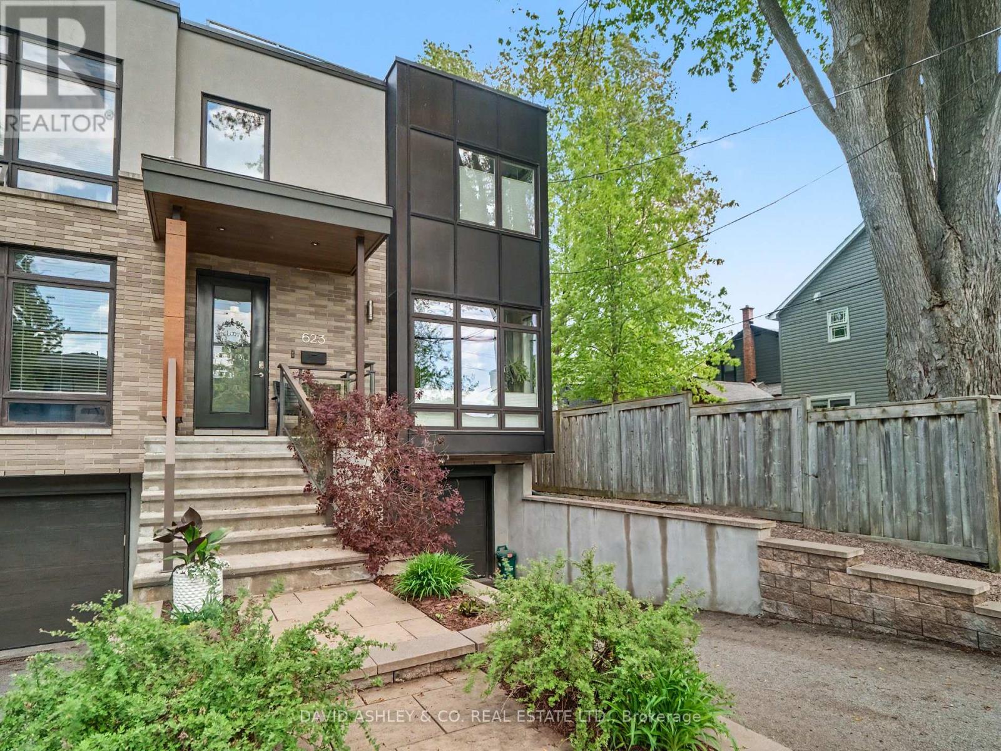
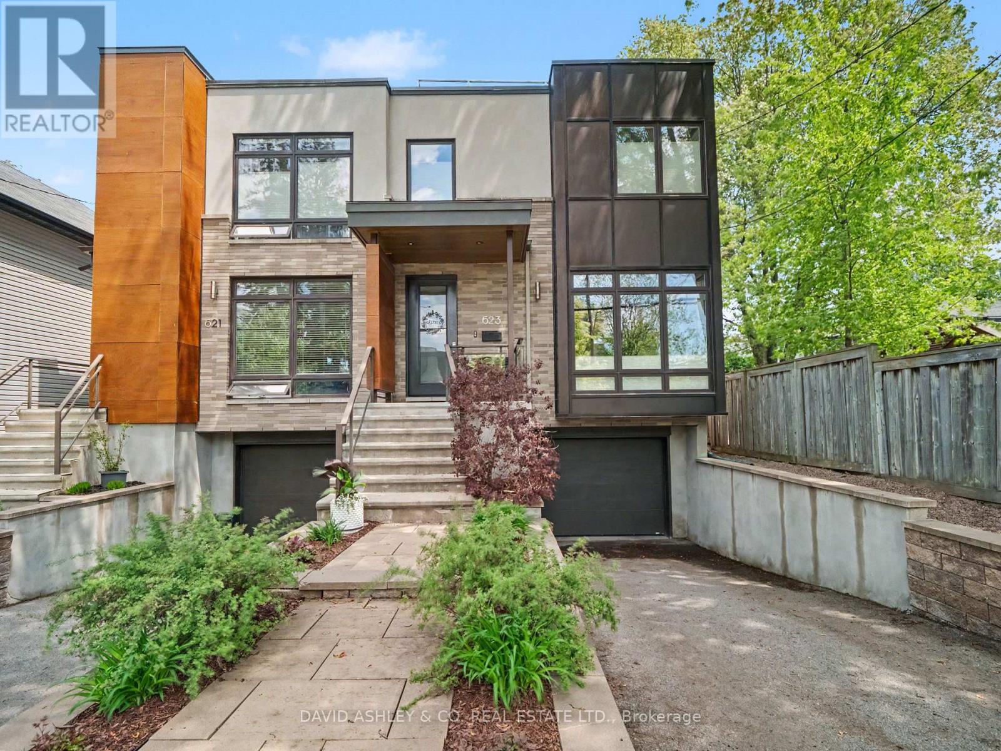
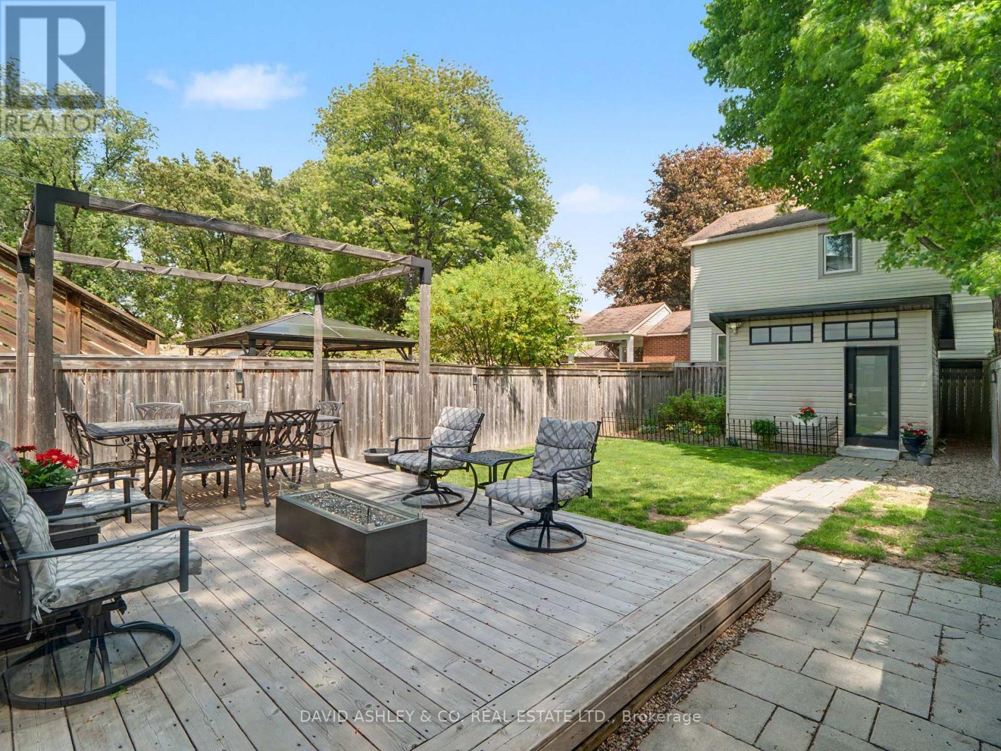
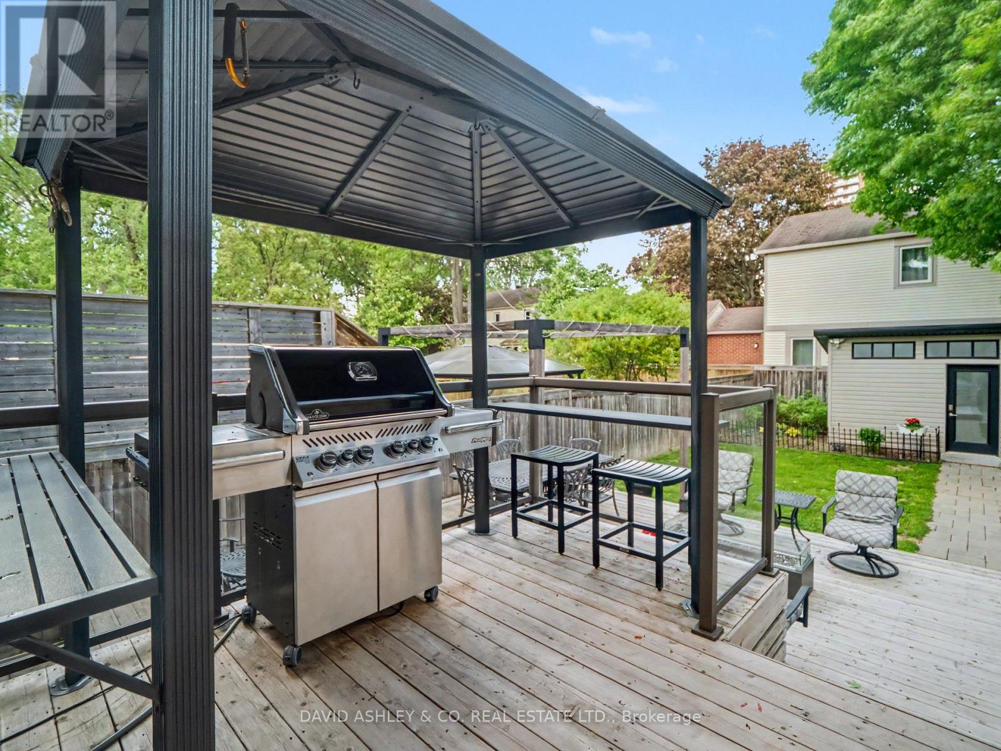
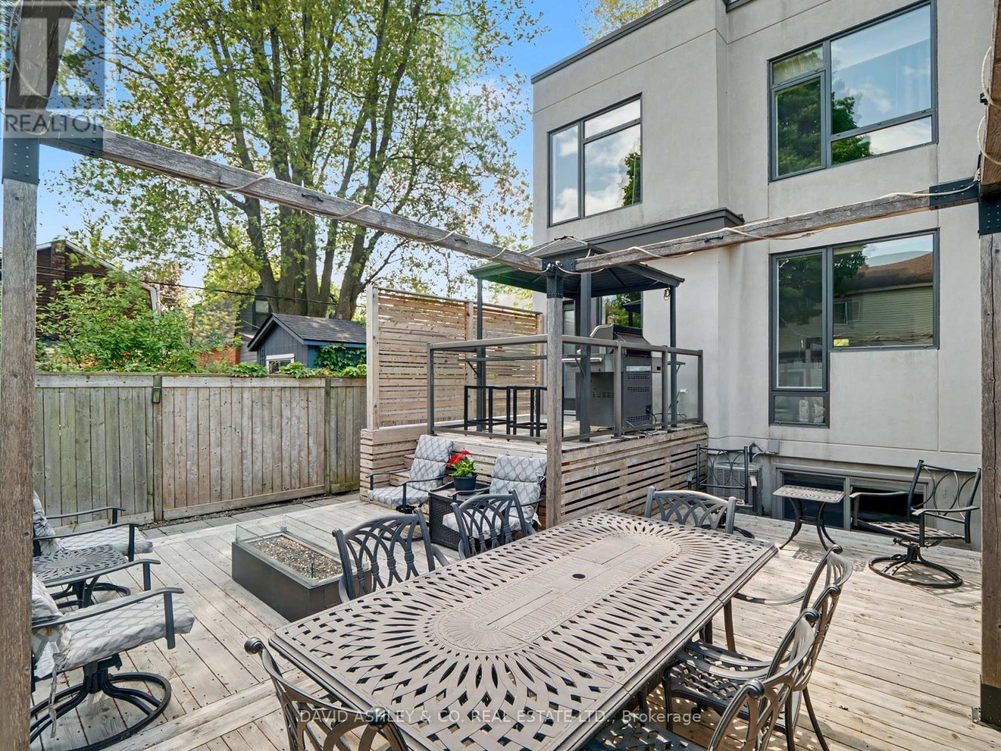
OPEN HOUSE | June 7th, 2-4 PM Welcome to 623 Tweedsmuir Avenue, where luxury meets lifestyle. This exceptional 3+1 bedroom semi-detached home is loaded with premium features, beginning with an oversized, fully fenced 138-foot-deep lot that creates a private outdoor retreat rarely found in Westboro.Designed for effortless entertaining, the backyard offers multi-tiered decks, a gas firepit lounge, BBQ hookup, cocktail bar, dining gazebo, garden shed, and a dedicated deck ready for a future hot tub. An equally rare highlight is the rooftop terrace-perfect for sunset cocktails, private gatherings, or relaxing in the sun.The chef-inspired kitchen showcases premium stainless steel appliances, a large quartz island with seating, abundant custom cabinetry, and a walk-in pantry with custom pull-out storage. Soaring ceilings throughout, including impressive 10-foot ceilings on the main level, enhance the sense of space and light. Floor-to-ceiling windows flood the open-concept living area with natural light, while a gas fireplace creates a warm, sophisticated atmosphere. Hardwood and tile flooring throughout provide timeless style and easy maintenance.Upstairs, three spacious bedrooms include a luxurious primary suite with a custom walk-in dressing area and a stunning five-piece ensuite. The finished lower level offers flexible living space ideal as a fourth bedroom, media room, gym, or home office, complete with a three-piece bath and convenient access to the oversized garage with ample storage.Ideally located just steps from Westboro Market, boutique shopping, acclaimed restaurants, cafés, and the state-of-the-art Altea Active fitness club, this home delivers the perfect blend of luxury, convenience, and urban living.A rare offering for the discerning purchaser. Book your private viewing today. (id:41202)
Additional information
- MLS® ID
- X13217112
Interior Features
- Bedrooms
- 3
- Bathrooms
- 4
- Fireplace
- Yes
- Cooling
- Yes
- Heating
- Yes
- Basement
- No
Other Property Details
- Garage
- Yes
Courtesy of Dave Norcott with DAVID ASHLEY & CO. REAL ESTATE LTD.
The trademarks MLS®, REALTOR®, and the associated logos are owned or controlled by The Canadian Real Estate Association. Used under license. This listing content provided by REALTOR.ca has been licensed by REALTOR® members of The Canadian Real Estate Association
©2026 Canadian Real Estate Association. All rights reserved.
