4 Beds
3 Baths
5,410 sqft
C$925,000
134 Deerview Crescent, Princeton British Columbia, V0X1W0
Price per sqftC$170.98
Built in1998
Property size5,410 sqft
Property typeResidential
Courtesy of Stacey Roberts with Canada Flex Realty Group
Overview
Active
Listed Jul 13, 2026
Updated Jul 23
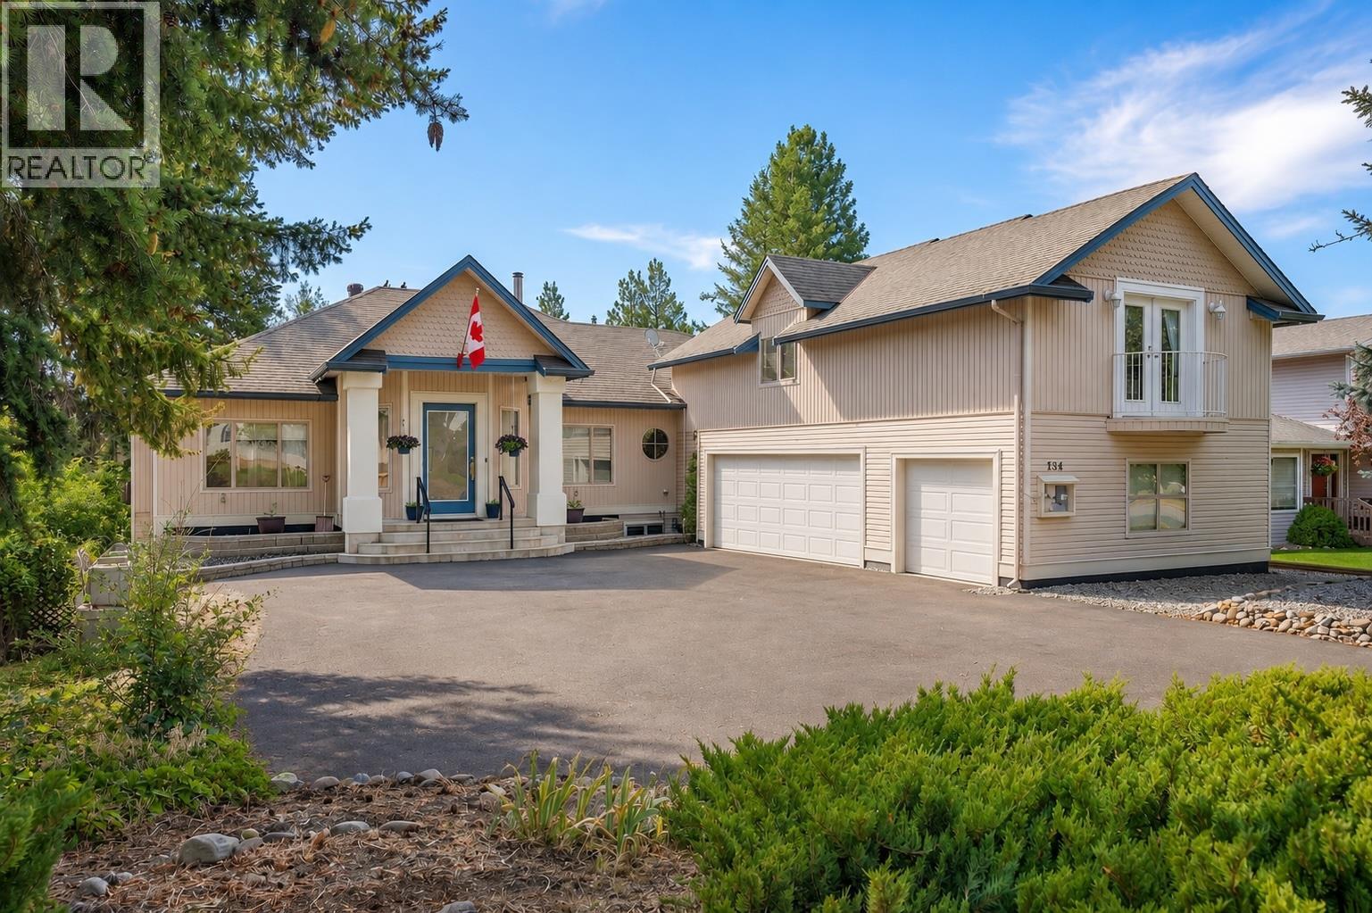
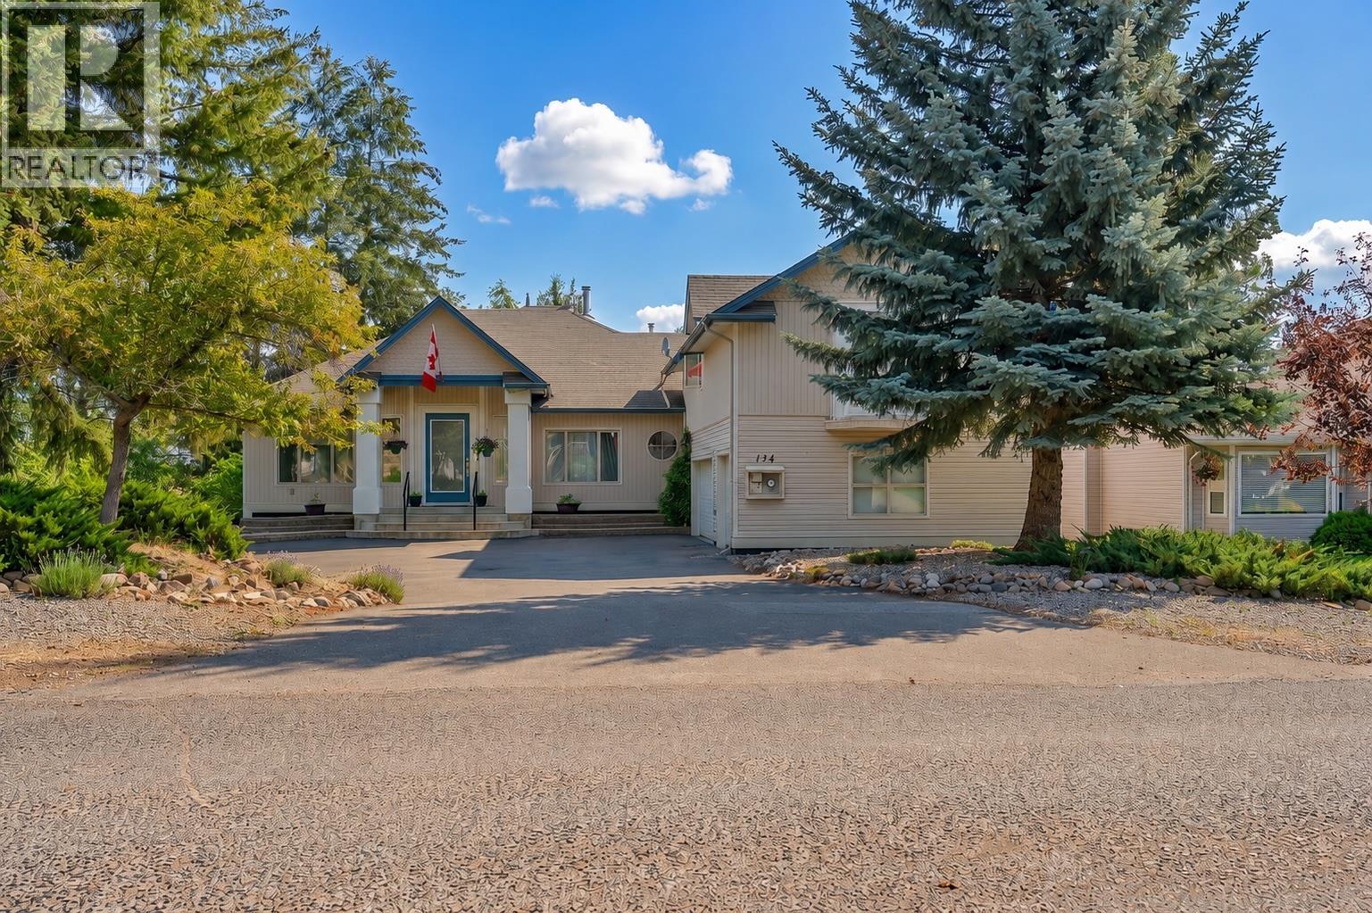
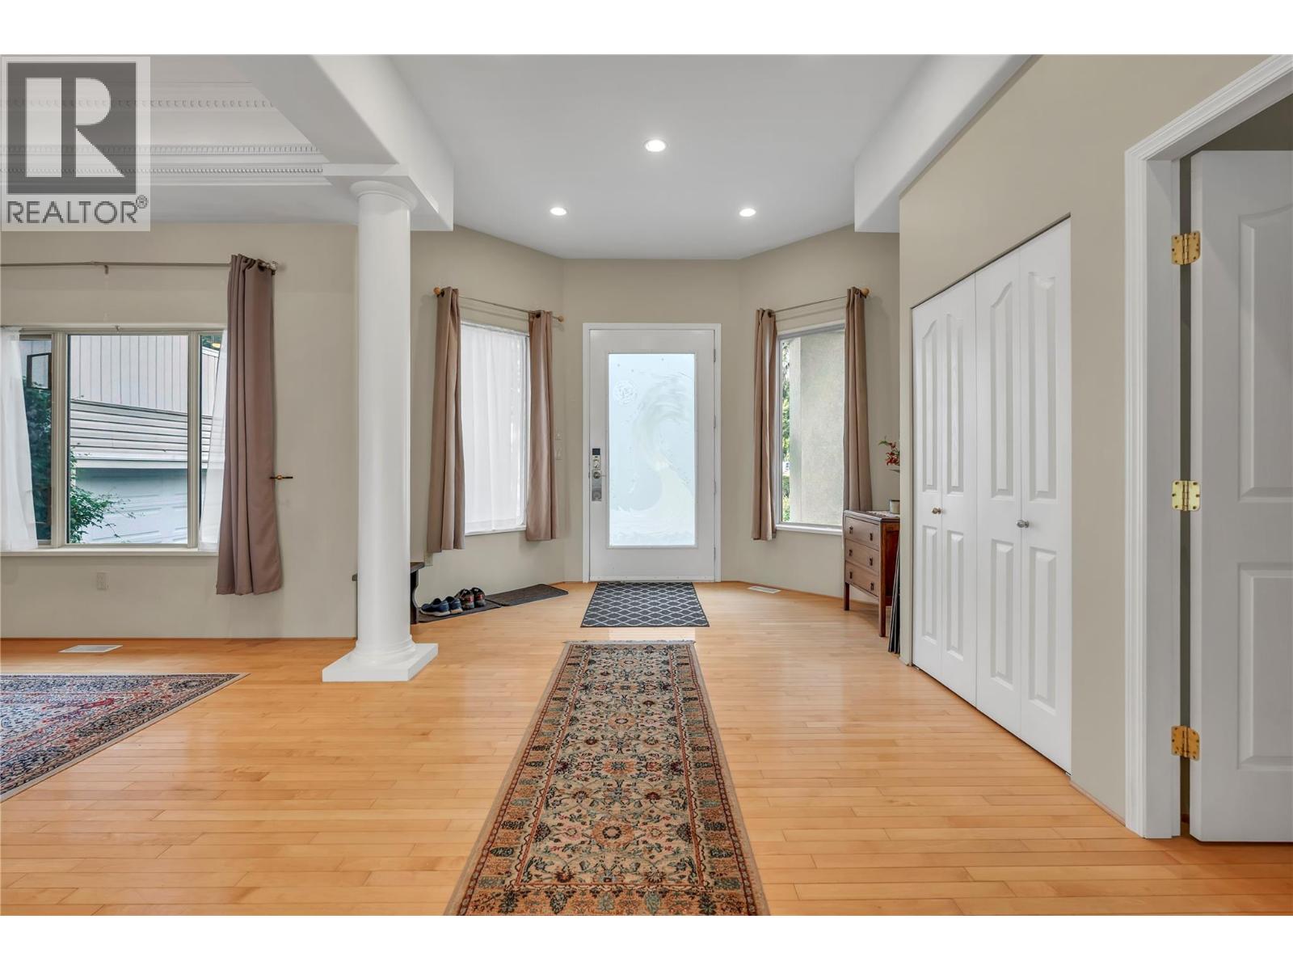
Welcome to executive living in the prestigious Deerview Estates. Situated on a beautifully landscaped and fully fenced half-acre lot, this impressive 5,000+ sq. ft. home offers the perfect blend of luxury, comfort, and functionality with 4 bedrooms + office, and 3 bathrooms. Designed for both everyday living and entertaining, the bright open-concept main floor features a spacious kitchen complete with a gas cooktop, built-in oven, abundant cabinetry, and a large island overlooking the living and dining areas. Stay comfortable year-round with central air conditioning, while two natural gas fireplaces and a cozy wood stove create inviting spaces throughout the home. Additional features include a built-in vacuum system, 10' ceilings, jetted tub in ensuite, and an attached triple garage providing ample room for vehicles, recreational toys, and workshop space. The renovated lower level offers a full second kitchen featuring a large island, two bedrooms + a den or office and a cold room/storage, making it an ideal in-law suite, guest quarters, or multi-generational living space. Located in one of Princeton's most desirable neighbourhoods, Deerview Estates offers privacy, executive living, and easy access to China Ridge Trails, schools, downtown amenities, and year-round recreation. This exceptional property combines space, quality, and versatility in a location you'll be proud to call home. (id:41202)
Additional information
- MLS® ID
- 10393680
Interior Features
- Bedrooms
- 4
- Bathrooms
- 3
- Fireplace
- Yes
- Cooling
- Yes
- Heating
- Yes
- Basement
- No
Exterior Features
- Lot Size
- 0.51 Acres
Other Property Details
- Garage
- Yes
Courtesy of Stacey Roberts with Canada Flex Realty Group
The trademarks MLS®, REALTOR®, and the associated logos are owned or controlled by The Canadian Real Estate Association. Used under license. This listing content provided by REALTOR.ca has been licensed by REALTOR® members of The Canadian Real Estate Association
©2026 Canadian Real Estate Association. All rights reserved.
