3 Beds
2 Baths
1,188 sqft
C$534,900
153 Plaintree DR, Sault Ste. Marie Ontario, P6B5G9
Price per sqftC$450.25
Built in1971
Property size1,188 sqft
Property typeResidential
Courtesy of Gabriella Travaglini with Exit Realty True North
Overview
Active
Listed Jun 1, 2026
Updated Jun 11
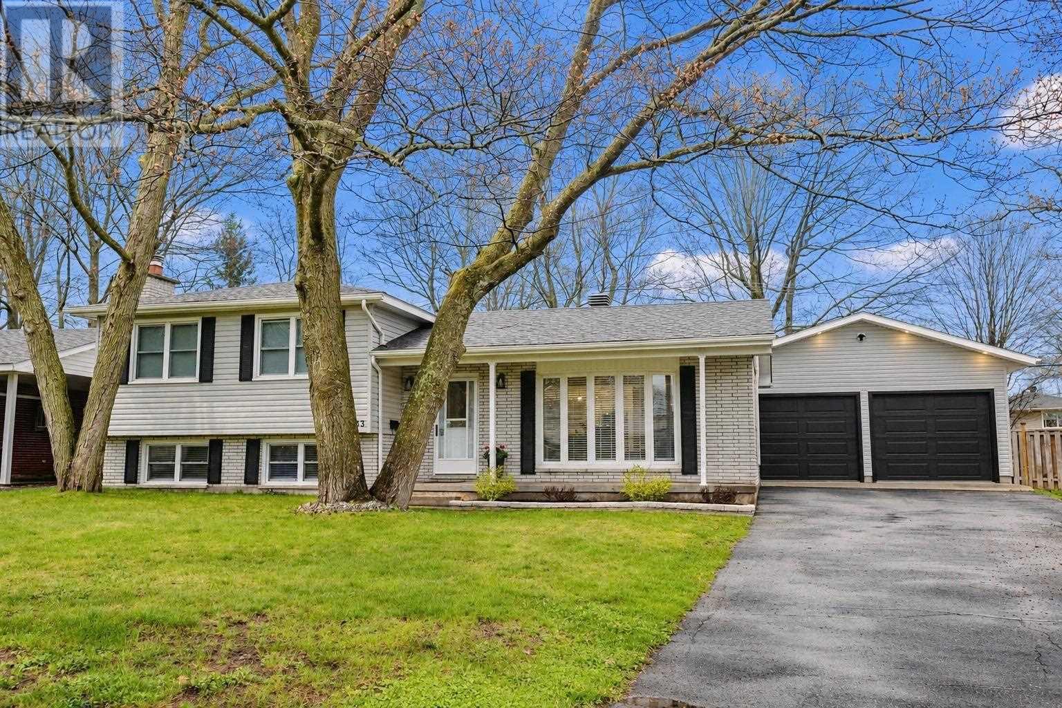
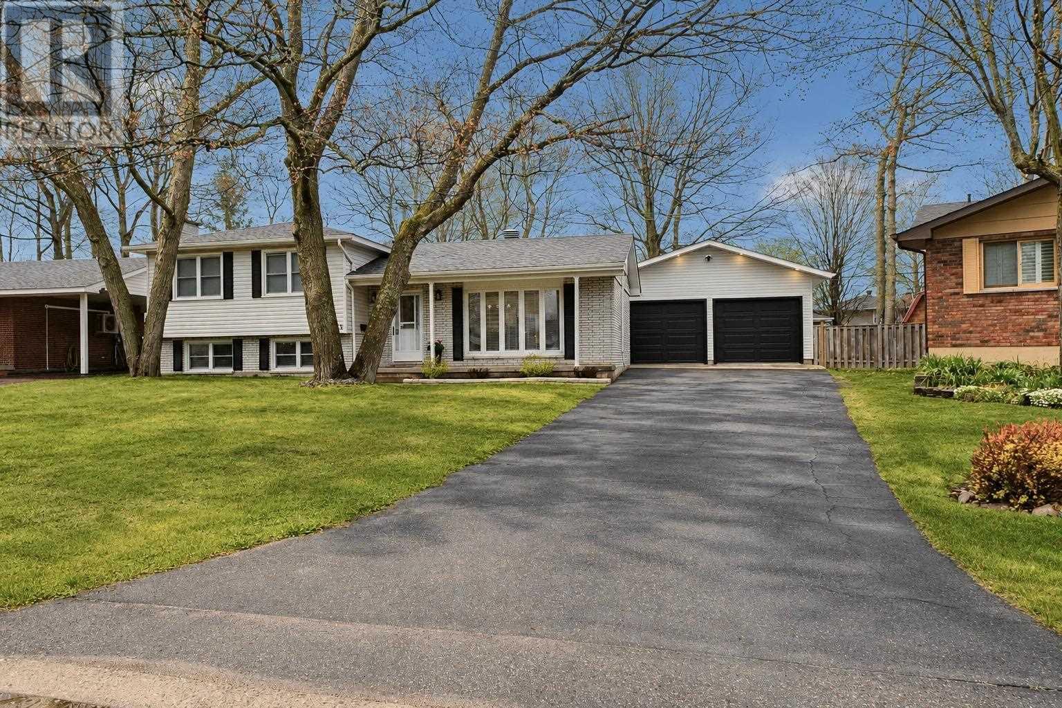
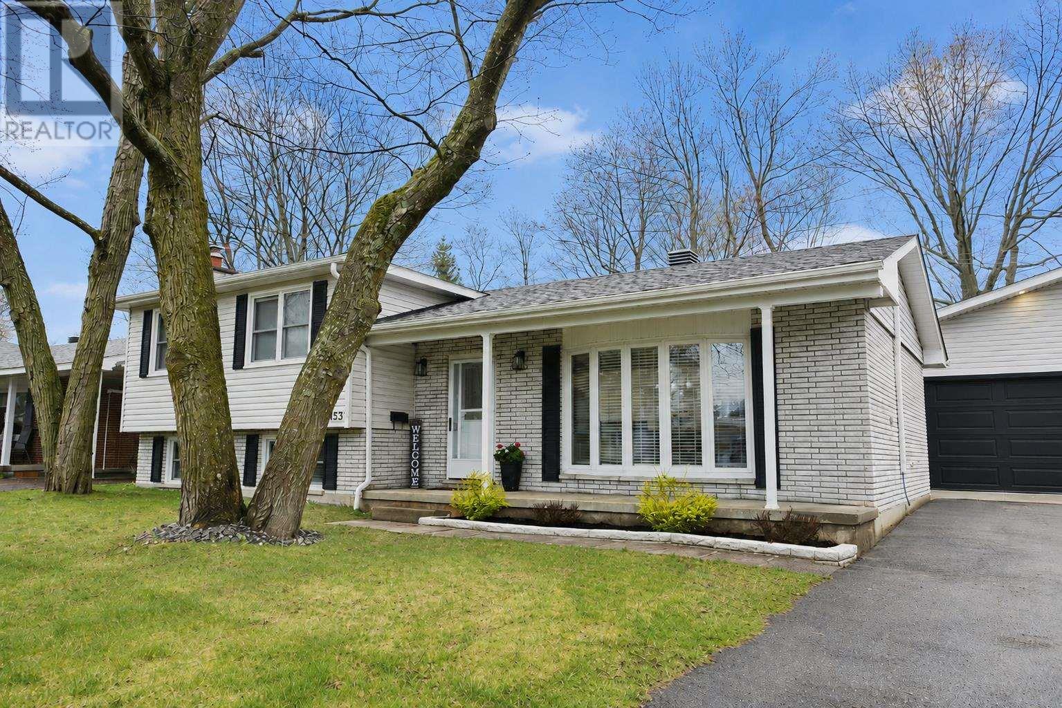
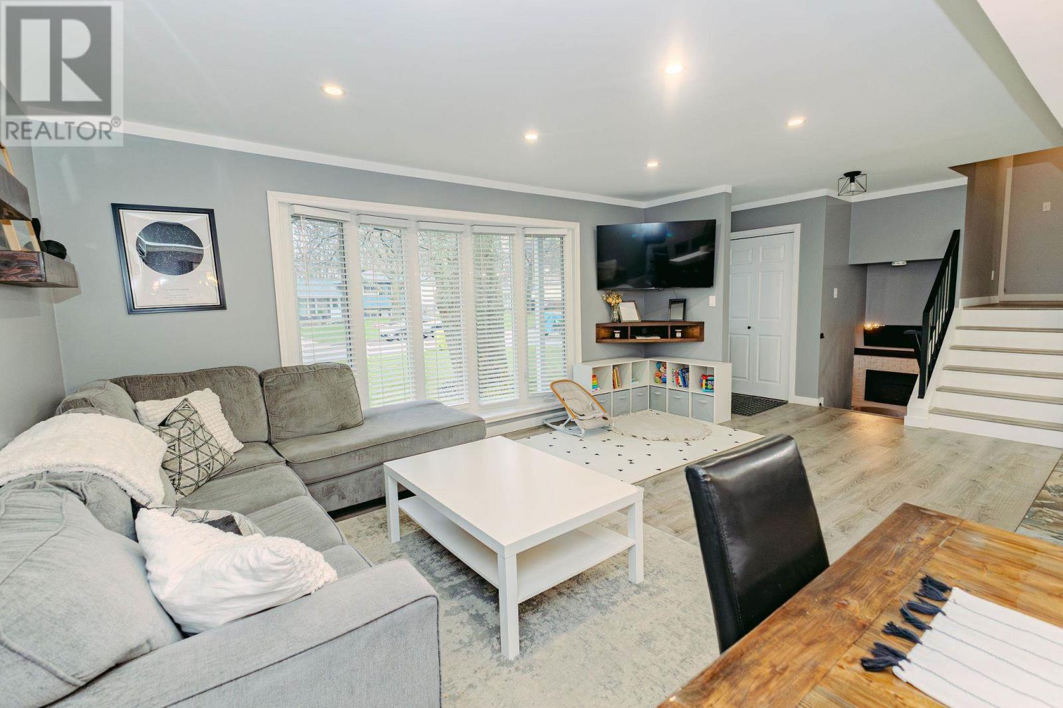
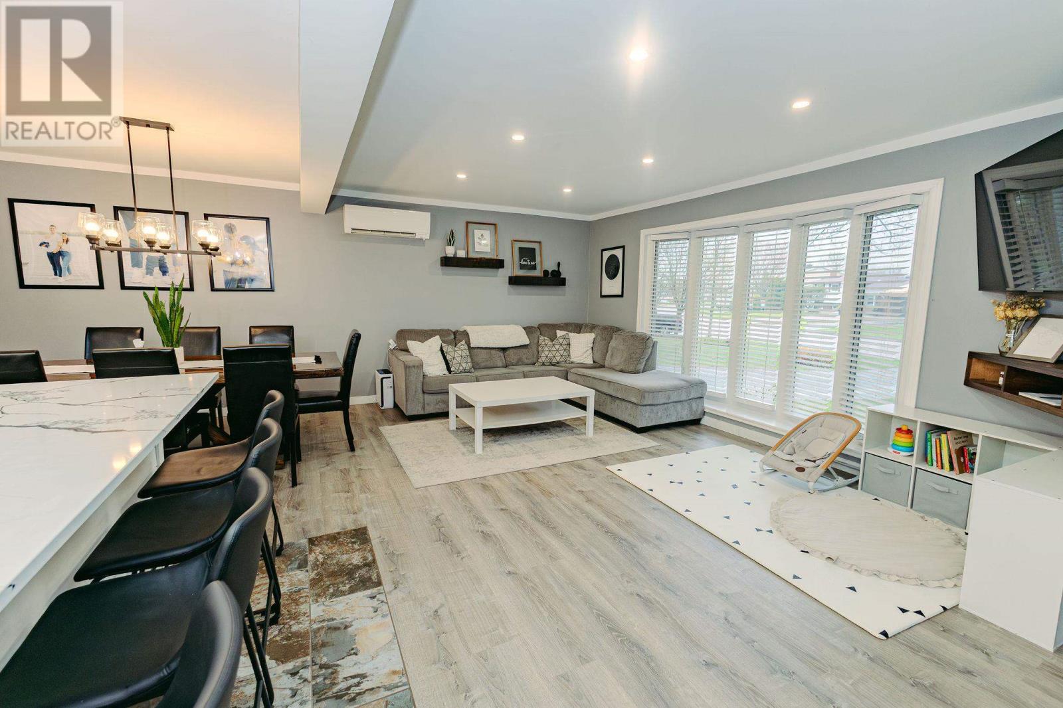
Welcome home! Introducing 153 Plaintree Drive—a beautiful family home situated in the desirable P-patch neighbourhood! This turn-key home has been updated throughout and is ready for its next owner! The open-concept main floor boasts a beautiful kitchen complete with quartz counter tops and newer appliances (2023), as well as a spacious living and dining room. The second level offers a primary bedroom with walk-in closet, two more good-sized bedrooms, and bathroom. The basement level features a large rec-room with gas fireplace (2021), updated bathroom (2024), and functional laundry room. The crawl space offers additional storage. This home is heated and cooled with ductless split units (2021), with gas fireplace (2021) and baseboard heaters used supplementarily. Additional updates include: new flooring throughout (2021), main floor re-insulated (2021), second level re-insulated (2025), and new blinds (2021 + 2026). The exterior of the home is complete with concrete patio, asphalt driveway, front yard sprinkler system, fully fenced yard, 12 ft x 10 ft wired shed, and a show stopping 28 ft x 24 ft detached two-car garage that is wired, heated, insulated, and has running water. This home has it all and is not one to miss! Call today for your private viewing! (id:41202)
Additional information
- MLS® ID
- SM261262
Interior Features
- Bedrooms
- 3
- Bathrooms
- 2
- Cooling
- Yes
- Heating
- Yes
- Basement
- No
Other Property Details
- Garage
- Yes
Courtesy of Gabriella Travaglini with Exit Realty True North
The trademarks MLS®, REALTOR®, and the associated logos are owned or controlled by The Canadian Real Estate Association. Used under license. This listing content provided by REALTOR.ca has been licensed by REALTOR® members of The Canadian Real Estate Association
©2026 Canadian Real Estate Association. All rights reserved.
