Quiet luxury for everyday living
Wanless Ravine is a refined contemporary residence in north Toronto. This property reflects a growing shift in luxury residential design: homes that feel quietly opulent, deeply personal, and seamlessly connected to nature. Designed by Toronto-based interior designer Sheree Stuart for a professional couple, the house was conceived as a private urban retreat, where every decision supports daily life while framing the surrounding ravine landscape. The result is a minimalist, light-filled home that trades showiness for timelessness, and solves complex functional challenges behind an elegantly simple façade.
At the centre of the home, the kitchen and adjacent family room form a cohesive hub for everyday living and entertaining. The clients, both passionate home cooks, wanted a space that performed like a professional kitchen, yet felt warm and inviting when the house is filled with friends and family. Stuart organized the main floor around a long axis of light and views, with large windows capturing the ravine and drawing the eye outward from the moment you step inside. “We wanted the landscape to become part of the interior composition,” she explains. “Wherever you stand, the ravine is always in your peripheral vision.”
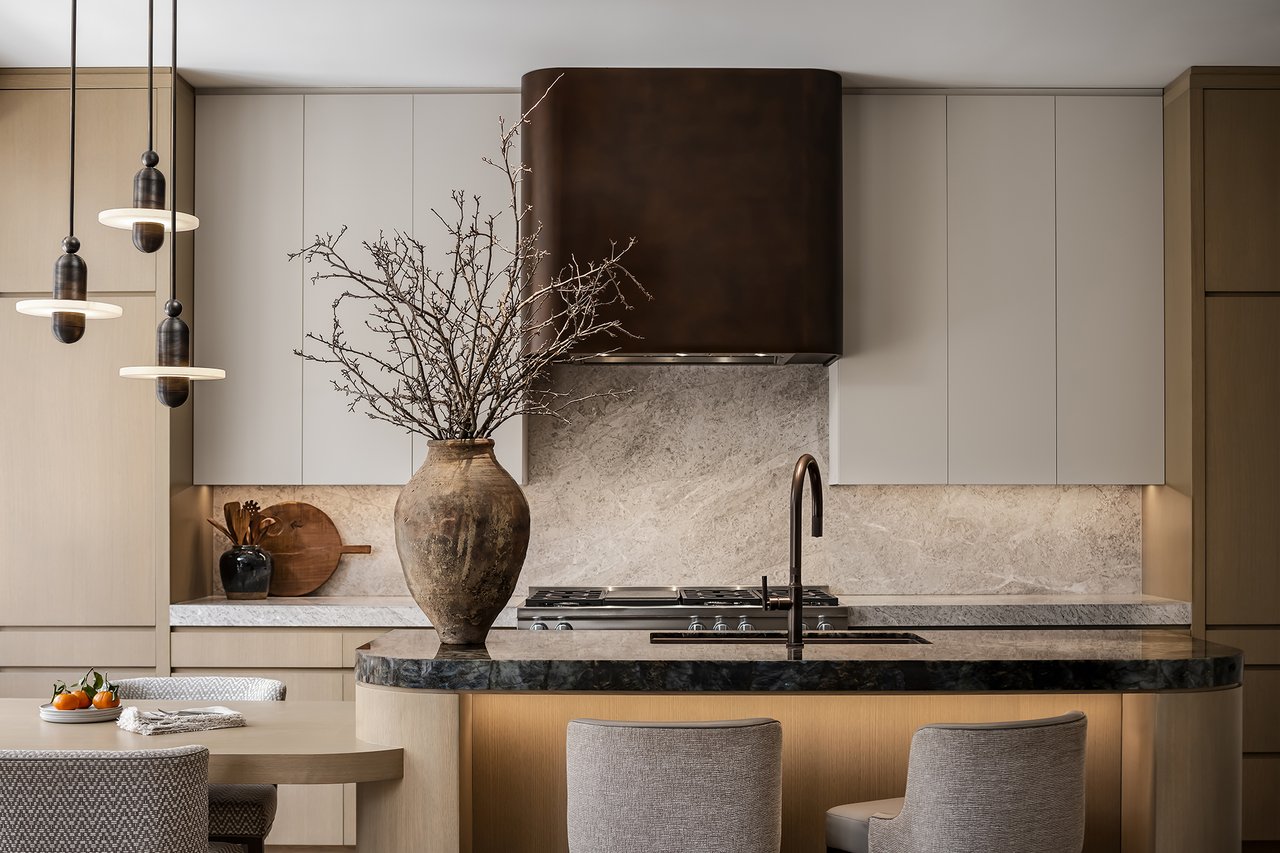
The kitchen is defined by a calm, minimal aesthetic, with a palette of white oak, cream cabinetry, and honed taupe-grey Appenino marble. Its showpiece is a curved-edge island clad in semi-precious labradorite quartzite, whose iridescent blue-green tones subtly echo the colours of the ravine beyond. Rather than layering in multiple focal points, Stuart allowed this sculptural element to anchor the room conceptually and visually. The island functions as both preparation surface and dining table, reflecting the clients’ desire for fluid, flexible spaces. “The labradorite island is the true centre of the home,” says Stuart. “It’s where cooking, conversation, and the play of light all come together.”
Beneath the serene surfaces, the kitchen is quietly customized to its owners. Both clients are tall, and they requested that all preparation and cooking surfaces be raised for comfort. In response, counters and key work areas were lifted to approximately 39 inches from the finished floor, including a 48-inch range set on a concealed platform that aligns seamlessly with the surrounding white oak cabinetry. An appliance garage with pocket doors keeps small appliances out of sight, doubling as a coffee station and allowing the space to shift easily from daily use to entertaining.
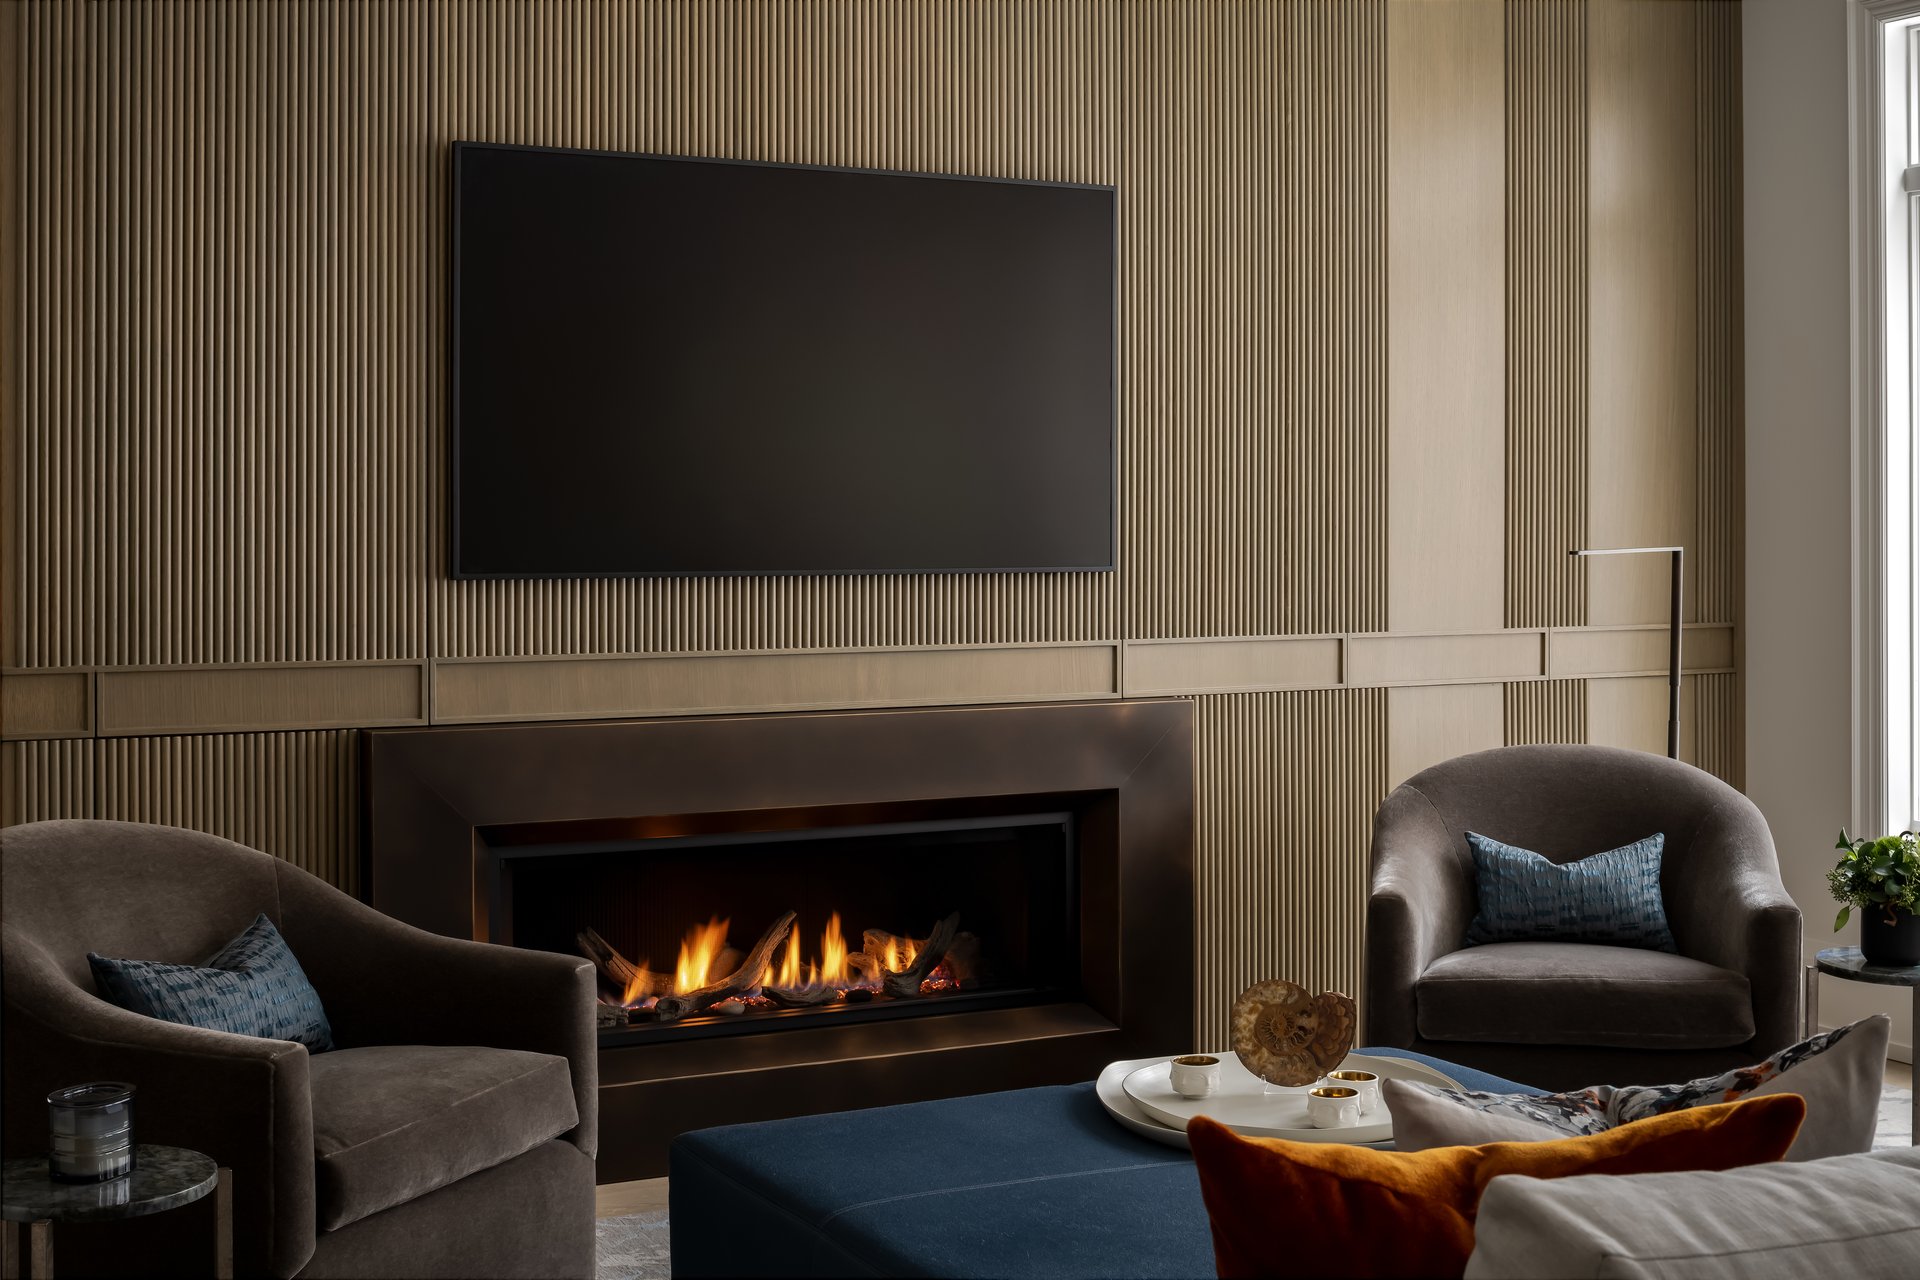
The family room extends directly from the kitchen, continuing the home’s warm, understated material story. Here, the clients wanted generous storage without the feeling of a wall of cupboards. Stuart’s solution is a fluted white oak feature wall that conceals cabinetry and media components behind integrated doors, reading as millwork paneling rather than built-ins. A custom bronze fireplace surround is nested within this composition, creating a subtle focal point that echoes the bronze accents used throughout the home.
Across the main level, the design language is one of concealed complexity and honest materials. The palette is deliberately restrained: white oak, cream finishes, marble, and metallic accents in bronze. Rather than relying on bold colour, the interior derives interest from light, shadow, and texture. Large windows frame the ravine, and open sightlines ensure that the greenery becomes an ever-changing backdrop to daily activities.
The home’s most dramatic architectural gesture is the solid bronze staircase that rises through the centre of the house. More than a circulation route, it acts as a sculptural spine, catching and reflecting light as it moves from the lower level to the second floor. Its apparent simplicity belies the complexity of its design and fabrication. Each transition between landings and flights was carefully studied to achieve a continuous read, with integrated lighting that maintains a consistent glow along the handrail. Stuart notes, “Staircases are always complex, but this one required an extra level of precision. We wanted it to feel like a single, effortless ribbon of metal, even though it’s anything but simple behind the scenes.”
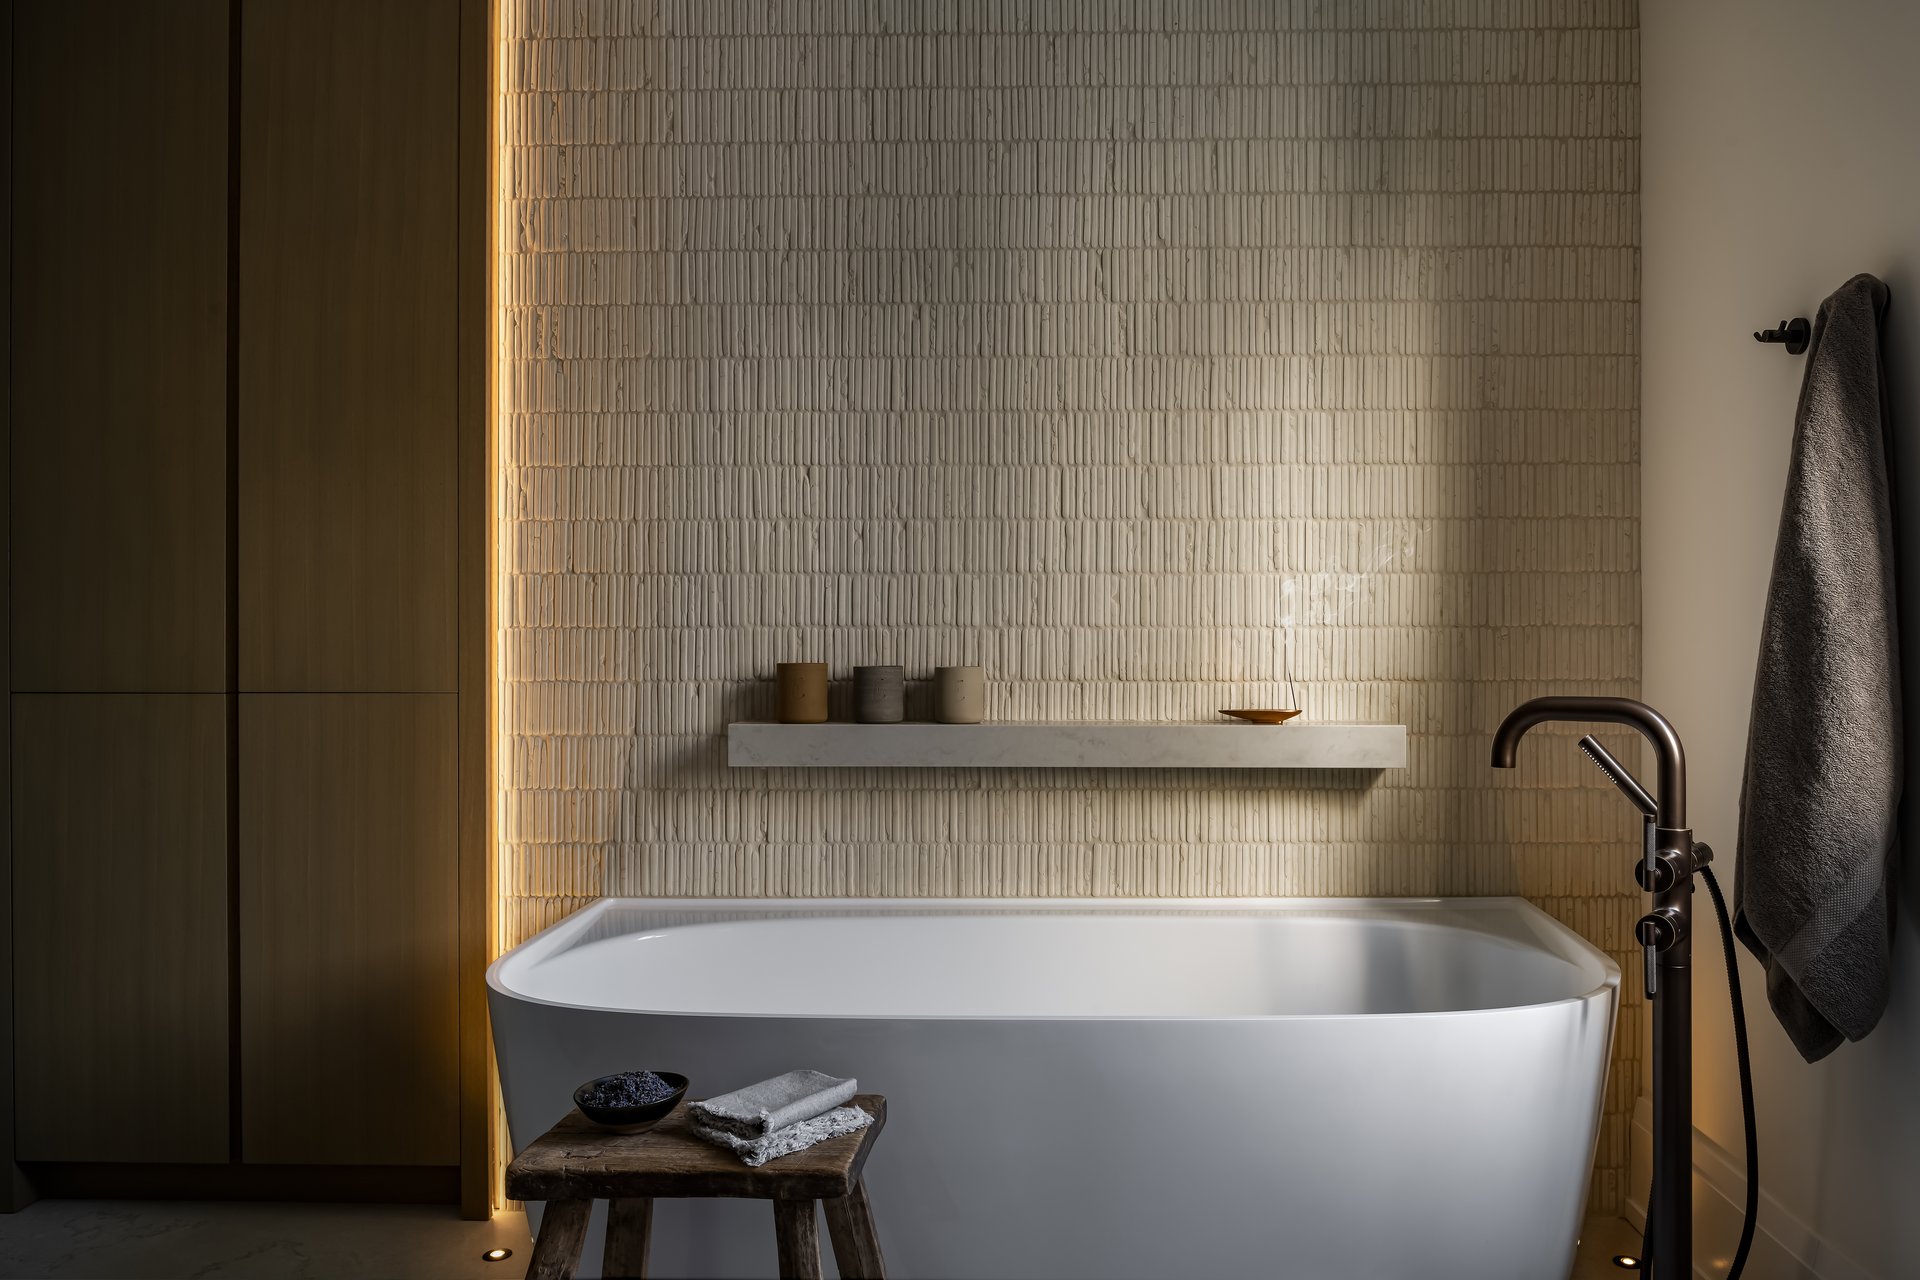
Upstairs, the primary ensuite continues the home’s narrative of understated luxury and connection to nature. The clients envisioned a spa-like retreat with a soaker tub, double rain head, and generous shower, but they also wanted the space to feel calm rather than overtly glamorous. Drawing inspiration from Japandi and Wabi Sabi influences, Stuart composed the room around an oak vanity with a cascading waterfall marble countertop, paired with a dramatic, time-worn marble stick mosaic feature wall behind the tub. Weathered bronze fixtures carry the home’s metal story into this private sanctuary, allowing the finishes to develop a natural patina over time.
Art and personal objects play an important role in making Wanless Ravine feel like a true reflection of its owners. The couple’s love of contemporary photography is celebrated in the entry sequence, where a vivid Edward Burtynsky photograph is framed by tailored millwork closets, establishing a strong visual axis as one moves into the home. Elsewhere, wall space is intentionally protected for future acquisitions, while storage is carefully positioned for the practical realities of everyday life.
Wanless Ravine has already caught the attention of the design community, earning recognition from the Society of British Interior Design. But its true success lies in how seamlessly it supports the lives of its owners. It is a home where a semi-precious stone island becomes a gathering place, where a bronze stair doubles as a sculptural installation, and where large windows quietly frame the daily theatre of the ravine beyond. In many ways, it embodies the emerging direction of residential design: less about overt display, more about nuanced experience; less about having more, and more about having exactly what is needed…beautifully considered, impeccably crafted, and deeply connected to the landscape just outside the glass.
Sheree Stuart is the President and Principal Designer of Sheree Stuart Design, a Toronto-based interior design firm recognized for creating elegant, highly personalized residential interiors that balance refined aesthetics with thoughtful functionality. shereestuart.com