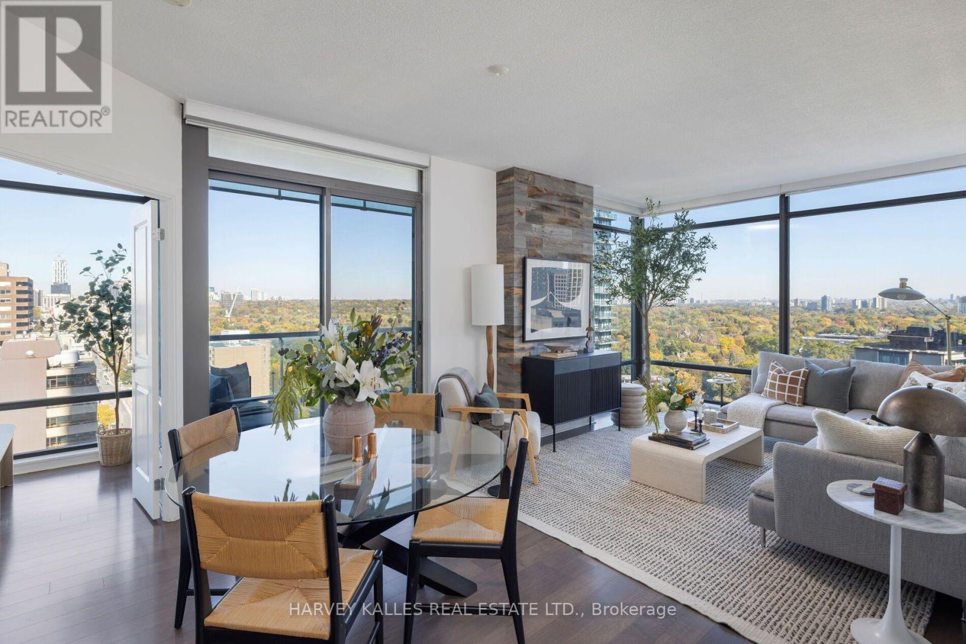
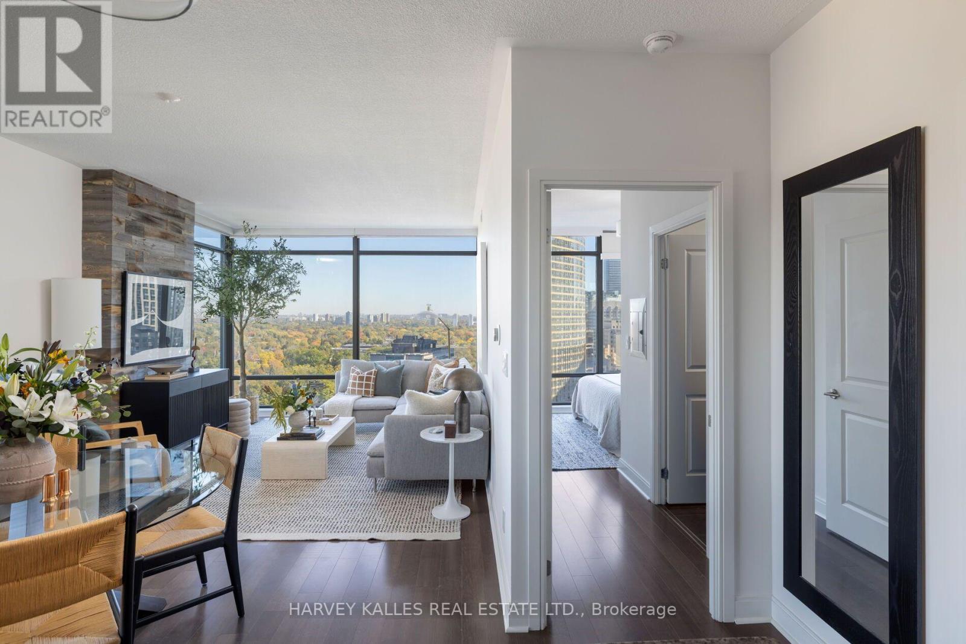
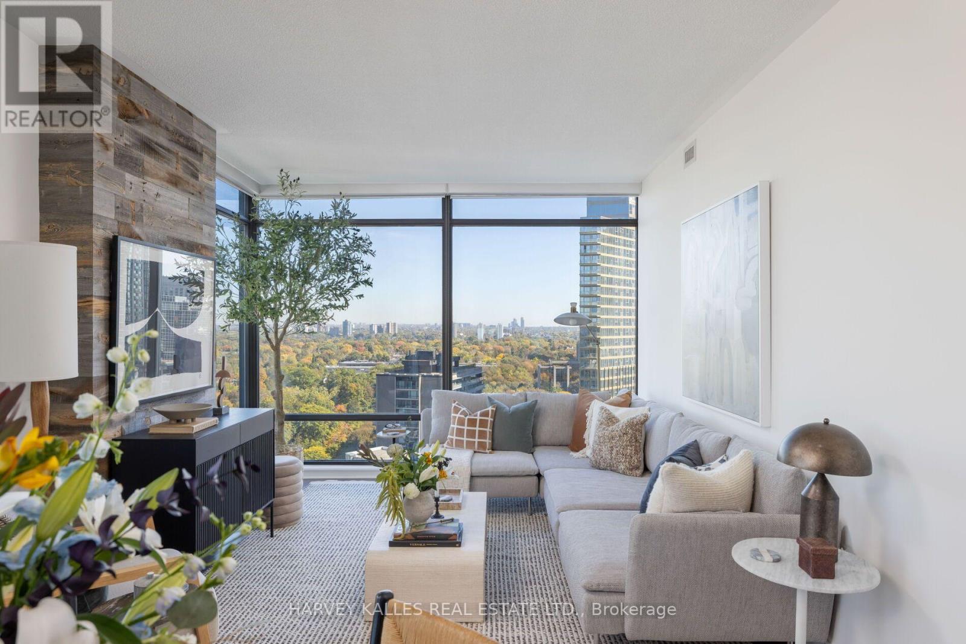
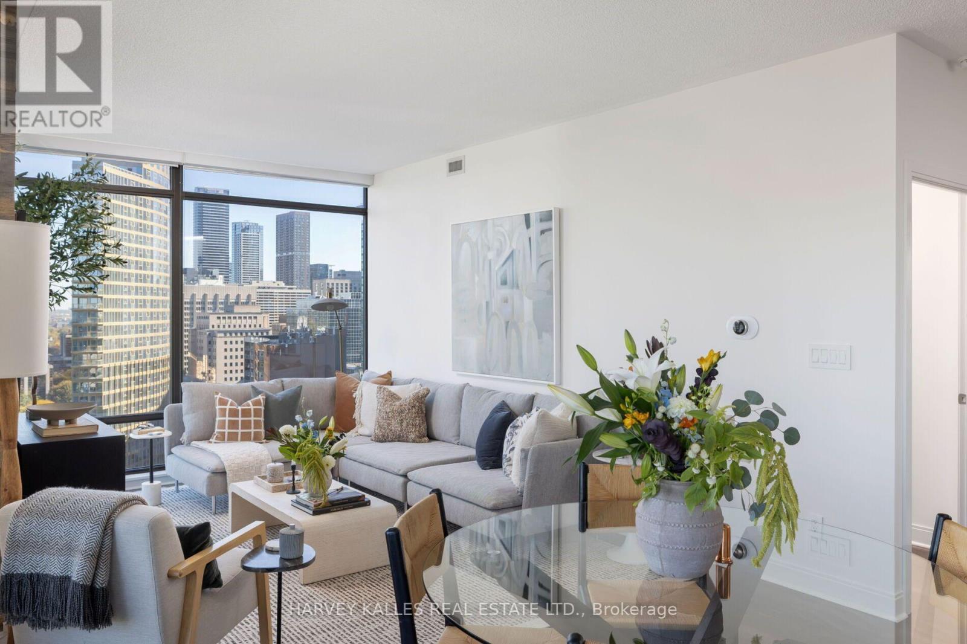
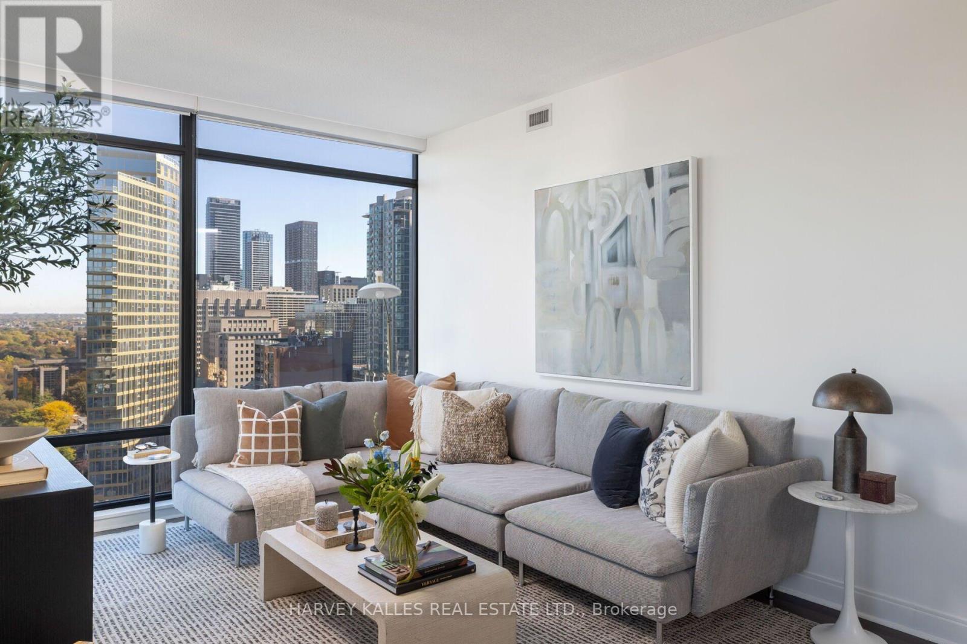
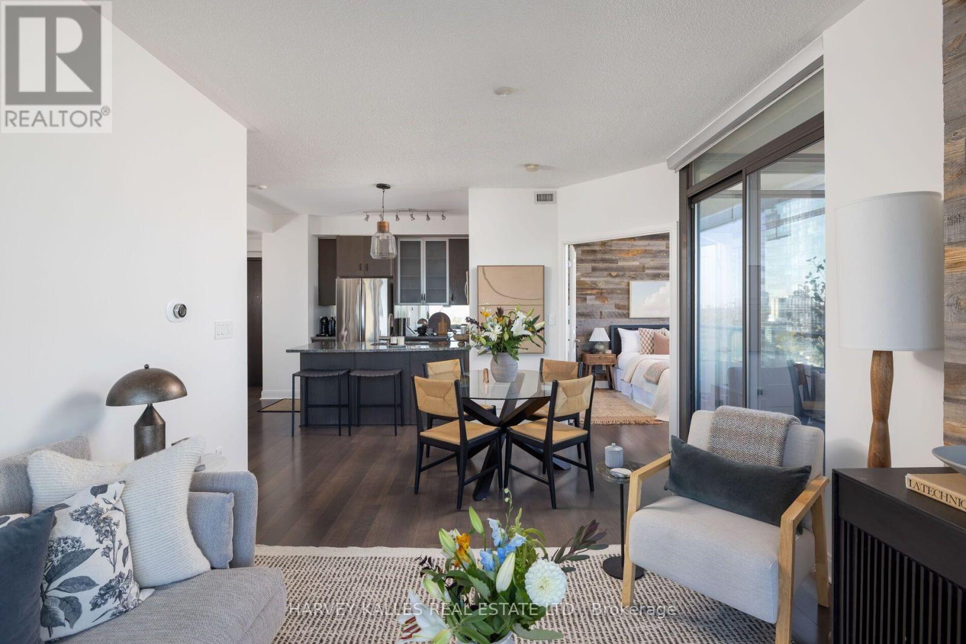
Staged open-plan condo living and dining area with floor-to-ceiling windows overlooking autumn trees and the city.
1909 - 18 YORKVILLE AVENUE Unit: 1909
SEE ALL PHOTOS
Staged open-plan condo living and dining area with floor-to-ceiling windows overlooking autumn trees and the city.
1909 - 18 YORKVILLE AVENUE Unit: 1909
 Courtesy of CELINE MANN with HARVEY KALLES REAL ESTATE LTD. 
For Sale

1909 - 18 YORKVILLE AVENUE Unit: 1909

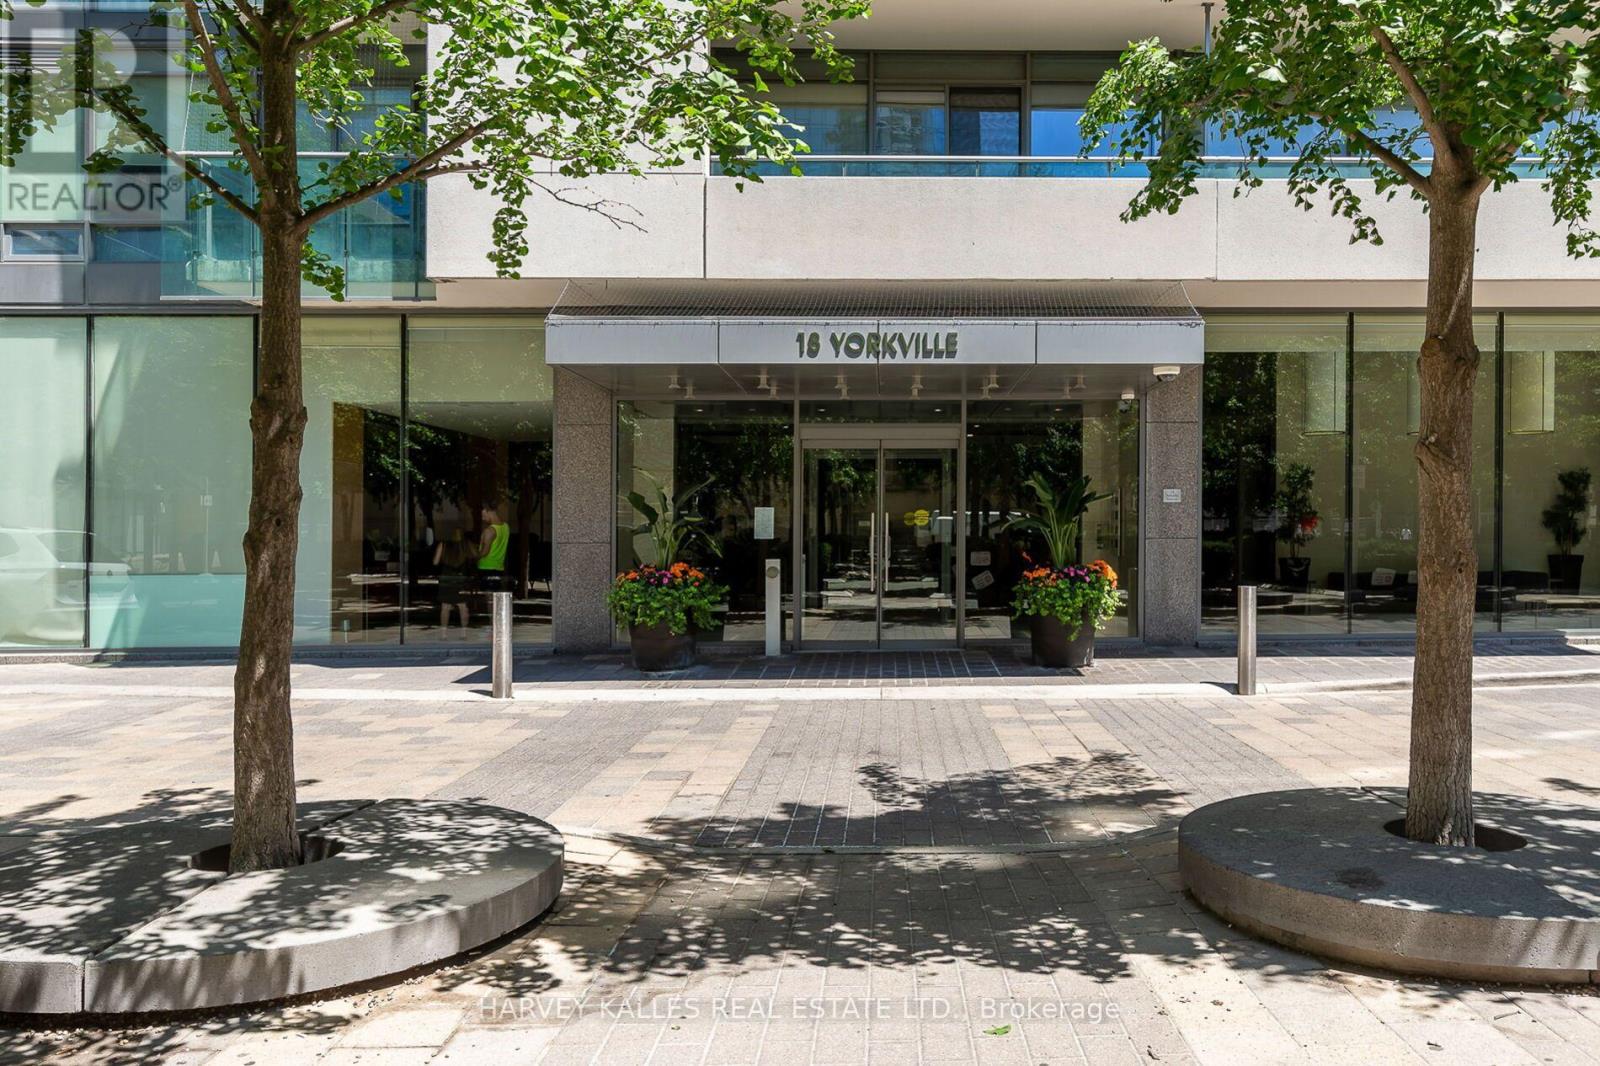
1909 - 18 YORKVILLE AVENUE, Toronto ( Annex ), Ontario M4W3Y8, CA

$1,080,000 CAD
Staged open-plan condo living and dining area with floor-to-ceiling windows overlooking autumn trees and the city.
1909 - 18 YORKVILLE AVENUE Unit: 1909
SEE ALL PHOTOS
Staged open-plan condo living and dining area with floor-to-ceiling windows overlooking autumn trees and the city.
1909 - 18 YORKVILLE AVENUE Unit: 1909
 Courtesy of CELINE MANN with HARVEY KALLES REAL ESTATE LTD. 
For Sale

1909 - 18 YORKVILLE AVENUE Unit: 1909

1909 - 18 YORKVILLE AVENUE, Toronto ( Annex ), Ontario M4W3Y8, CA

$1,080,000 CAD
$1,080,000 CAD

1909 - 18 YORKVILLE AVENUE Unit: 1909

2 Beds 2 Baths

Description

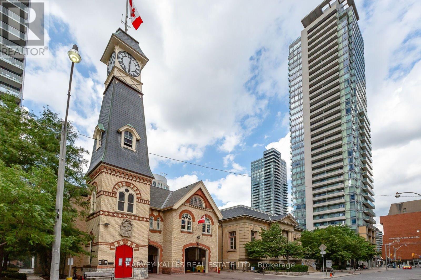
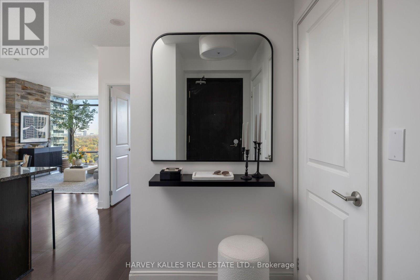
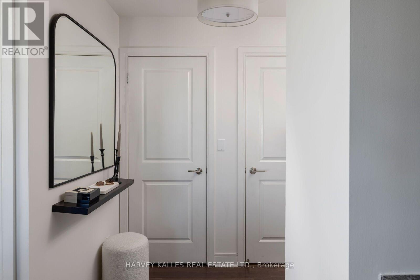
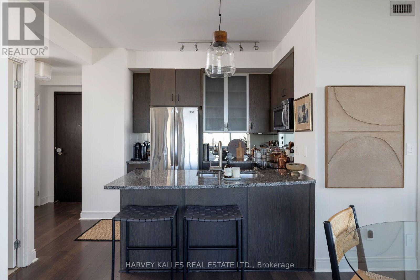
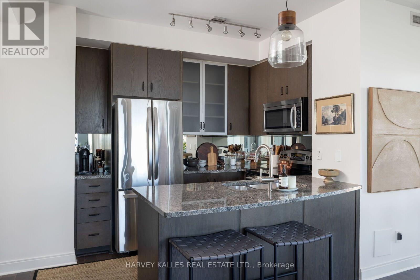
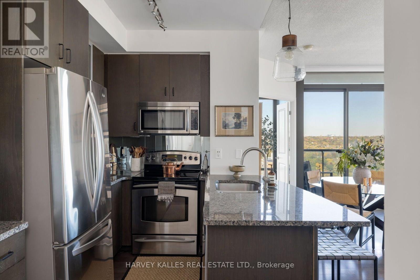
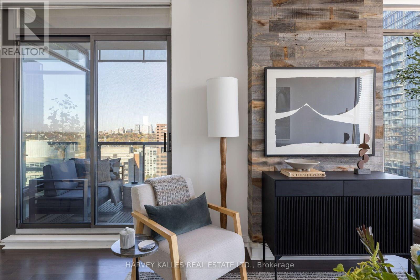
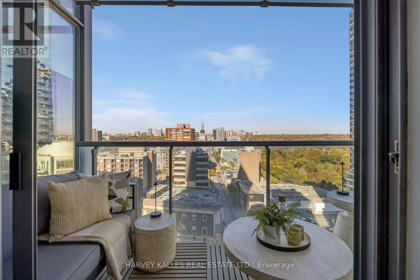
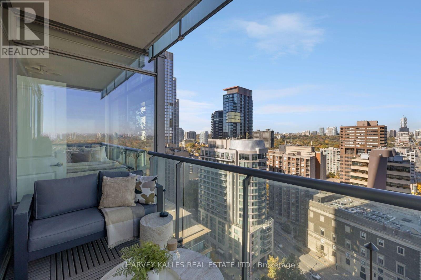
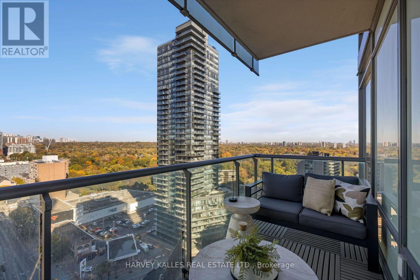
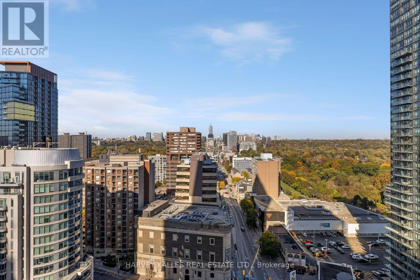
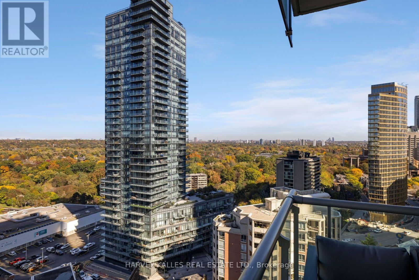
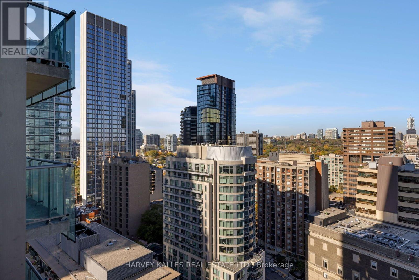
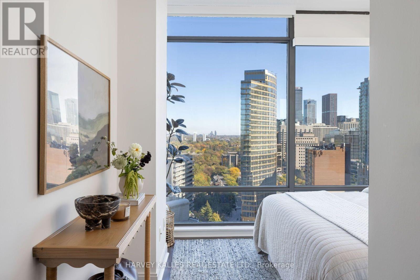
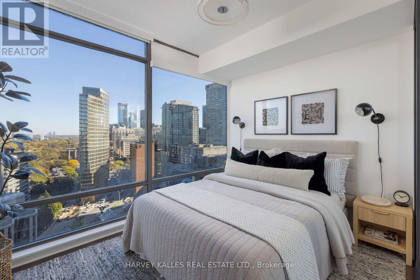
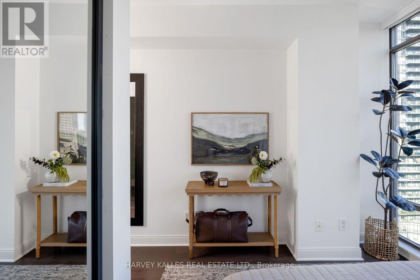
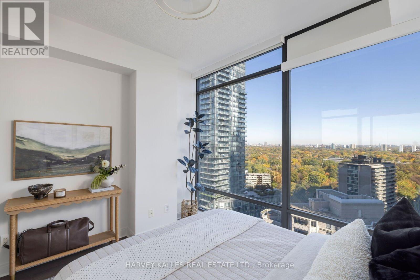
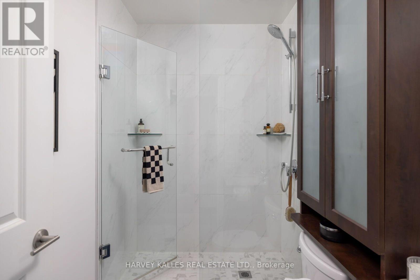
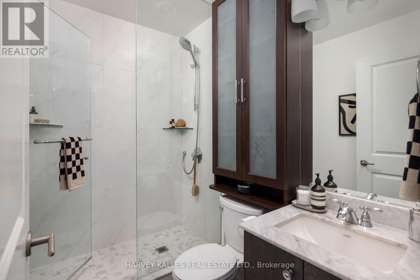
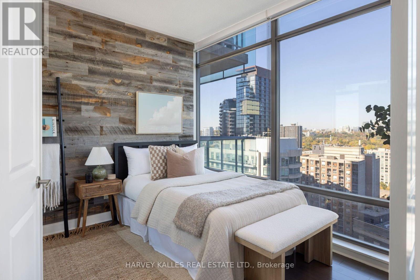
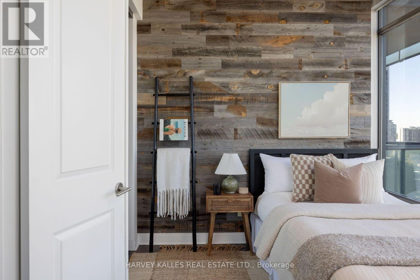
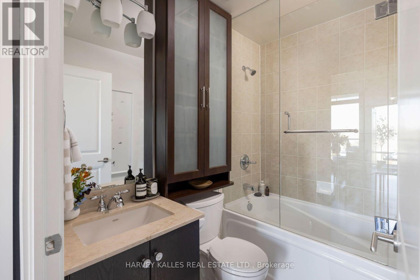
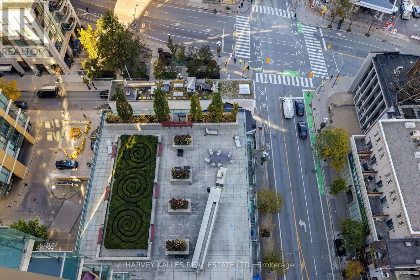
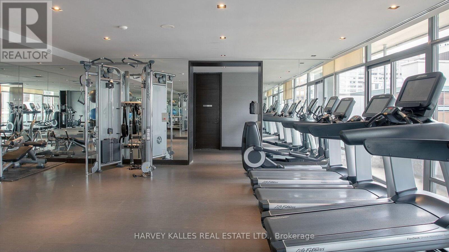
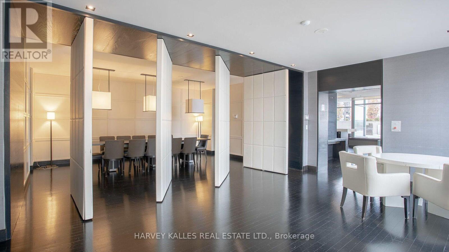
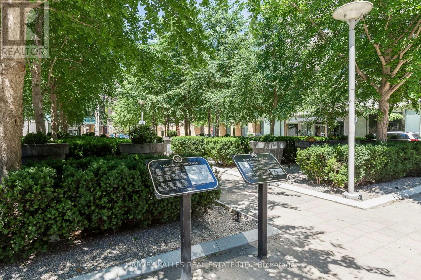
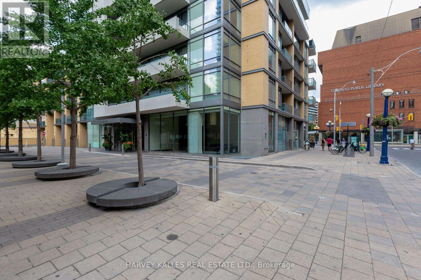
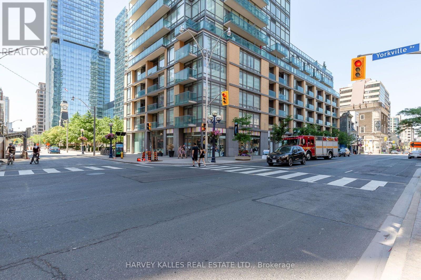
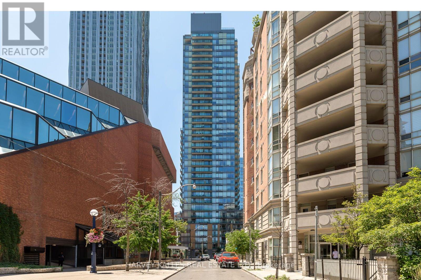
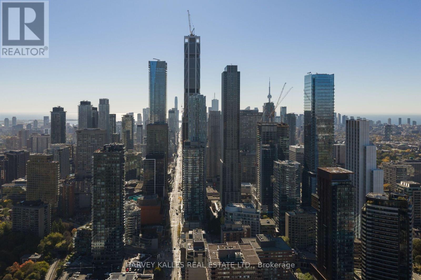
Welcome to 1909-18 Yorkville Ave. - a true lifestyle address in the heart of Toronto's most iconic neighbourhood. Steps from the city's finest dining, luxury shopping, and the TTC, this bright corner suite offers the perfect blend of comfort, functionality, and elevated urban living. Boasting an impressive 805 sq ft of bright, open-concept living space plus a generous 110 sqft balcony and 9' ceilings, this 2-bedroom, 2-bathroom home is designed for both relaxing and entertaining. Enjoy the unbeatable North-East views overlooking Rosedale, with sunlight pouring in through the corner exposure and a layout with no wasted space. The suite features stainless steel appliances, granite countertops, upgraded bedroom closet sliding doors, California Closet organizers, glass doors in both bathrooms, plenty of extra storage in bathroom cabinets, reclaimed barnwood accents, custom tiles on the balcony, and finishes that feel polished and modern-ready for everyday living or hosting guests in style. Included with the unit are an exceptionally rare two (2) parking spaces, and one (1) locker. On the 8th floor, enjoy outstanding building amenties designed for a complete, resort-like experience-featuring a fitness room, party room, billiards room, theatre room, and a rooftop deck/garden with BBQ, plus 24-hour concierge, plenty of visitor parking and a park right out your front door - perfect for pets. If you're looking for a bright corner home in Yorkville with incredible views and exceptional amenities - this is the one. (id:41202)

Share Property

Location

1909 - 18 YORKVILLE AVENUE, Toronto ( Annex ), Ontario M4W3Y8, CA

Status

For Sale
Celine Mann

Celine Mann

Erik Paige

Erik Paige

Features & Amenities

Interior

  • total bedrooms2
  • Total bathrooms2
  • Flooring Tile, Hardwood
  • APPLIANCES All, Window Coverings

Area & Lot

  • Status For Sale
  • MLS® IDC14102964
  • TypeResidential
  • NeighborhoodYorkville

Exterior

  • lot featuresBalcony, Carpet Free
  • parkingGarage, Underground
  • HEAT TYPEForced air, Natural gas
  • AIR CONDITIONINGCentral air conditioning
  • HOA AmenitiesStorage - Locker, Exercise Centre, Security/Concierge, Visitor Parking
  • security FeaturesSmoke Detectors
  • other exterior FeaturesBrick

Financial

  • Sales Price$1,080,000 CAD
  • Real Estate Tax $5,709 CAD/yr
  • HOA $1,031 CAD/mo
View Virtual Tour
image

Schedule a Showing

We would love to show you our beautiful property. Please select your preferred date and time below. An agent will be in touch shortly to confirm your appointment.

Schedule a Showing

We would love to show you our beautiful property. Please select your preferred date and time below. An agent will be in touch shortly to confirm your appointment.

Thank you for your interest in 1909 - 18 YORKVILLE AVENUE, Toronto ( Annex ), Ontario M4W3Y8, CA. We are reviewing your request and will be in touch shortly!

Mortgage Calculator

Estimate your monthly mortgage payment, including the principal and interest, property taxes, and HOA. Adjust the values to generate a more accurate rate.

All estimates are provided for informational purposes only. Actual amounts may vary.
$0,000 Your Payment 20 15 65
$0,000 Your Payment

Yorkville

Explore

SEND US A MESSAGE