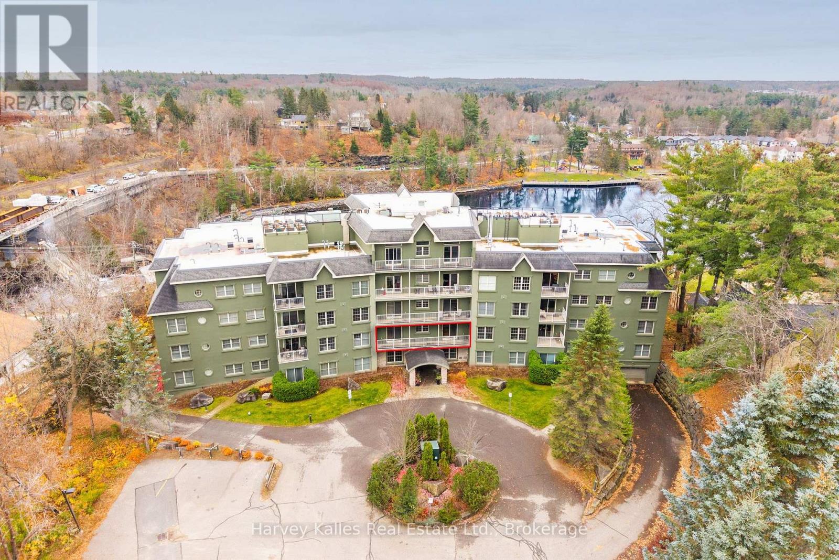
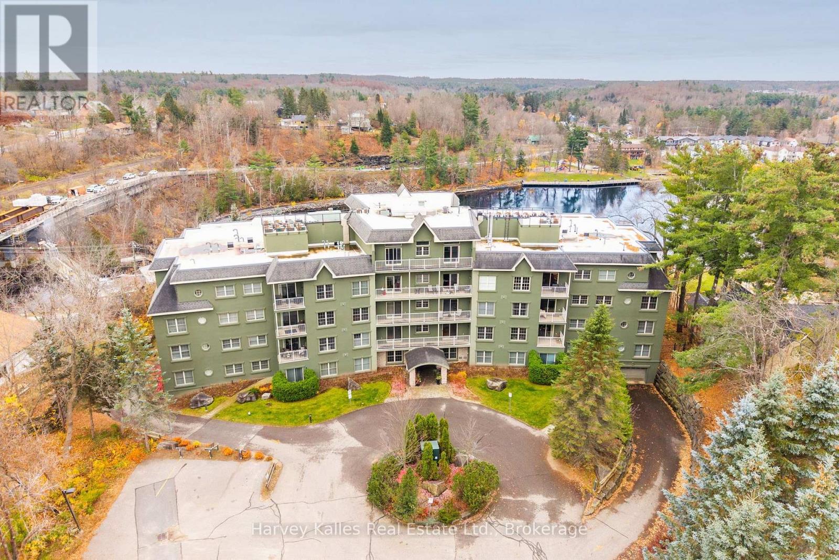
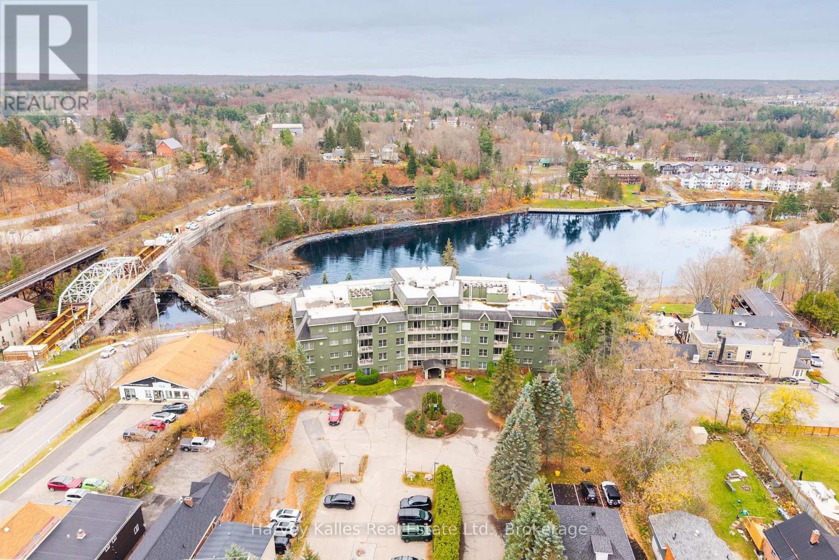
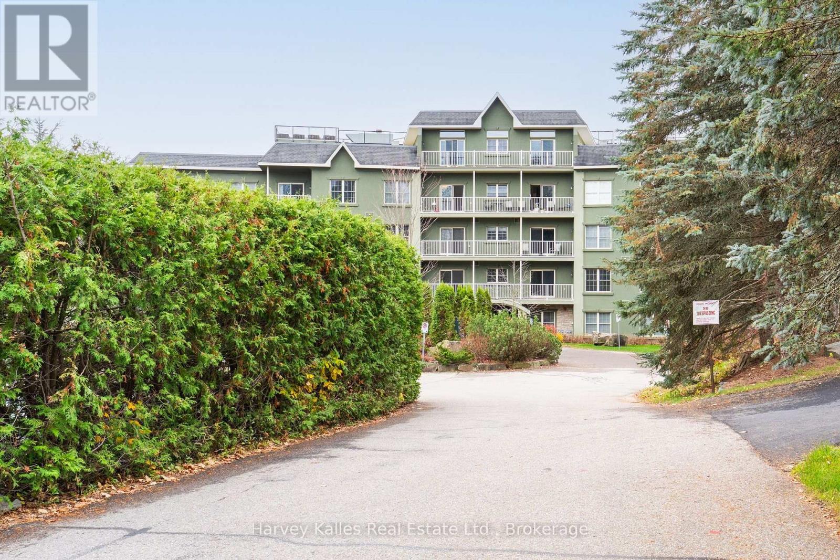
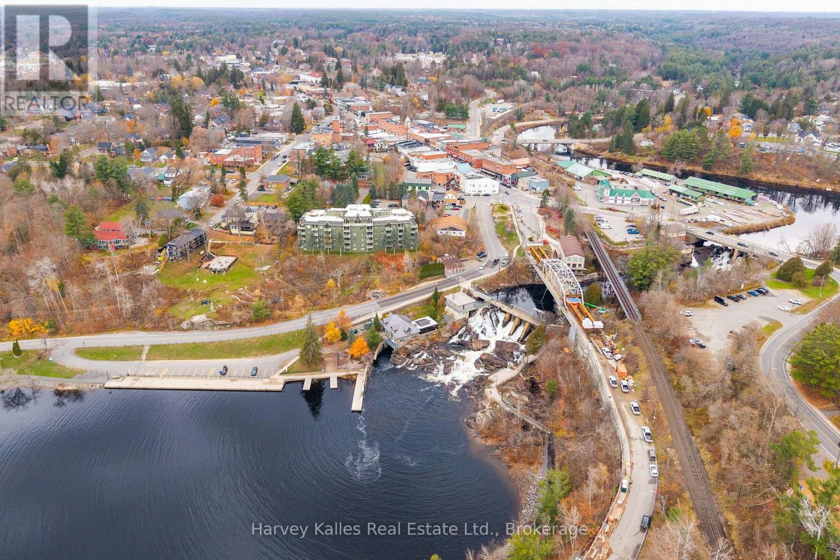
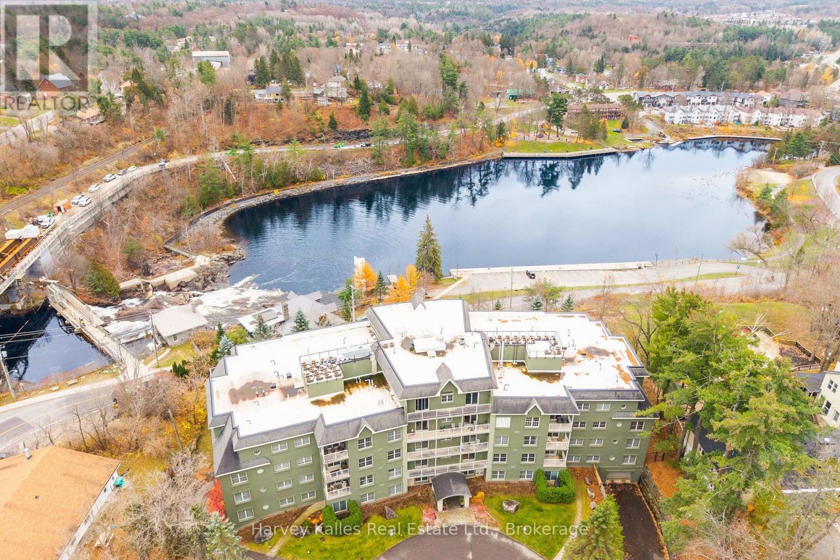
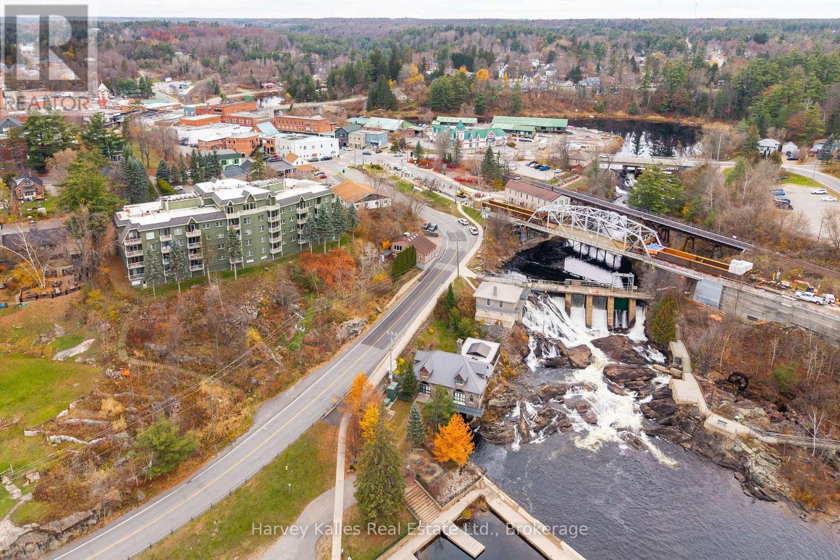
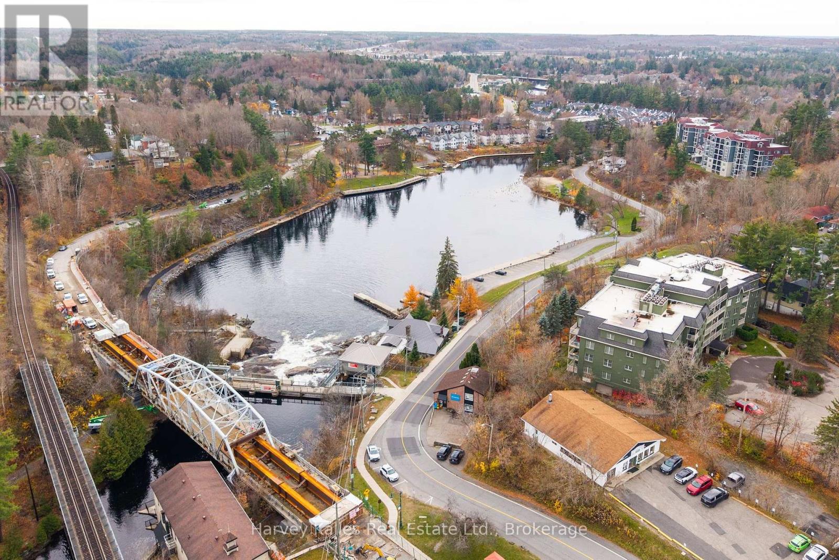
Aerial view of green multi-story condominium beside pond, with a balcony outlined in red.
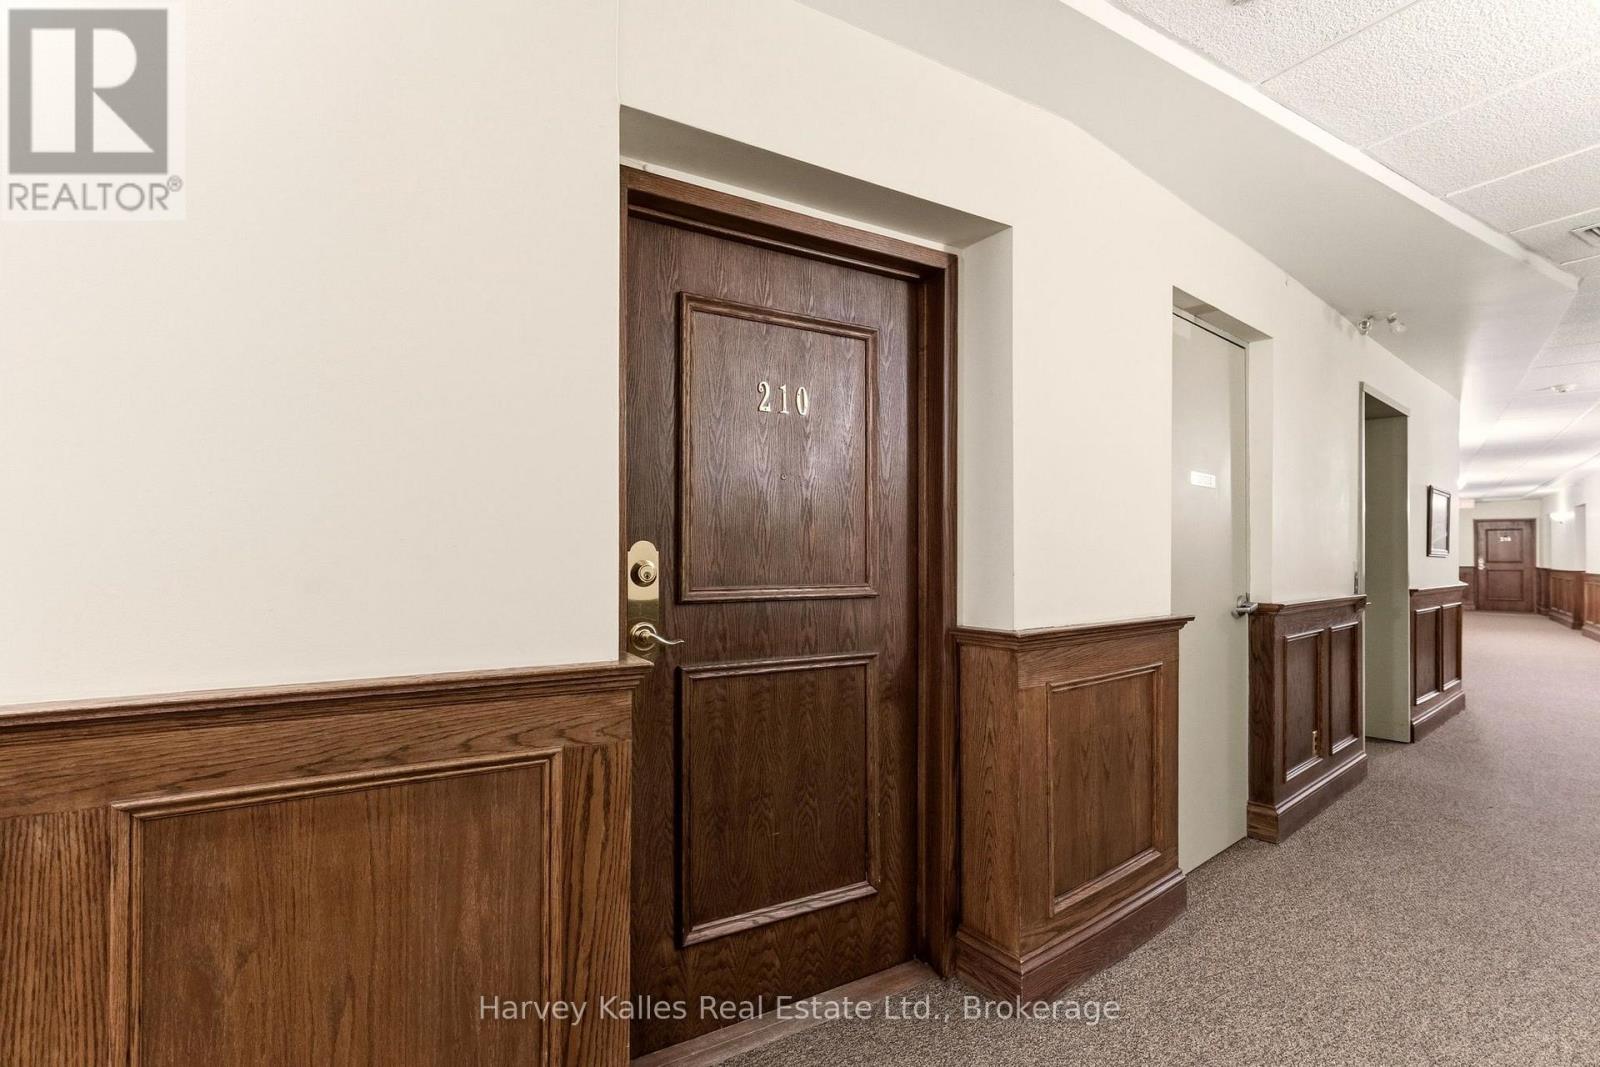
210 - 24 STREET Unit: 210
SEE ALL PHOTOS
Aerial view of green multi-story condominium beside pond, with a balcony outlined in red.
210 - 24 STREET Unit: 210
 Courtesy of DUSTIN CLEVELAND with Harvey Kalles Real Estate Ltd. 
For Sale

210 - 24 STREET Unit: 210

210 - 24 STREET, Bracebridge, Ontario P1L2H5, CA

$429,000 CAD
Aerial view of green multi-story condominium beside pond, with a balcony outlined in red.
210 - 24 STREET Unit: 210
SEE ALL PHOTOS
Aerial view of green multi-story condominium beside pond, with a balcony outlined in red.
210 - 24 STREET Unit: 210
 Courtesy of DUSTIN CLEVELAND with Harvey Kalles Real Estate Ltd. 
For Sale

210 - 24 STREET Unit: 210

210 - 24 STREET, Bracebridge, Ontario P1L2H5, CA

$429,000 CAD
$429,000 CAD

210 - 24 STREET Unit: 210

2 Beds 2 Baths

Description

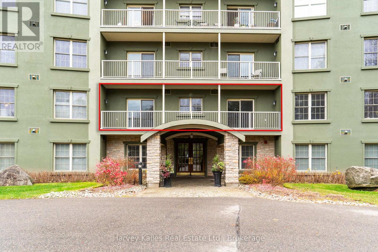
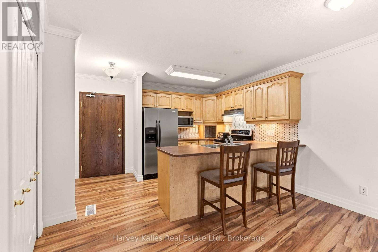
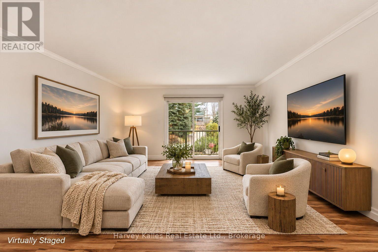
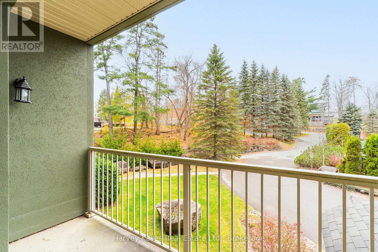
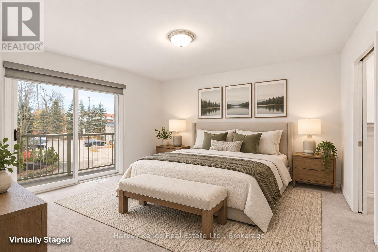
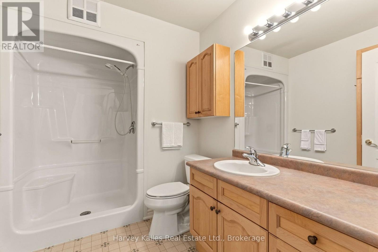
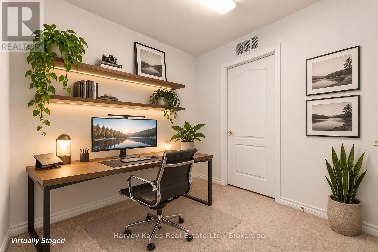
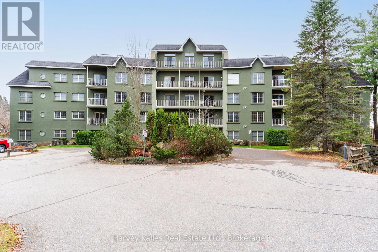
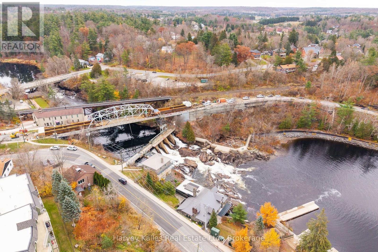
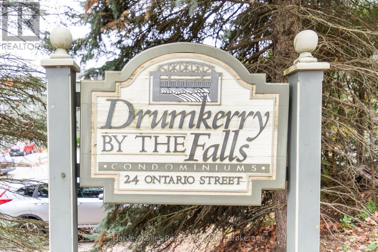
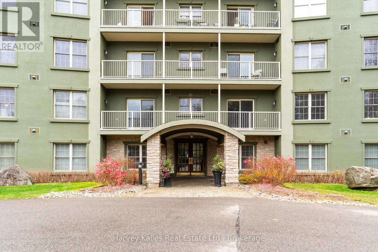
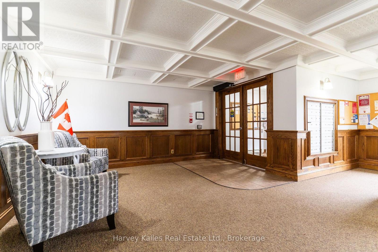
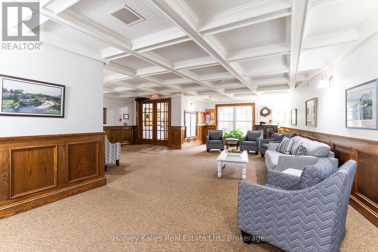
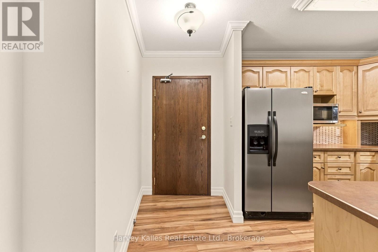
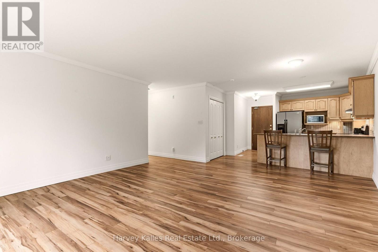
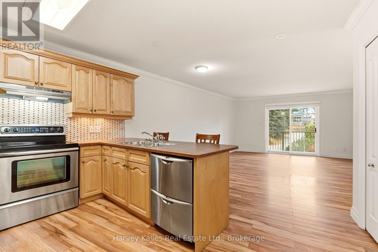
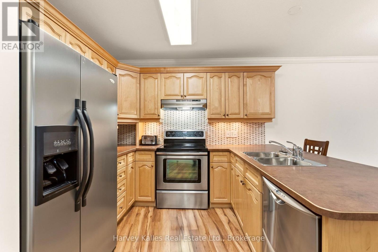
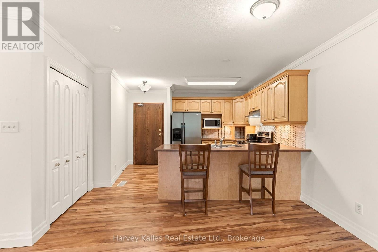
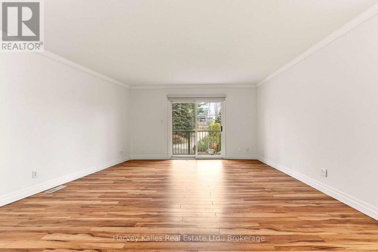
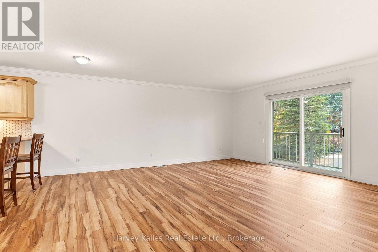
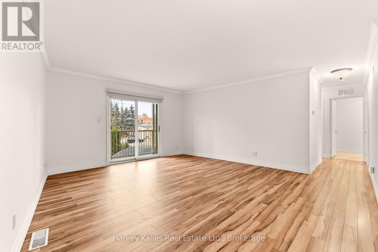
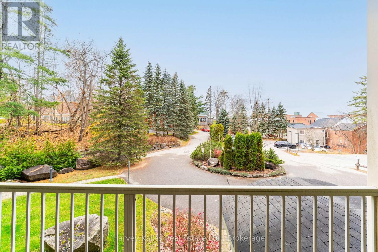
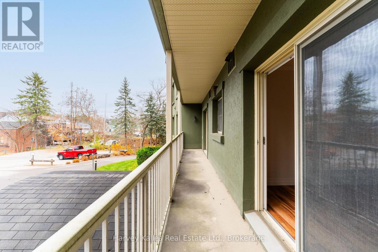
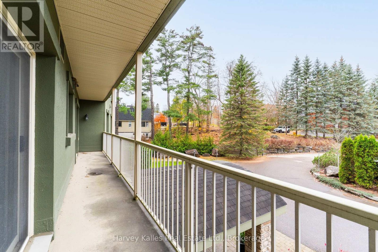
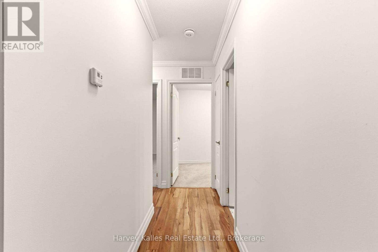
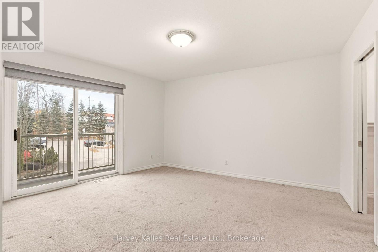
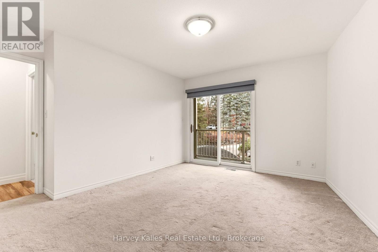
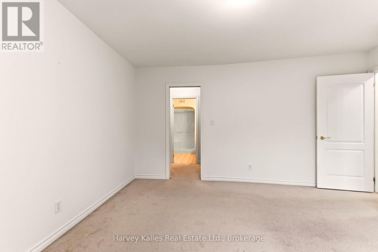
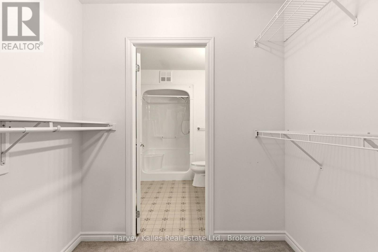
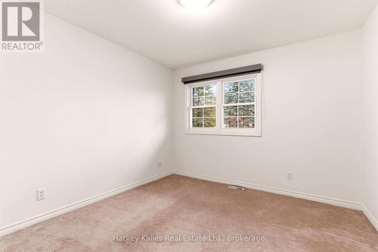
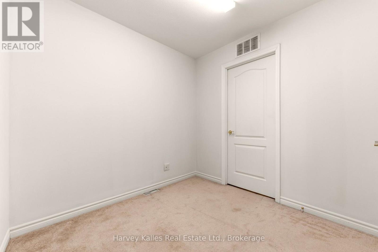
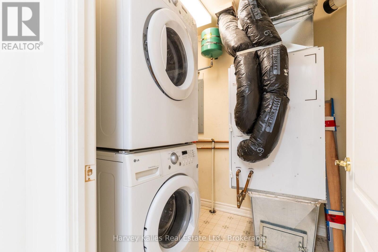
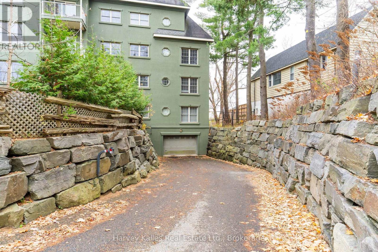
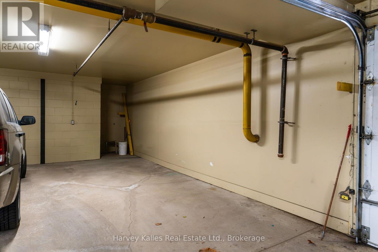
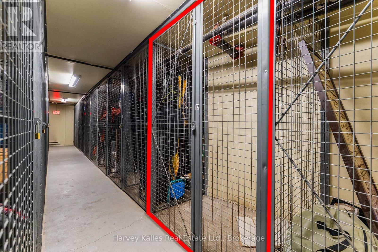
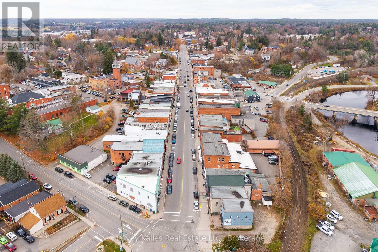
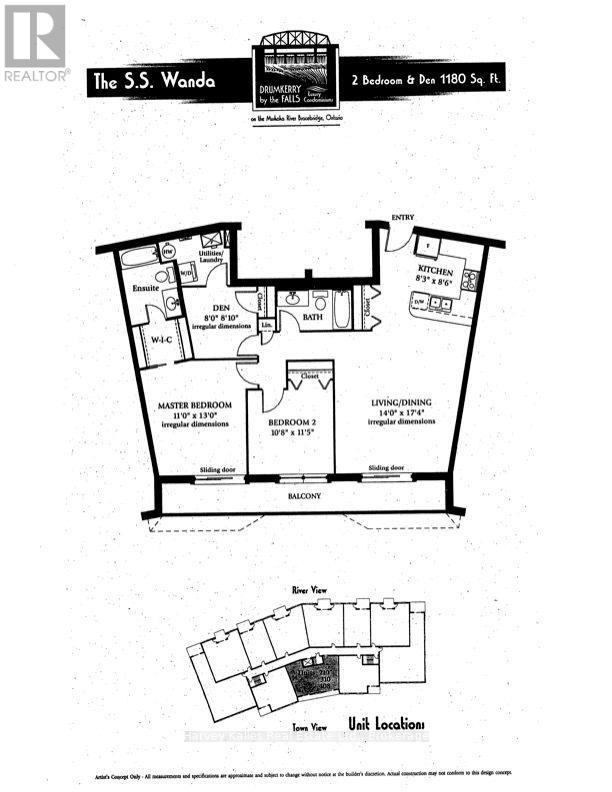
Superb spacious 1,180 sq. ft. 2 bedroom + a den, 2 bathroom condominium at the desirable 'Drumkerry by the Falls' complex in the heart of downtown Bracebridge. With trees and gardens in view, this perfectly sized unit cocoons you in comfort and convenience, and features a generously large private balcony spanning the full width of the space, with multiple walkouts from both the living area and primary bedroom, which is fully outfitted with a walk-in closet & full ensuite bathroom. Flow and function unite in the open plan main area, with a practically designed kitchen complete with dual Fisher & Paykel dishwasher drawers, peninsula seating, opening to the large living/dining space and wonderful sliding glass doors overlooking the balcony. Handy in-suite stacked washer/dryer. With the den, this reads as a truly flexible and versatile space, infused with so much value and has been appropriately & sharply priced for a successful sale this season. Building amenities include an elevator, underground heated parking garage, lobby, with access to mail, and a terrific "walk score" to nearby shopping, restaurants, riverside walking paths, with the hospital, library, and community centre just a short jaunt away. (id:41202)

Share Property

Location

210 - 24 STREET, Bracebridge, Ontario P1L2H5, CA

Status

For Sale
Dustin Cleveland

Dustin Cleveland

Rick Scully

Rick Scully

Features & Amenities

Interior

  • total bedrooms2
  • Total bathrooms2
  • Flooring Vinyl
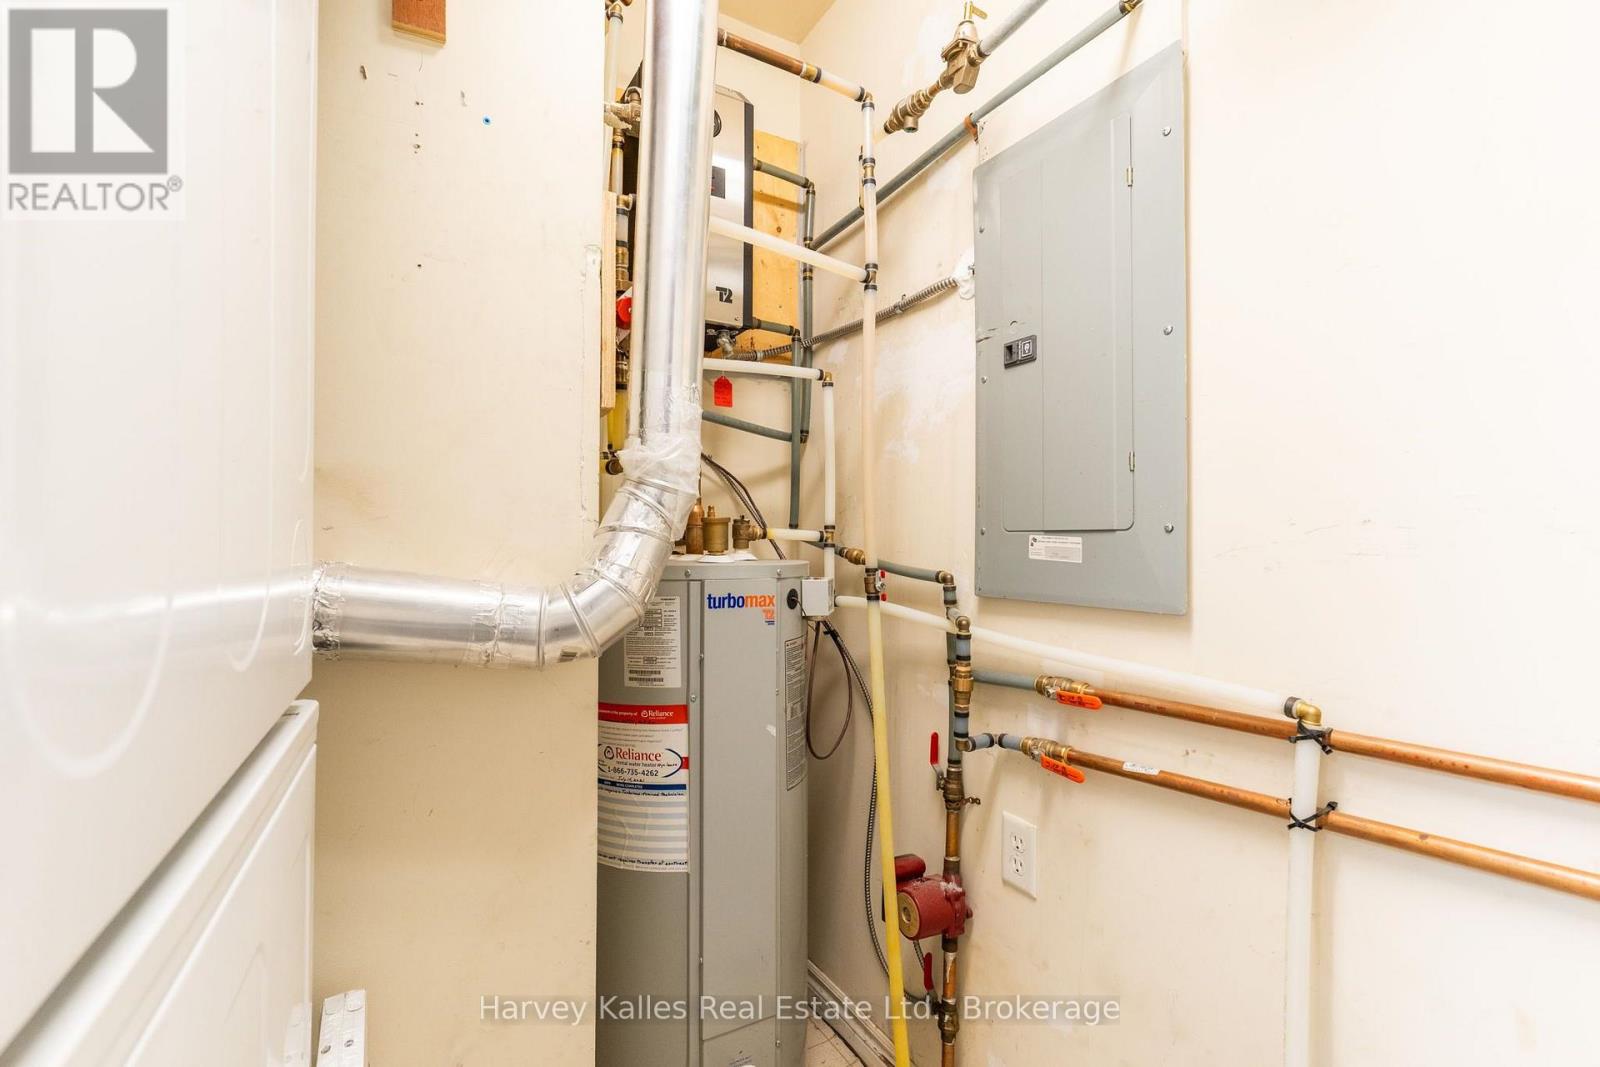
  • APPLIANCES Washer, Refrigerator, Whirlpool, Dishwasher, Stove, Dryer, Microwave, Hood Fan, Garage door opener remote(s), Water Heater - Tankless, Water Heater

Area & Lot

  • Status For Sale
  • MLS® IDX14151272
  • TypeResidential
  • NeighborhoodMuskoka

Exterior

  • lot featuresElevator, Wheelchair access, Balcony, In suite Laundry
  • parkingGarage, Underground, Inside Entry
  • HEAT TYPEForced air, Electric, Other
  • AIR CONDITIONINGNone
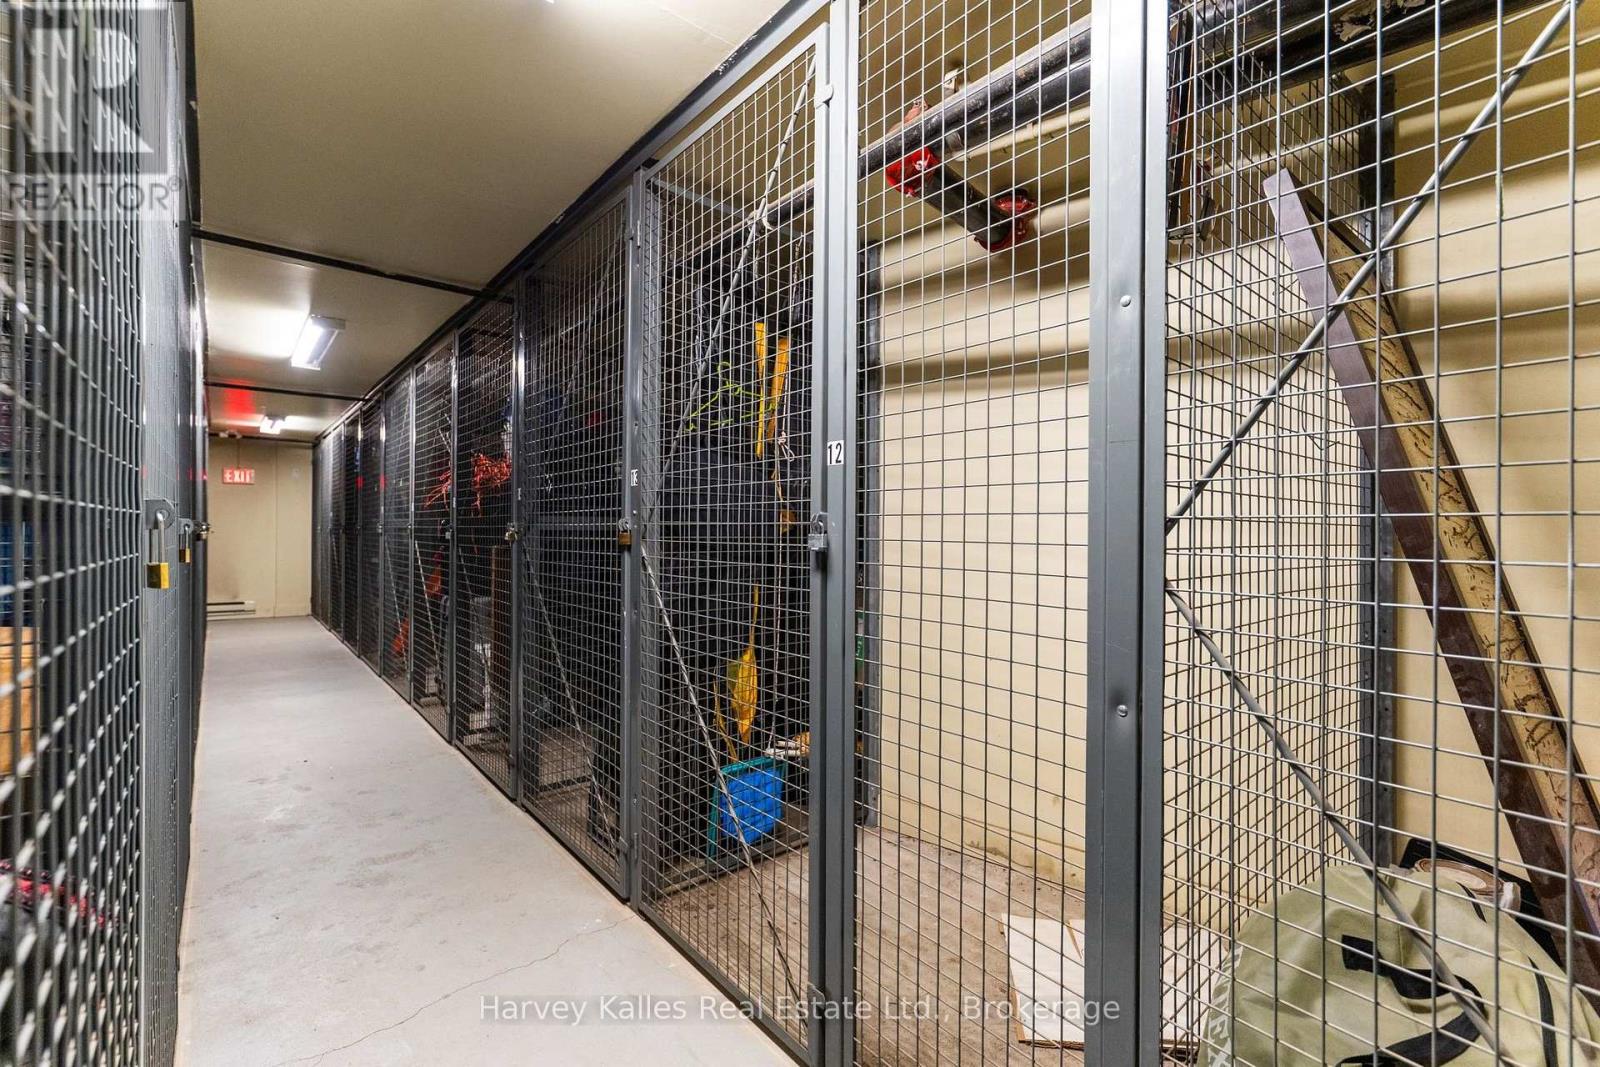
  • HOA AmenitiesStorage - Locker, Visitor Parking
  • security FeaturesSmoke Detectors
  • other exterior FeaturesStucco

Financial

  • Sales Price$429,000 CAD
  • Real Estate Tax $3,453 CAD/yr
  • HOA $763 CAD/mo
  • Zoning R4-13
image

Schedule a Showing

We would love to show you our beautiful property. Please select your preferred date and time below. An agent will be in touch shortly to confirm your appointment.

Schedule a Showing

We would love to show you our beautiful property. Please select your preferred date and time below. An agent will be in touch shortly to confirm your appointment.

Thank you for your interest in 210 - 24 STREET, Bracebridge, Ontario P1L2H5, CA. We are reviewing your request and will be in touch shortly!

Mortgage Calculator

Estimate your monthly mortgage payment, including the principal and interest, property taxes, and HOA. Adjust the values to generate a more accurate rate.

All estimates are provided for informational purposes only. Actual amounts may vary.
$0,000 Your Payment 20 15 65
$0,000 Your Payment

Muskoka

Explore

SEND US A MESSAGE