326 ST. CLEMENTS AVENUE
SEE ALL PHOTOS
326 ST. CLEMENTS AVENUE
 Courtesy of MICHAEL FRIEDMAN with HARVEY KALLES REAL ESTATE LTD. 
For Sale

326 ST. CLEMENTS AVENUE

326 ST CLEMENTS AVENUE, Toronto ( Lawrence Park South ), Ontario M4R1H5, CA

$3,129,000 CAD
326 ST. CLEMENTS AVENUE
SEE ALL PHOTOS
326 ST. CLEMENTS AVENUE
 Courtesy of MICHAEL FRIEDMAN with HARVEY KALLES REAL ESTATE LTD. 
For Sale

326 ST. CLEMENTS AVENUE

326 ST CLEMENTS AVENUE, Toronto ( Lawrence Park South ), Ontario M4R1H5, CA

$3,129,000 CAD
$3,129,000 CAD

326 ST. CLEMENTS AVENUE

5 Beds 5 Baths

Open House

10/25/2026 2:00PM - 4:00PM EDT

Description

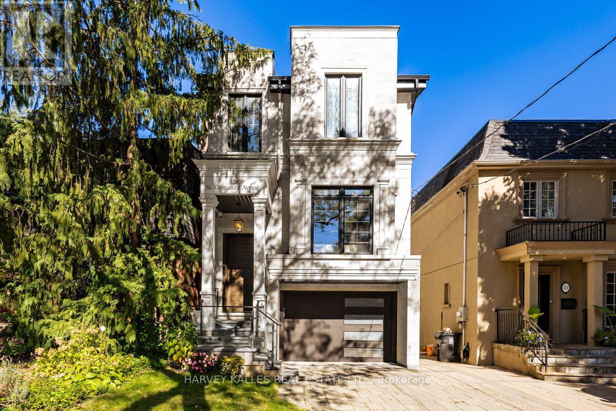
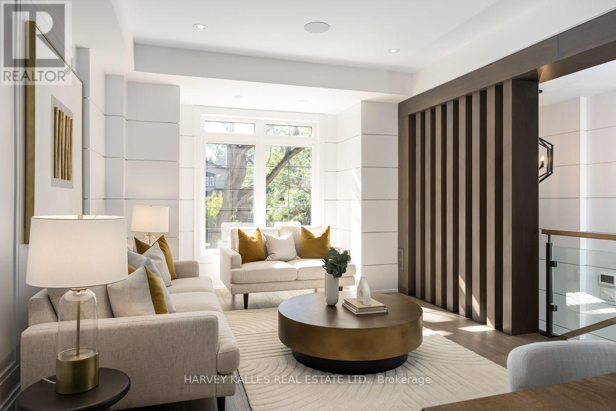
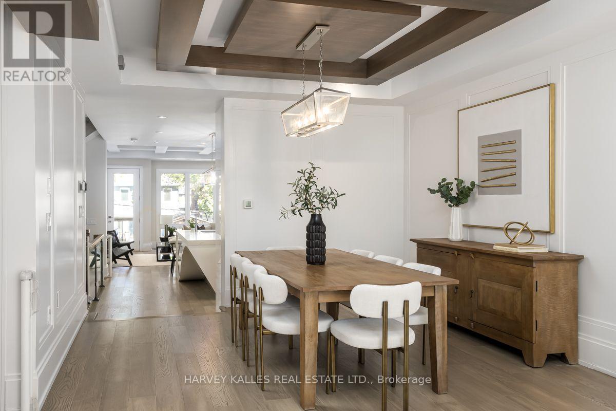
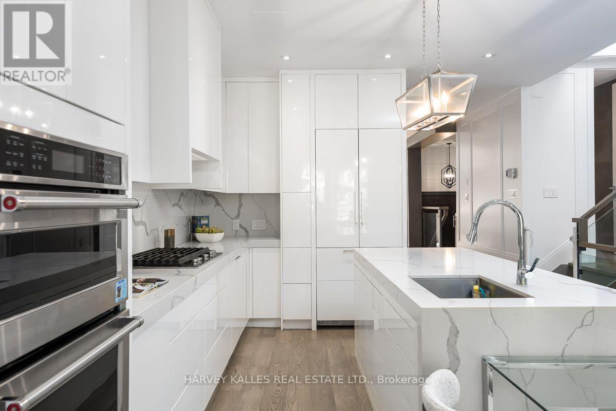
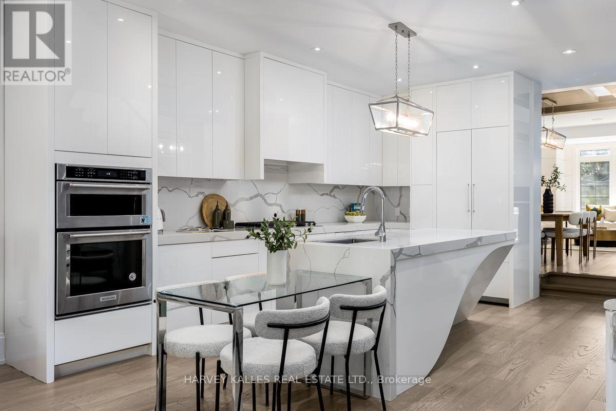
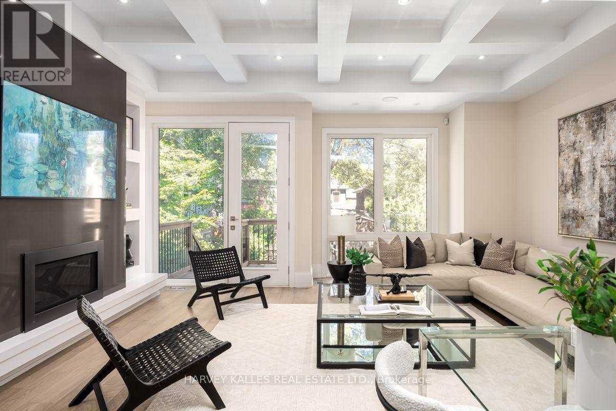
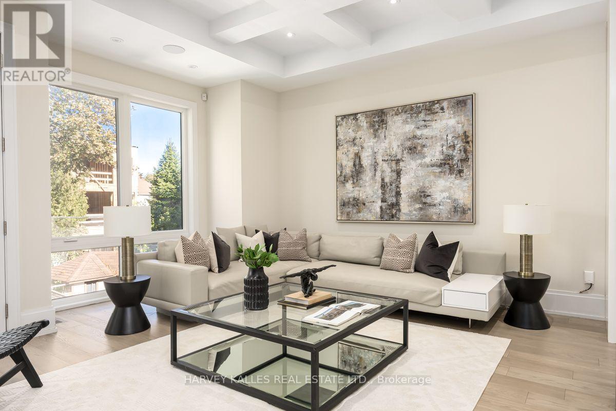
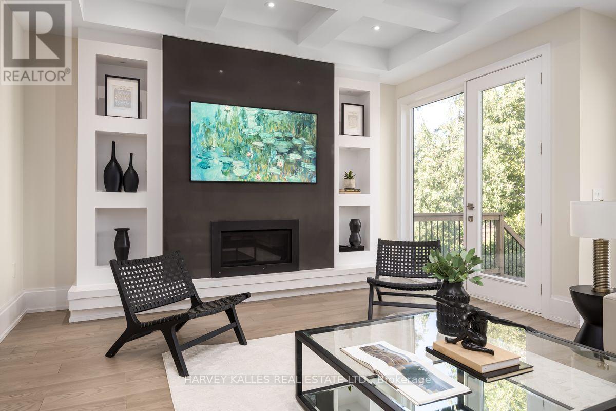
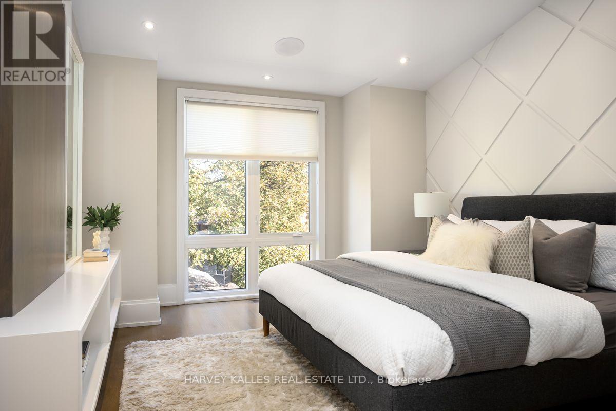
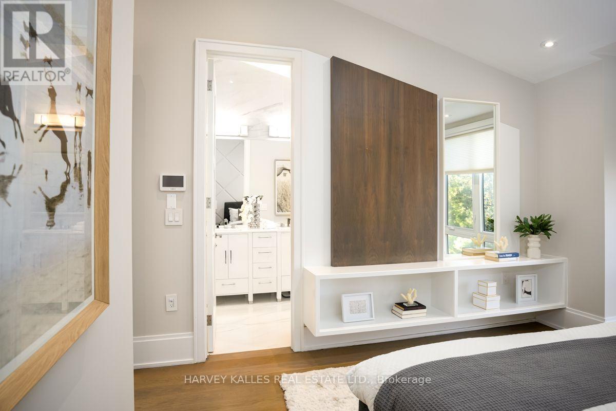
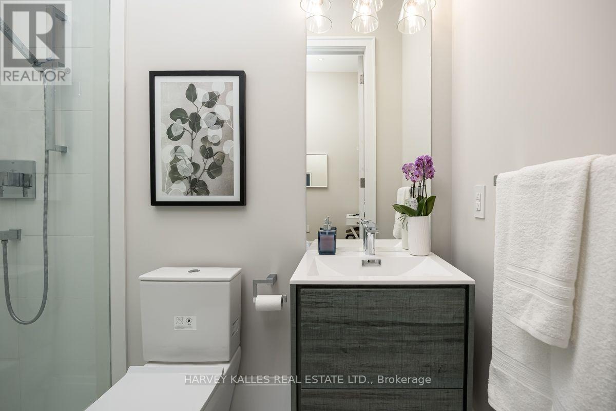
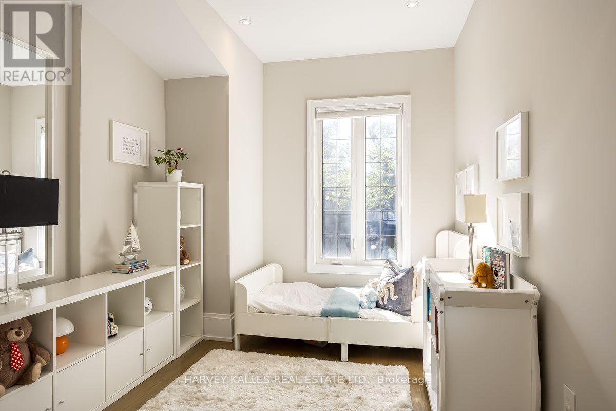
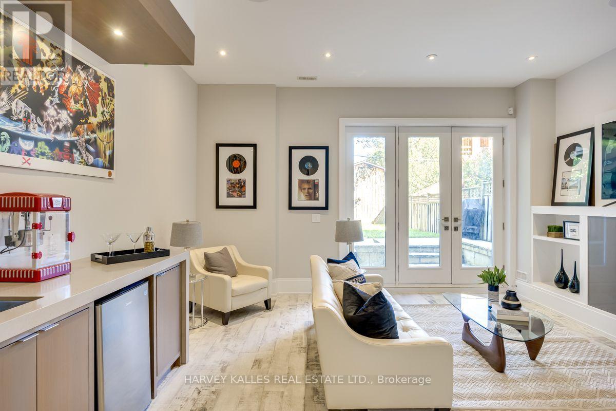
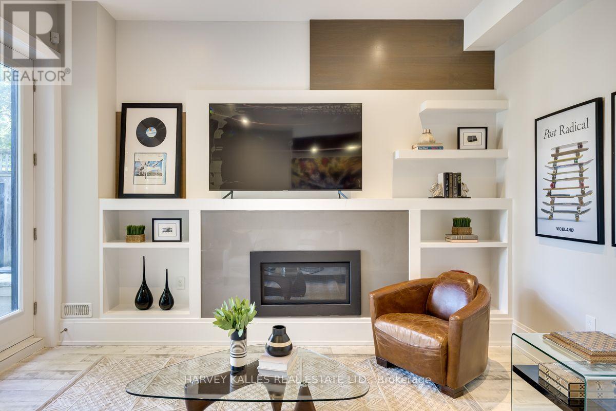
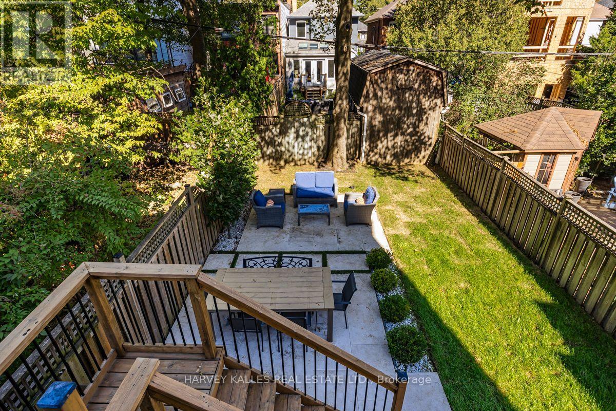
Situated on a 25 x 131 foot lot located in the heart of highly coveted Allenby School District, This exceptional newer custom-built family home offers a blend of luxury, functionally and tasteful design. This stunning residence features 4 + 1 bedrooms, 5 bathrooms, soaring ceilings, wide plank hardwood floors and beautifully curated living spaces throughout. Designed for modern family living, The main floor showcases an elegant living room that opens to a warm and inviting dining room, and family room with gas fireplace, expansive windows and a walk out to yard and patio. Seamlessly connected to a stunning Gourmet kitchen complete with premium appliances, an oversized center island, generous cabinetry and marble countertops. A second floor offers a spacious primary suite with a separate walk in closet and a spa like 5-piece ensuite, plus three additional well-appointed bedrooms, second floor laundry and skylight. The lower level boasts 11 foor ceilings, a nanny suite, a spacious recreation room with wet bar, fireplace, radiant heated flooring, walk out to yard and patio and direct access to garage. This prestigious neighborhood is steps to renowned schools, parks & convenient transit options including access to the new crosstown LRT. A perfect blend of urban convenience and family friendly living. (id:41202)

Share Property

Location

326 ST CLEMENTS AVENUE, Toronto ( Lawrence Park South ), Ontario M4R1H5, CA

Status

For Sale
Michael Friedman

Michael Friedman

Features & Amenities

Interior

  • total bedrooms5
  • Total bathrooms5
  • Flooring Hardwood
  • APPLIANCES All, Central Vacuum, Range, Oven - Built-In, Window Coverings, Garage door opener, Garage door opener remote(s), Water Heater - Tankless

Area & Lot

  • Status For Sale
  • OPEN HOUSE

    10/25/2026 2:00PM - 4:00PM EDT

  • MLS® IDC13829230
  • TypeOther
  • NeighborhoodYonge and Eglinton

Exterior

  • STORIES2
  • water SourceMunicipal water
  • lot featuresCarpet Free, Sump Pump
  • parkingGarage
  • HEAT TYPERadiant heat, Forced air, Natural gas
  • AIR CONDITIONINGCentral air conditioning
  • sewerSanitary sewer
  • SubstructureUnknown
  • HOA AmenitiesFireplace(s)
  • other exterior FeaturesStone, Stucco

Financial

  • Sales Price$3,129,000 CAD
  • Real Estate Tax $14,318 CAD/yr
image

Schedule a Showing

We would love to show you our beautiful property. Please select your preferred date and time below. An agent will be in touch shortly to confirm your appointment.

Schedule a Showing

We would love to show you our beautiful property. Please select your preferred date and time below. An agent will be in touch shortly to confirm your appointment.

Thank you for your interest in 326 ST CLEMENTS AVENUE, Toronto ( Lawrence Park South ), Ontario M4R1H5, CA. We are reviewing your request and will be in touch shortly!

Mortgage Calculator

Estimate your monthly mortgage payment, including the principal and interest, property taxes, and HOA. Adjust the values to generate a more accurate rate.

All estimates are provided for informational purposes only. Actual amounts may vary.
$0,000 Your Payment 20 15 65
$0,000 Your Payment

Yonge and Eglinton

One of Midtown Toronto’s most bustling intersections, Yonge & Eglinton – also referred to as “Yonge & Eligible”

Explore

SEND US A MESSAGE