Leave a Message

Thank you for your message. We will be in touch with you shortly.

415 - 500 WILSON AVENUE
SEE ALL PHOTOS
415 - 500 WILSON AVENUE
Courtesy of HARVEY KALLES REAL ESTATE LTD.
For Lease

415 - 500 WILSON AVENUE

415 - 500 WILSON AVENUE, Toronto (Clanton Park), Ontario M3H0E5, CA

$2,300 CAD/month
415 - 500 WILSON AVENUE
SEE ALL PHOTOS
415 - 500 WILSON AVENUE
Courtesy of HARVEY KALLES REAL ESTATE LTD.
For Lease

415 - 500 WILSON AVENUE

415 - 500 WILSON AVENUE, Toronto (Clanton Park), Ontario M3H0E5, CA

$2,300 CAD/month
$2,300 CAD/mo

415 - 500 WILSON AVENUE

2 Beds 2 Baths

Description

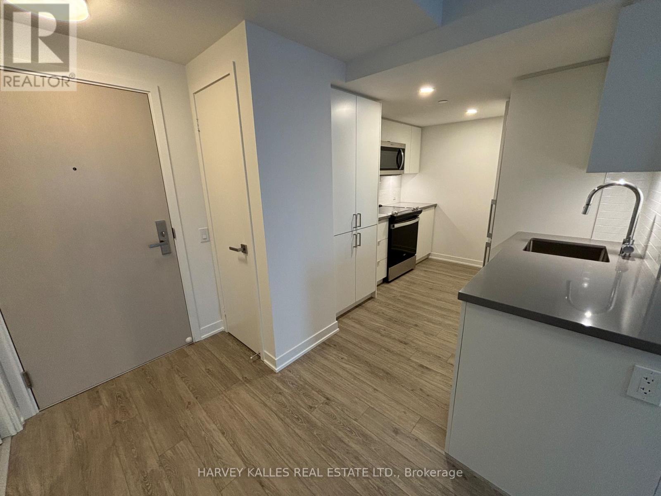
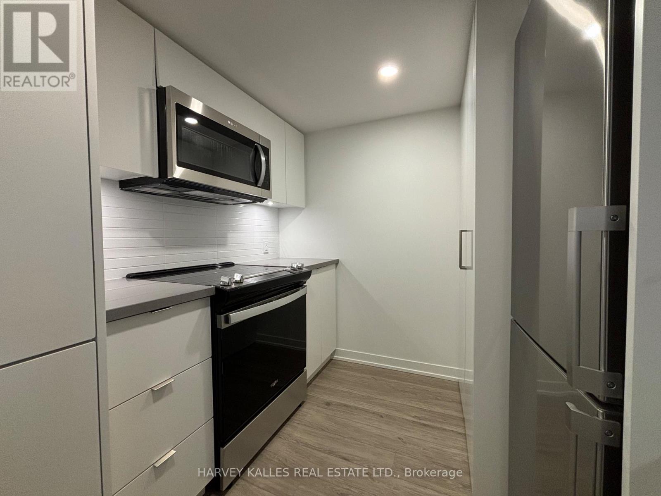
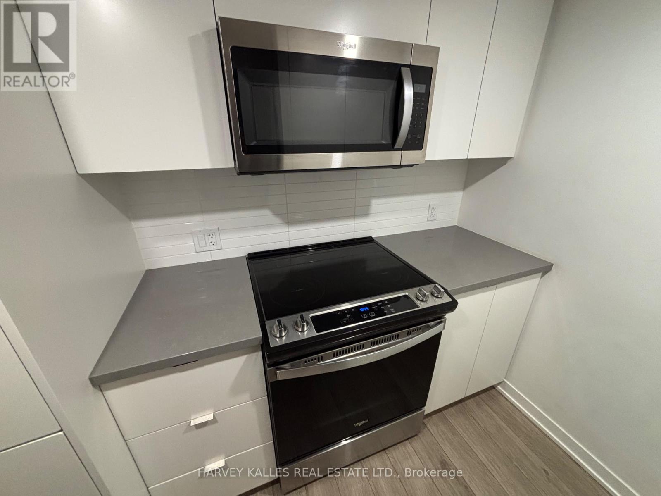
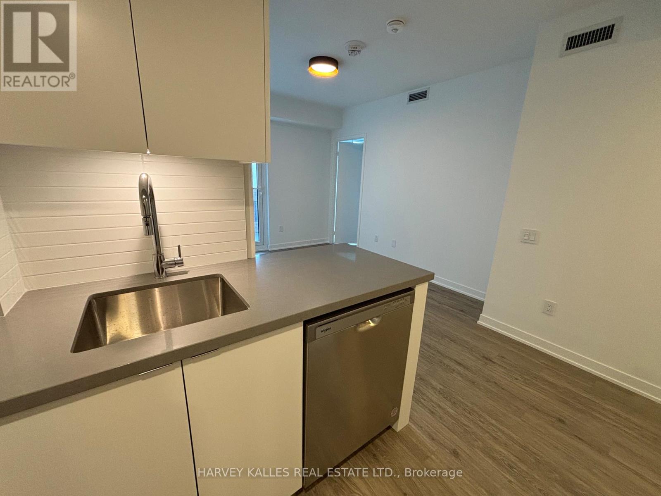
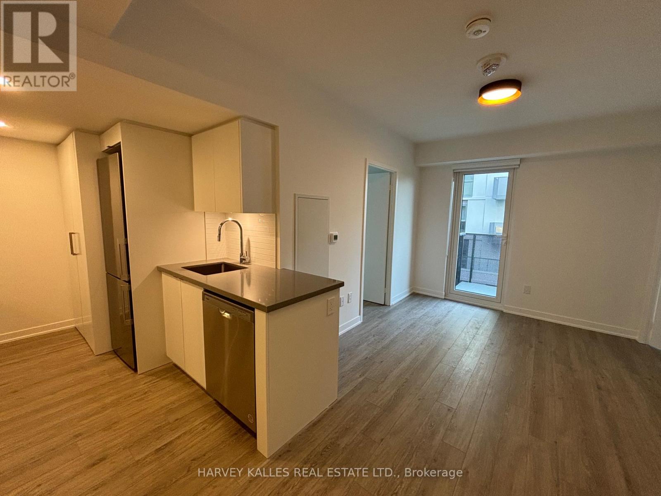
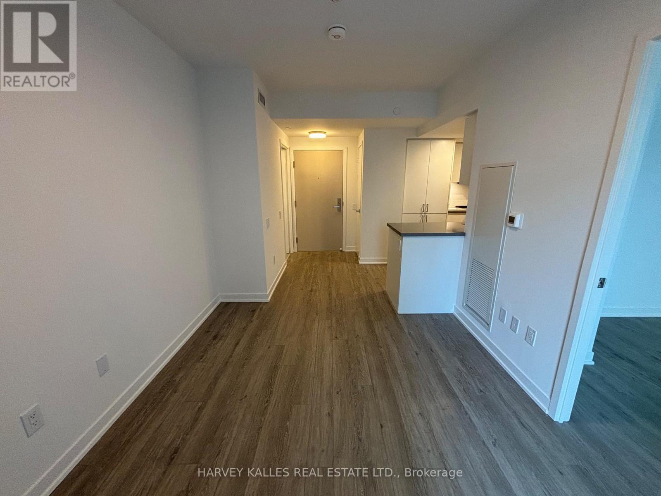
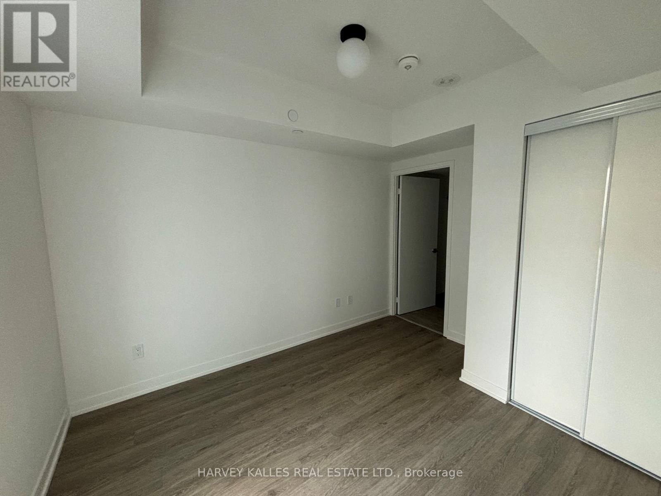
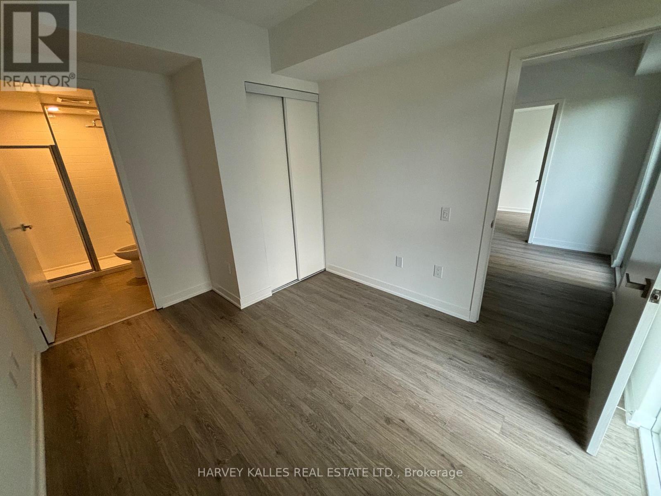
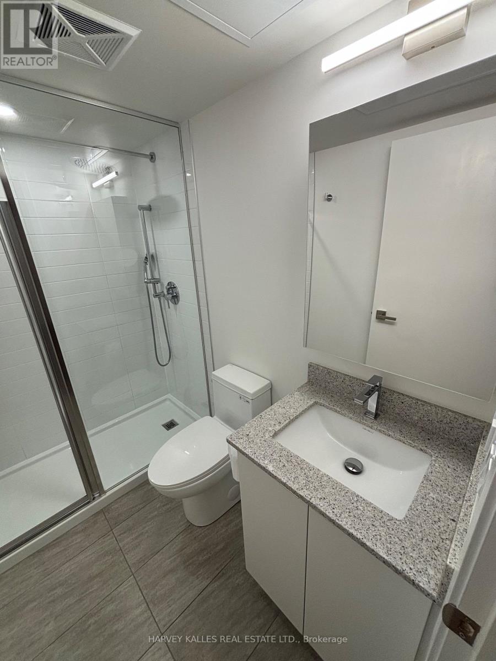
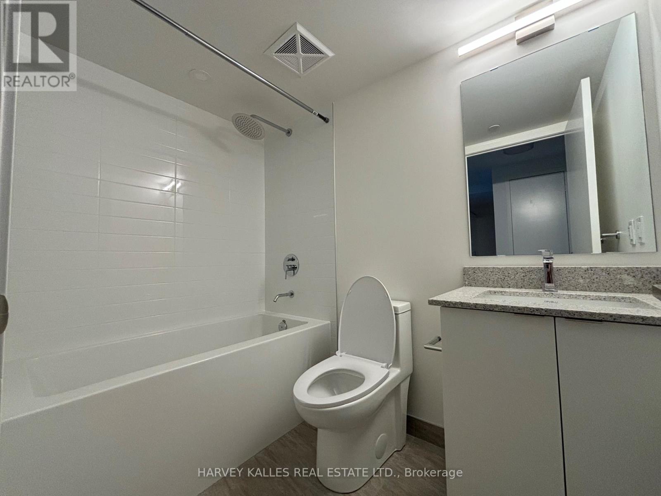
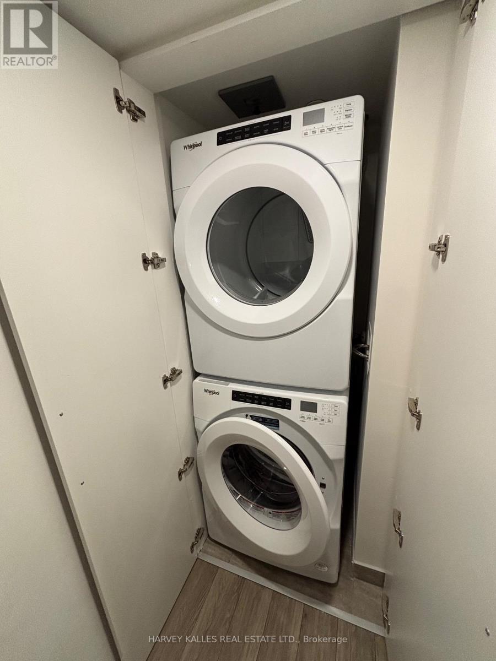
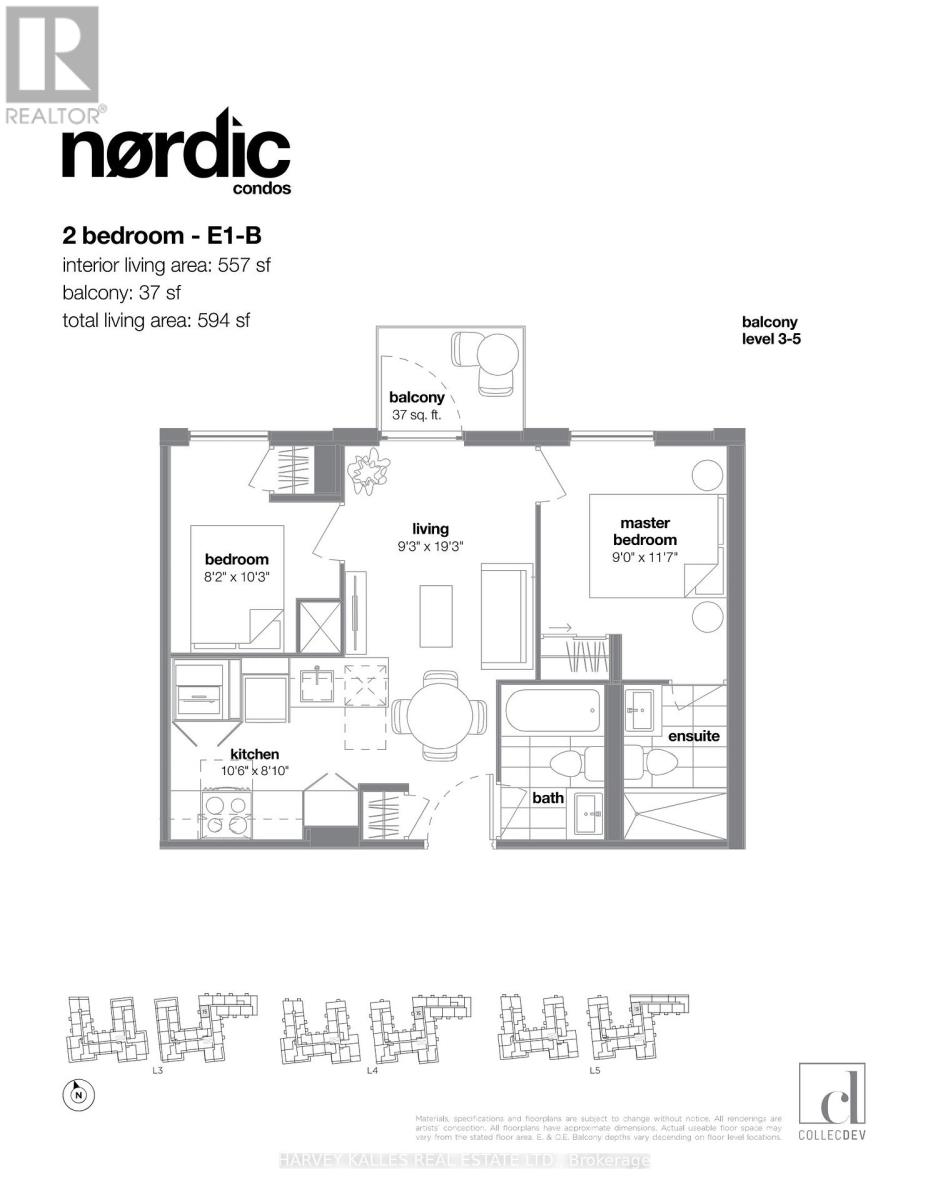
Unit 415 sits in Nordic Condos, a 429-unit building designed by gh3* Architects, four floors up, west-facing, two bedrooms and two full baths across 557 square feet as per builder plans. The living room runs the width of the suite and opens onto a private balcony. Quartz counters and stainless appliances in the kitchen, laminate throughout, smooth painted ceilings, a programmable thermostat. Primary bedroom has its own three-piece ensuite with a window. Second bedroom has a full closet and a bath directly across the hall. Ensuite laundry. Individually metered geothermal heating and cooling, roughly 40 percent more efficient than standard HVAC per building specifications. Nearly 11,000 square feet of outdoor amenity space across three landscaped courtyards, a calisthenics area, a full fitness studio and a dedicated pet wash station. Round-the-clock concierge. Wilson subway station is two minutes away, the 401 on-ramp three, Yorkdale four. Pets welcome with restrictions. Tenant occupied, 24 hours notice for all showings. (id:41202)

Share Property

Location

415 - 500 WILSON AVENUE, Toronto (Clanton Park), Ontario M3H0E5, CA

Status

For Lease
Micky Lehava

Micky Lehava

Features & Amenities

Interior

  • total bedrooms2
  • Total bathrooms2
  • APPLIANCES Dishwasher, Dryer, Hood Fan, Microwave, Stove, Washer, Window Coverings, Refrigerator

Area & Lot

  • Status For Lease
  • MLS® IDC13652118
  • TypeResidential
  • NeighborhoodToronto

Exterior

  • HEAT TYPEHeat Pump, Electric
  • AIR CONDITIONINGCentral air conditioning
  • HOA AmenitiesPublic Transit

Financial

  • Lease Price$2,300 CAD/mo
image

Schedule a Showing

We would love to show you our beautiful property. Please select your preferred date and time below. An agent will be in touch shortly to confirm your appointment.

Schedule a Showing

We would love to show you our beautiful property. Please select your preferred date and time below. An agent will be in touch shortly to confirm your appointment.

Thank you for your interest in 415 - 500 WILSON AVENUE, Toronto (Clanton Park), Ontario M3H0E5, CA. We are reviewing your request and will be in touch shortly!

Toronto

Explore

SEND US A MESSAGE